87 Pine Valley Drive St. Thomas, Ontario N5P 1E2

$594,000
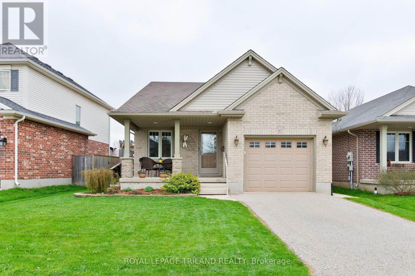
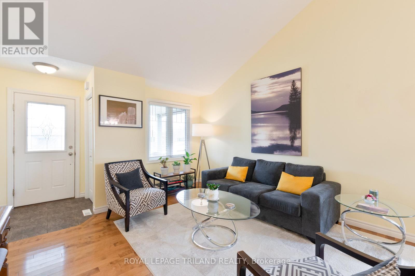
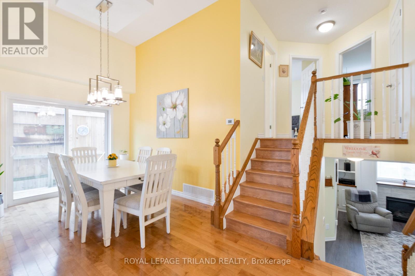

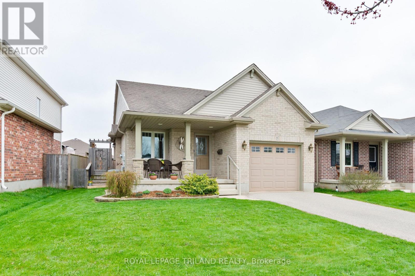
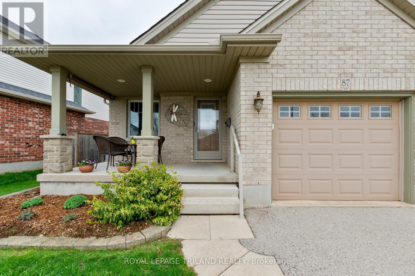
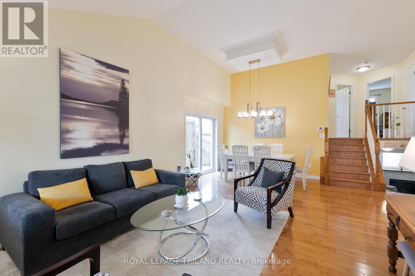
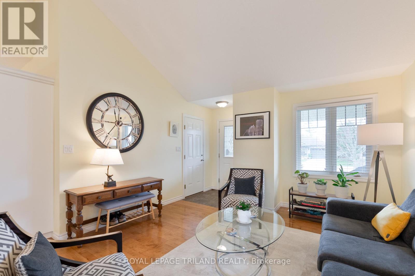
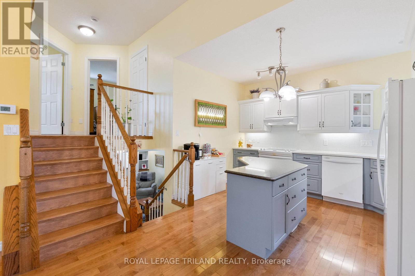
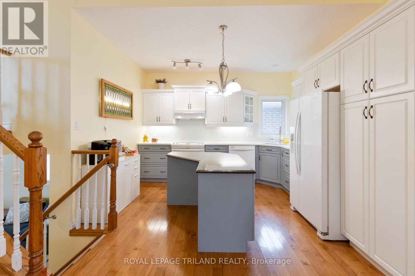
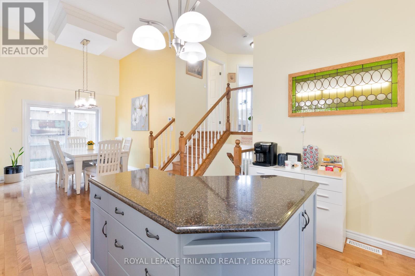
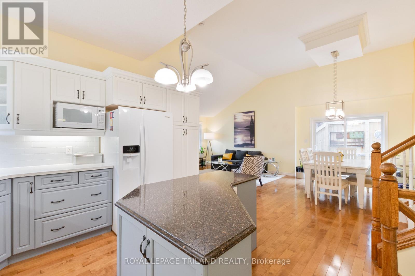
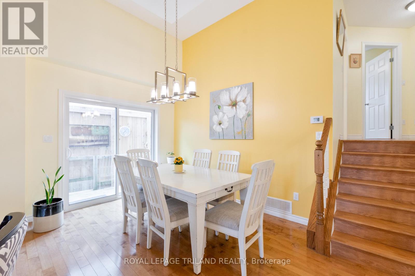
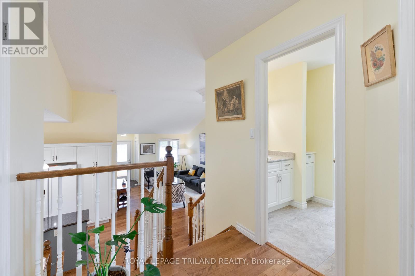
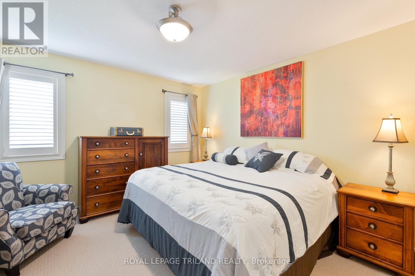
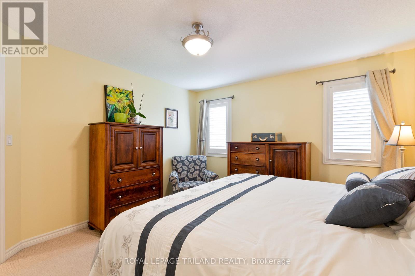
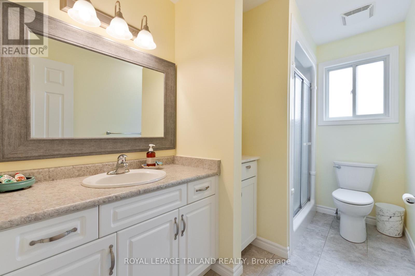
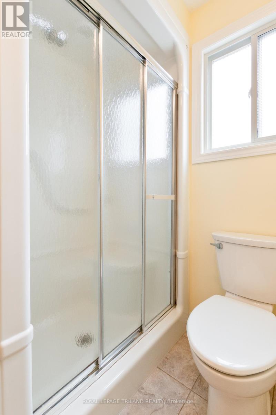
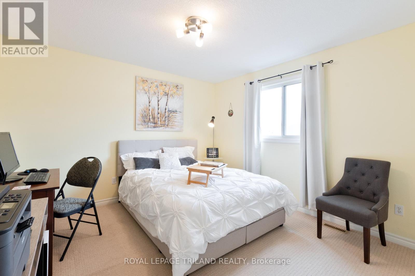
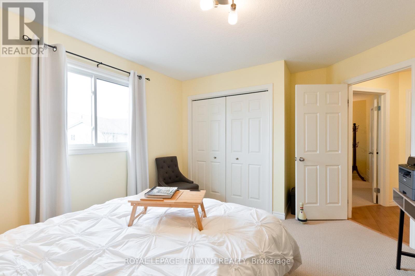
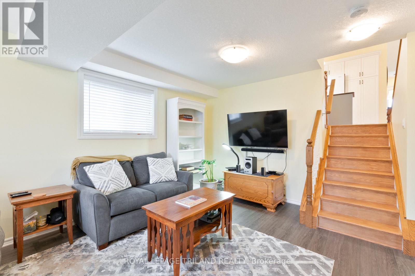
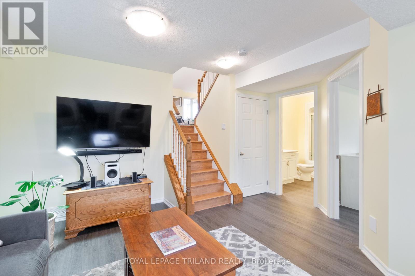
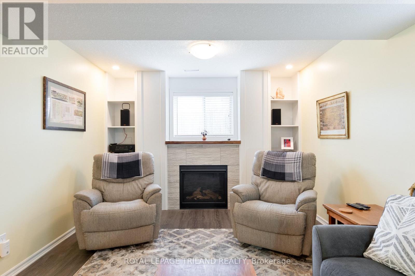
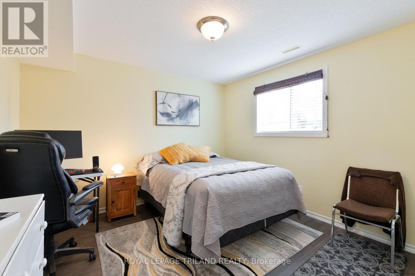
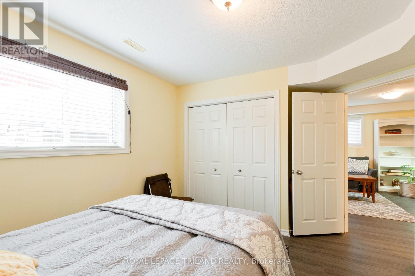

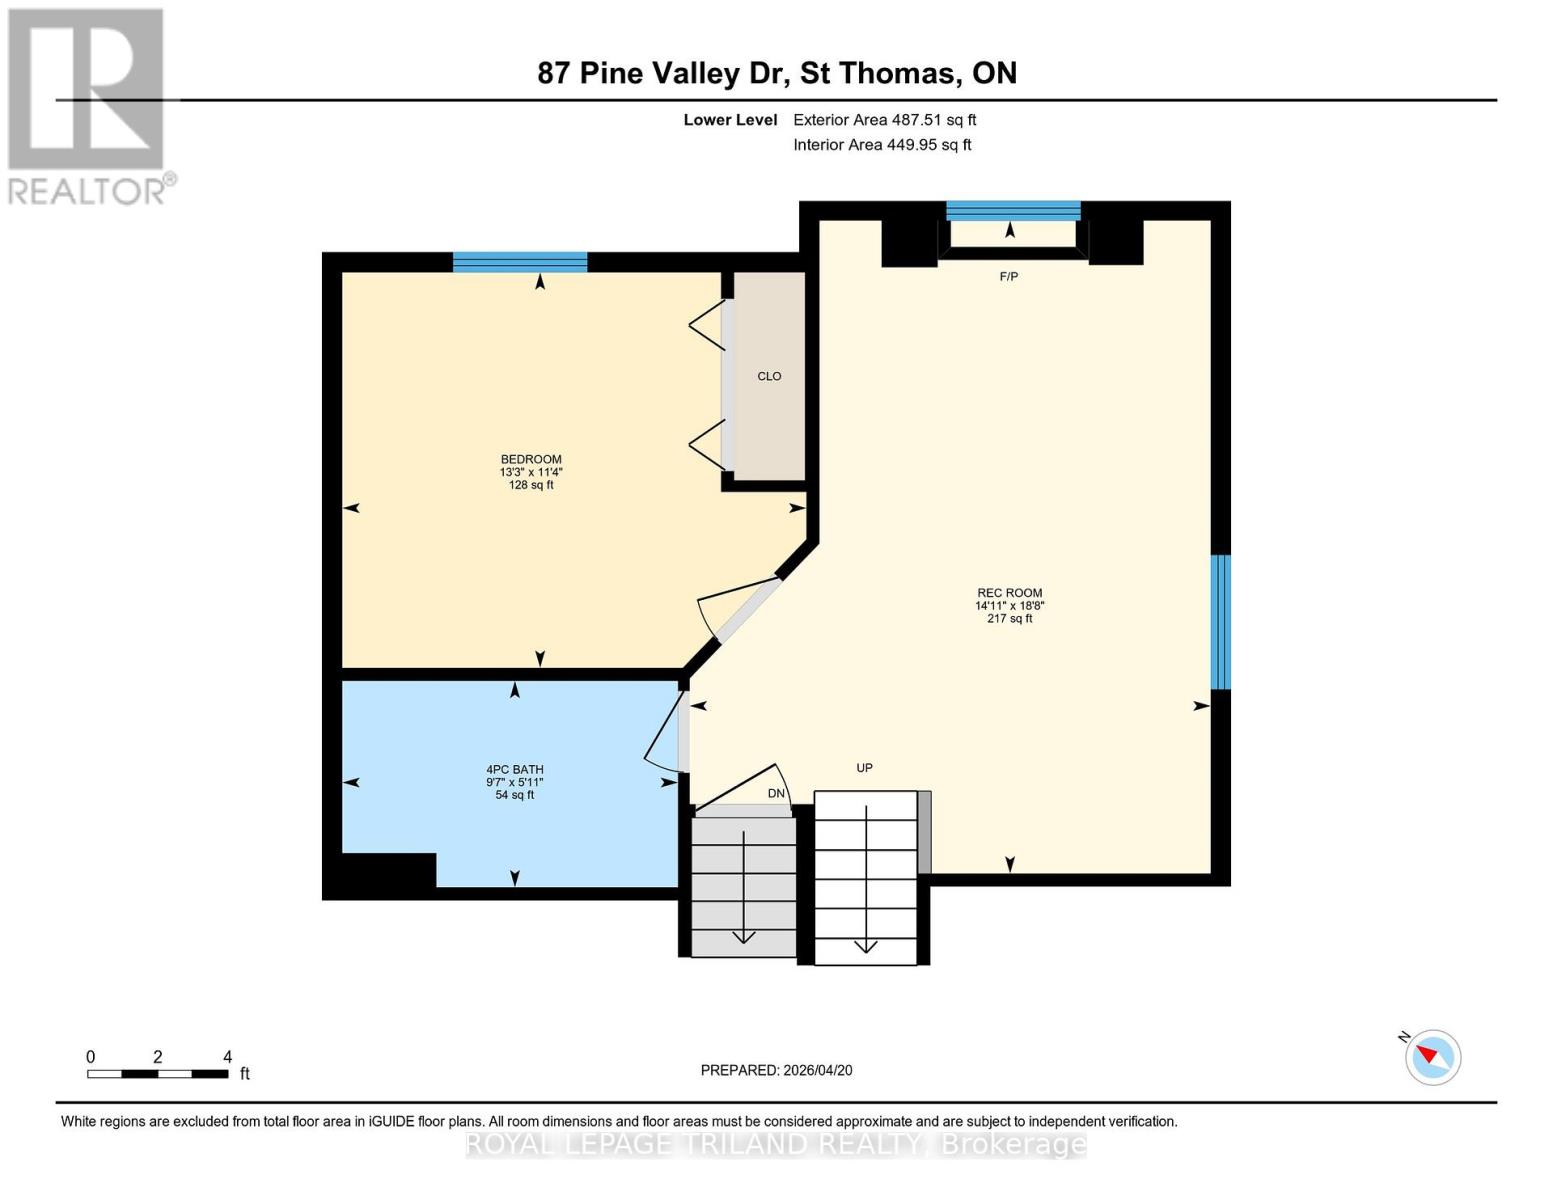
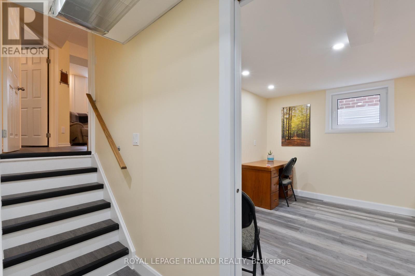
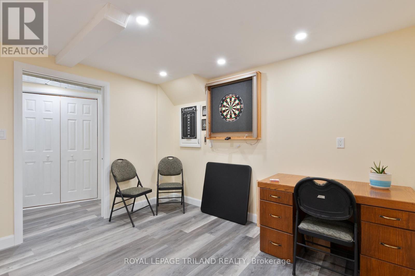
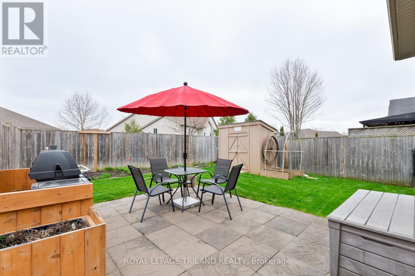
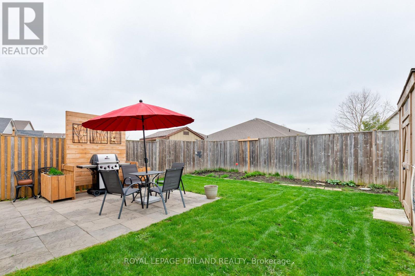
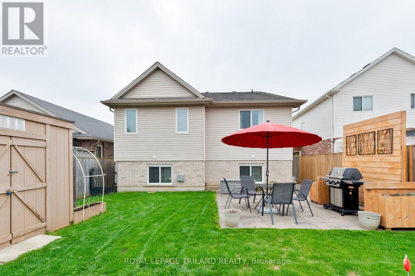
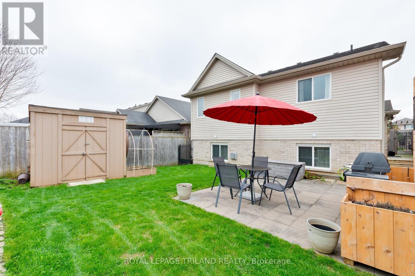
Welcome to 87 Pine Valley Drive, a meticulously maintained multi-level home located in the desirable north end of St. Thomas. Designed for effortless modern living, this property offers an expansive and versatile layout with more than 1500sf of finished space that effortlessly blends open social areas with private retreats.Step inside to a bright, airy main level where soaring vaulted ceilings and warm hardwood floors create an inviting atmosphere. The seamless transition between the living room and dining space makes entertaining guests or hosting family gatherings a breeze. The spacious main floor flows conveniently outdoors to a side deck-an ideal setup for enjoying morning coffee in the fresh air.With 3+1 generous bedrooms and two full bathrooms, this home provides exceptional flexibility to suit your unique lifestyle. Whether you need dedicated spaces for a growing family, a remote work executive office, or a personal home gym, the multi-level floor plan comfortably accommodates every need. Downstairs, the inviting lower-level family room features a cozy natural gas fireplace, making it the ultimate spot for relaxing movie nights or weekend downtime.The lifestyle appeal extends into the private, fully fenced backyard. It features a spacious patio space designed for summer barbecues, outdoor lounge seating, and safe outdoor play for kids and pets. Complete with an attached garage offering extra storage for hobbyists and commuters alike, this turn-key residence offers space, comfort, and top-tier connectivity to local parks, schools, and amenities. (id:42861)
Property Details
| MLS® Number | X13023612 |
| Property Type | Single Family |
| Community Name | St. Thomas |
| Features | Sump Pump |
| Parking Space Total | 2 |
| Structure | Patio(s), Porch |
Building
| Bathroom Total | 2 |
| Bedrooms Above Ground | 3 |
| Bedrooms Below Ground | 1 |
| Bedrooms Total | 4 |
| Age | 16 To 30 Years |
| Amenities | Fireplace(s) |
| Appliances | Garage Door Opener Remote(s), Central Vacuum, Water Heater, Water Meter, Dishwasher, Dryer, Stove, Washer, Window Coverings, Refrigerator |
| Basement Development | Partially Finished |
| Basement Type | Full (partially Finished) |
| Construction Style Attachment | Detached |
| Construction Style Split Level | Backsplit |
| Cooling Type | Central Air Conditioning |
| Exterior Finish | Vinyl Siding, Brick |
| Fireplace Present | Yes |
| Fireplace Total | 1 |
| Flooring Type | Hardwood |
| Foundation Type | Poured Concrete |
| Heating Fuel | Natural Gas |
| Heating Type | Forced Air |
| Size Interior | 1,100 - 1,500 Ft2 |
| Type | House |
| Utility Water | Municipal Water |
Parking
| Attached Garage | |
| Garage |
Land
| Acreage | No |
| Landscape Features | Landscaped |
| Sewer | Sanitary Sewer |
| Size Depth | 109 Ft ,6 In |
| Size Frontage | 43 Ft ,4 In |
| Size Irregular | 43.4 X 109.5 Ft ; See Realtor Remarks |
| Size Total Text | 43.4 X 109.5 Ft ; See Realtor Remarks|under 1/2 Acre |
| Zoning Description | Hr-3a-1 |
Rooms
| Level | Type | Length | Width | Dimensions |
|---|---|---|---|---|
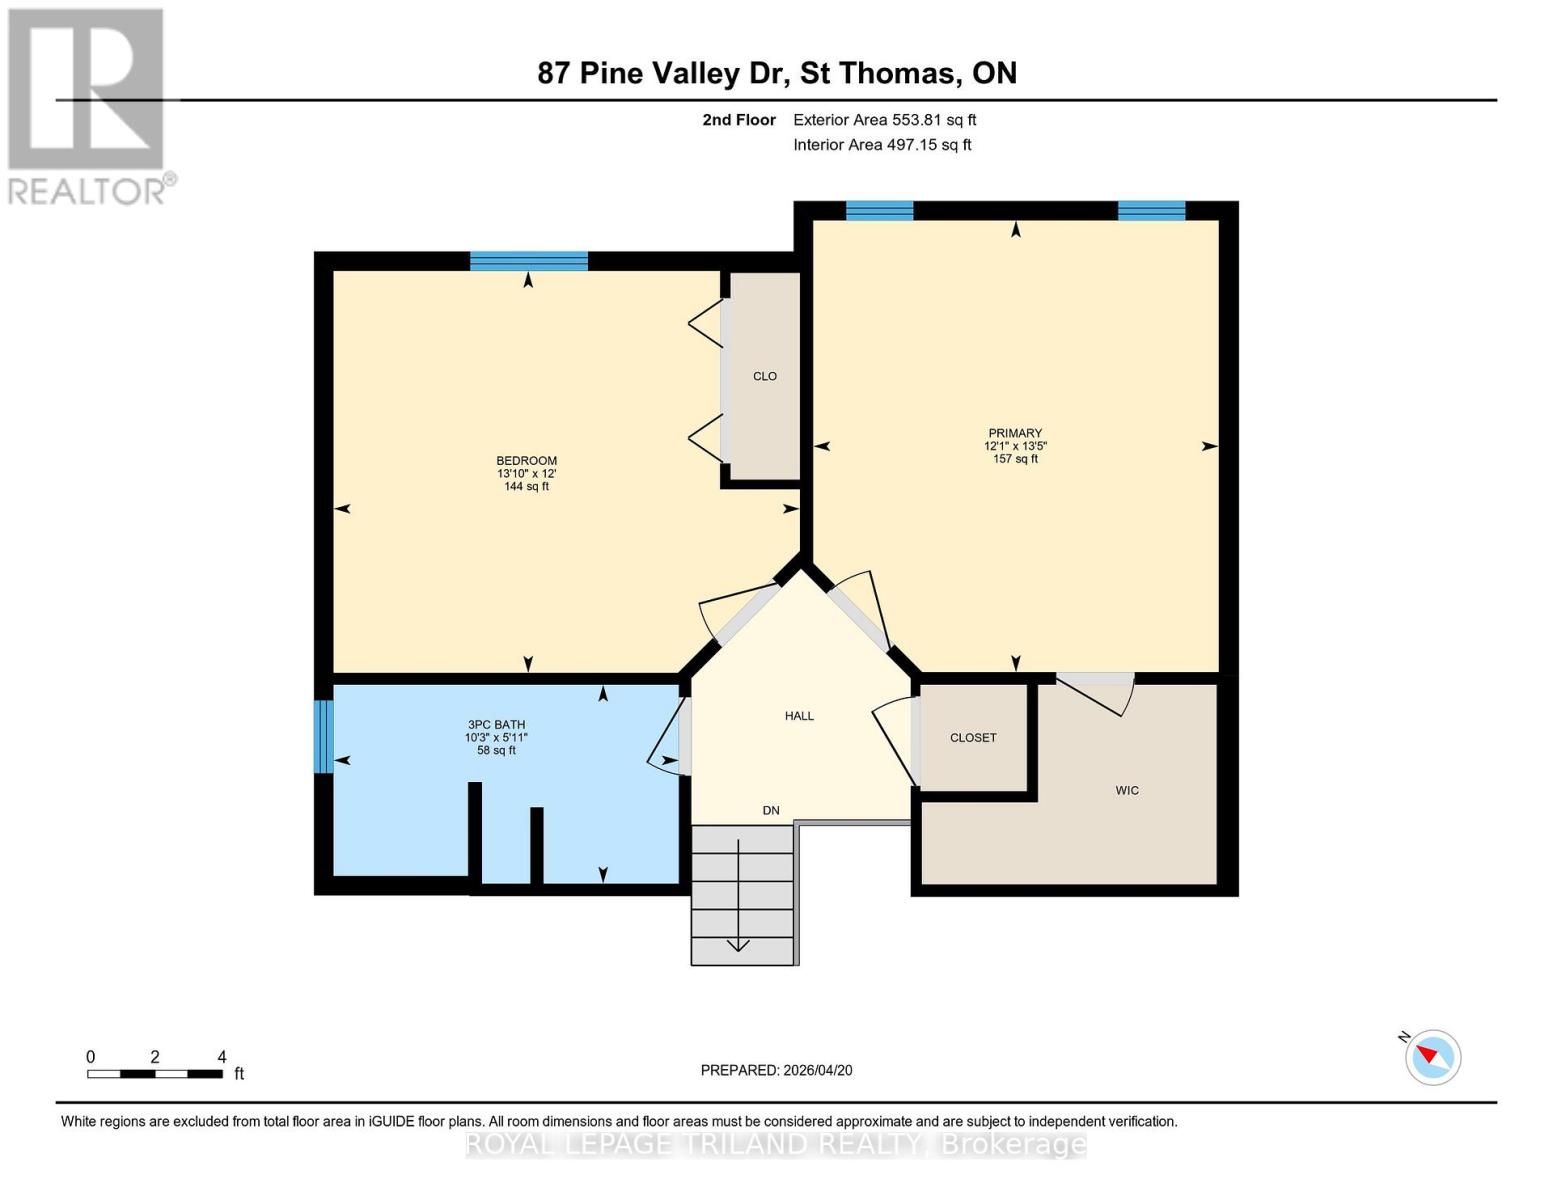
| Second Level | Bathroom | 3.13 m | 1.8 m | 3.13 m x 1.8 m |
| Second Level | Primary Bedroom | 4.1 m | 3.68 m | 4.1 m x 3.68 m |
| Second Level | Bedroom 2 | 4.23 m | 3.65 m | 4.23 m x 3.65 m |
| Third Level | Bathroom | 2.92 m | 1.8 m | 2.92 m x 1.8 m |
| Third Level | Recreational, Games Room | 5.68 m | 4.53 m | 5.68 m x 4.53 m |
| Third Level | Bedroom 3 | 4.04 m | 3.44 m | 4.04 m x 3.44 m |
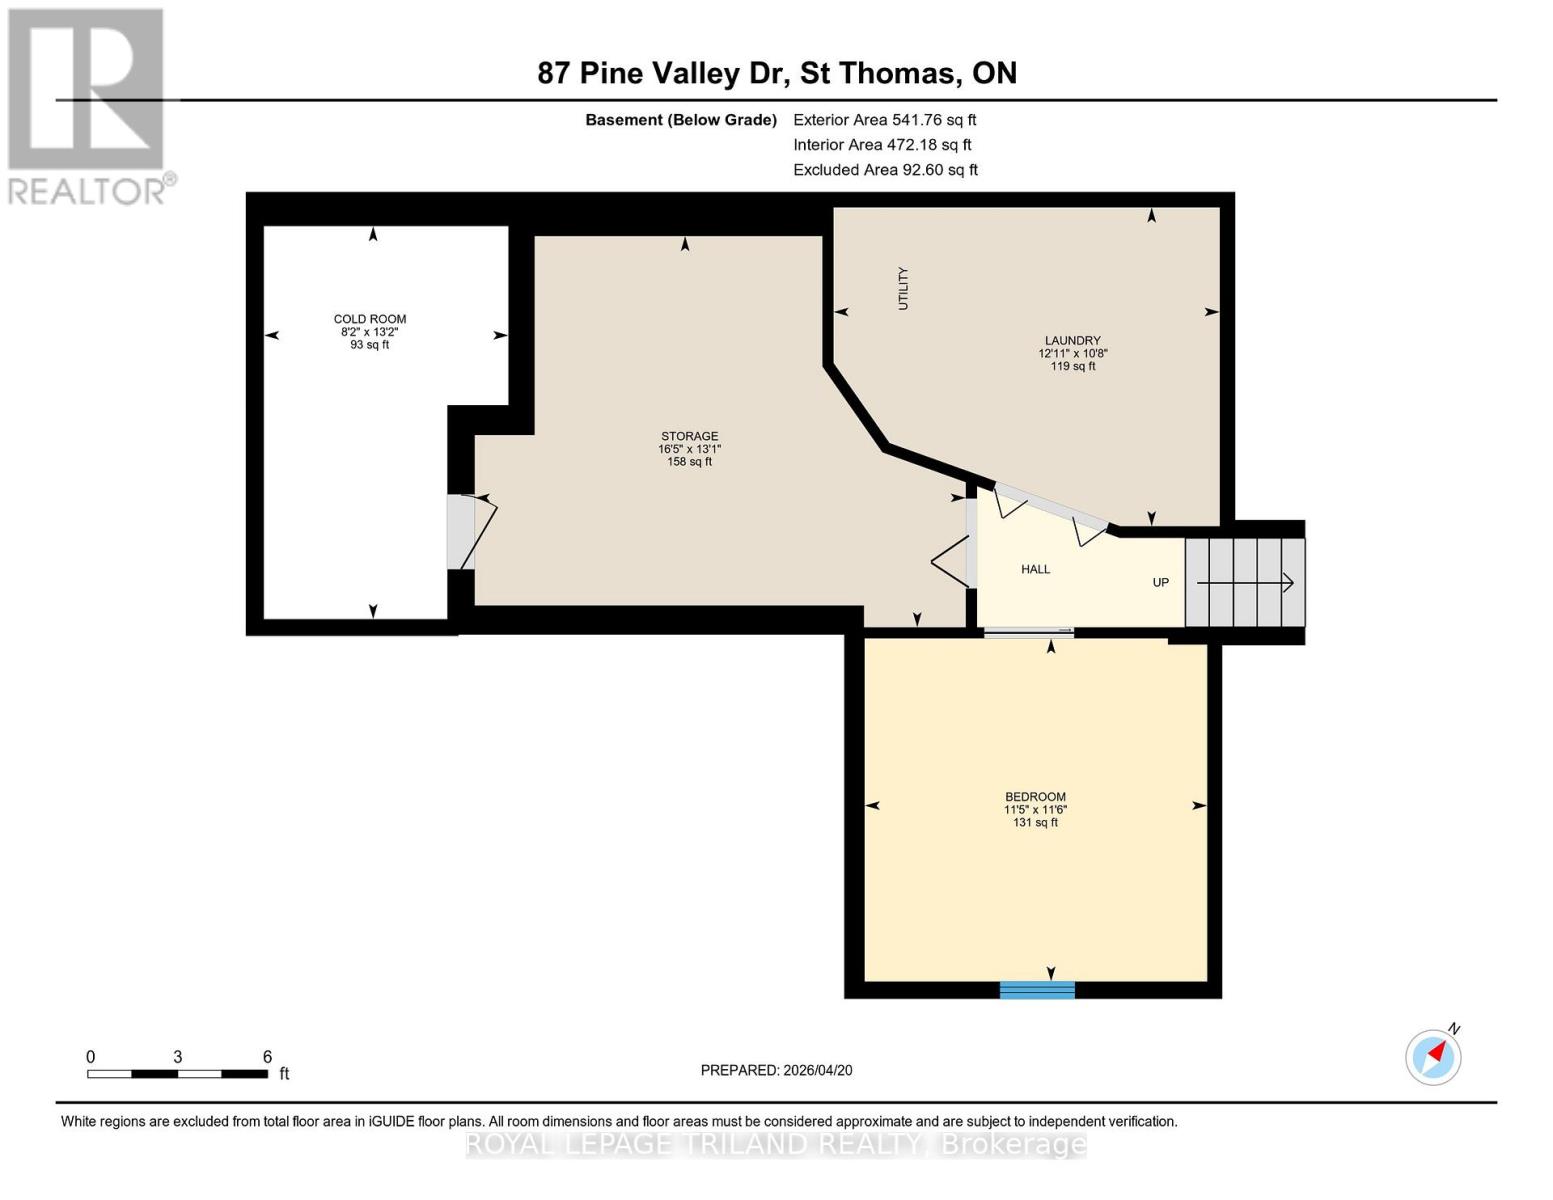
| Basement | Bedroom 4 | 3.49 m | 3.49 m | 3.49 m x 3.49 m |
| Basement | Cold Room | 4 m | 2.49 m | 4 m x 2.49 m |
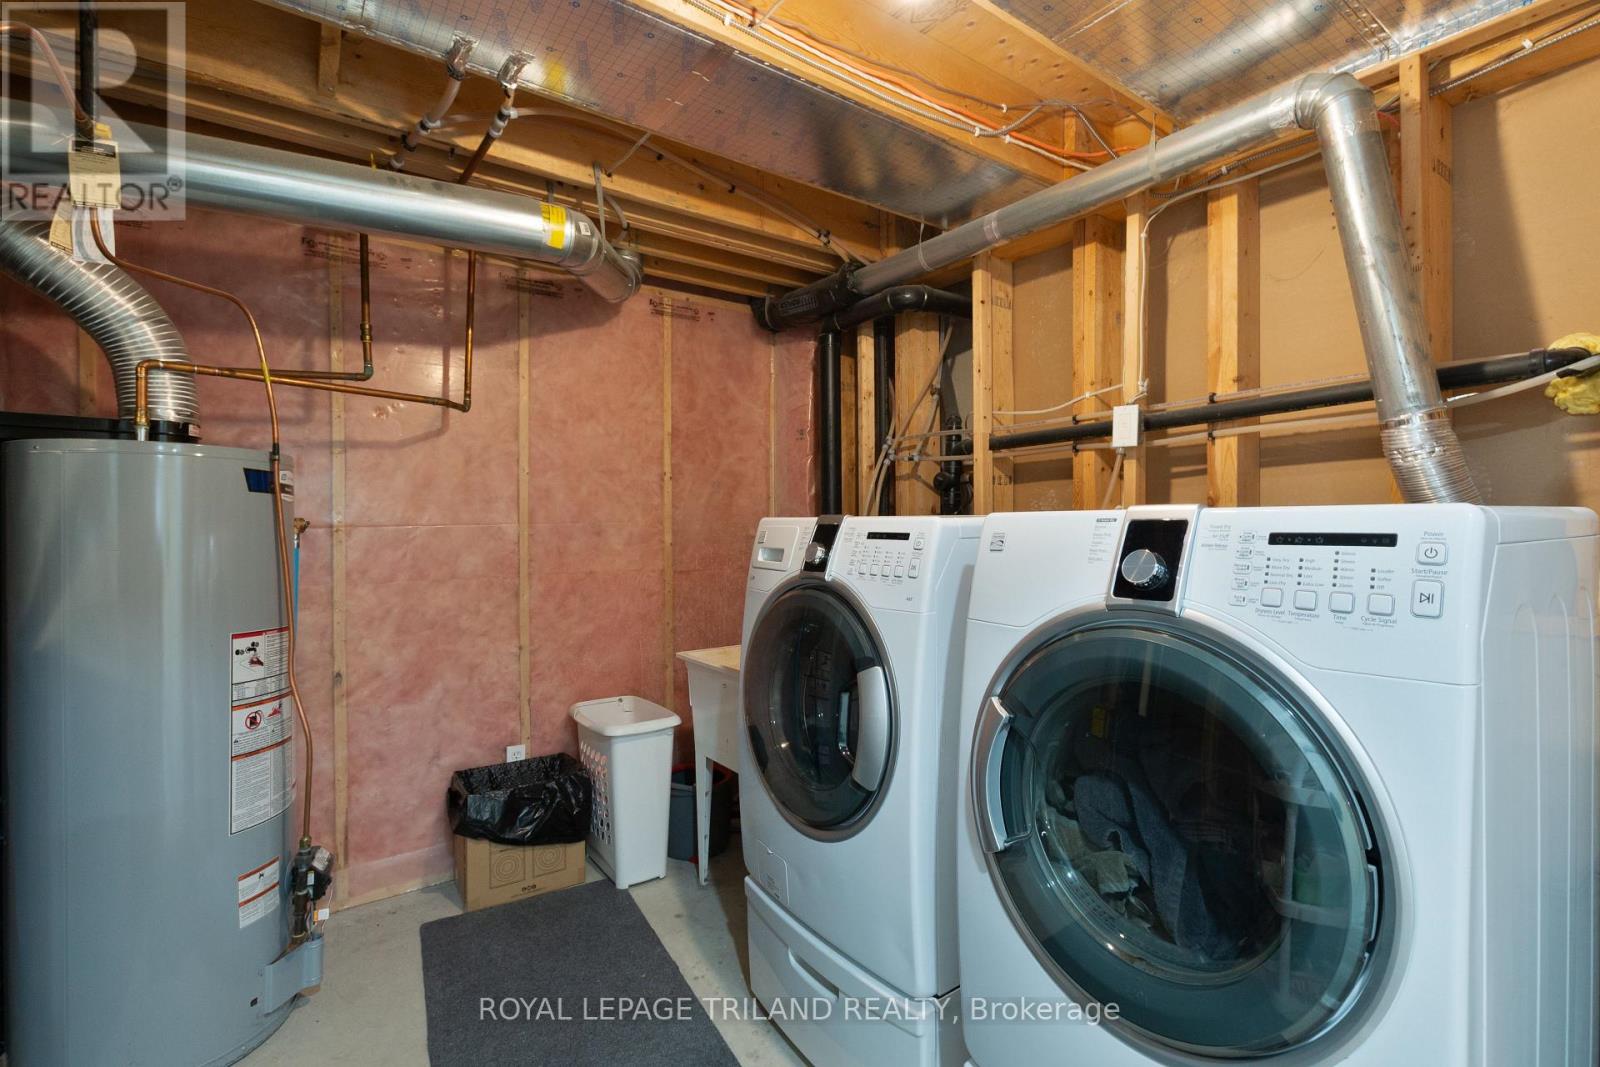
| Basement | Laundry Room | 3.93 m | 3.25 m | 3.93 m x 3.25 m |
| Basement | Other | 5 m | 3.98 m | 5 m x 3.98 m |
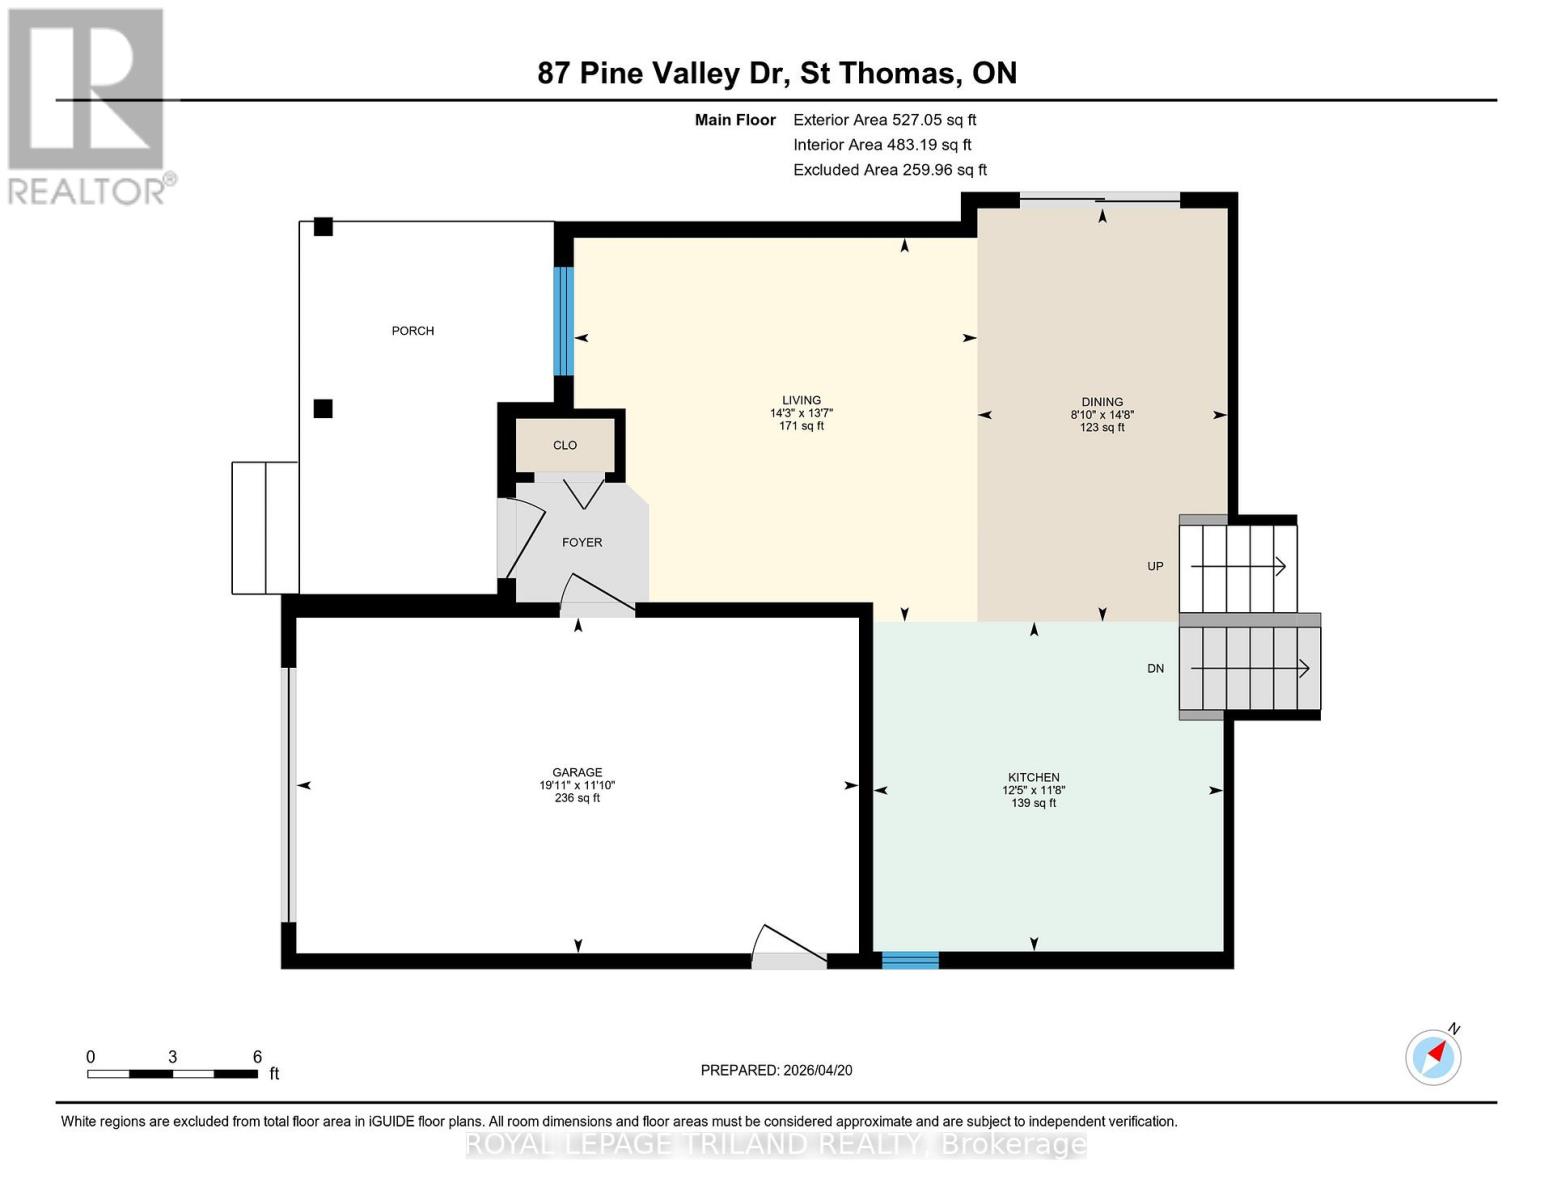
| Main Level | Living Room | 4.35 m | 4.14 m | 4.35 m x 4.14 m |
| Main Level | Dining Room | 4.46 m | 2.7 m | 4.46 m x 2.7 m |
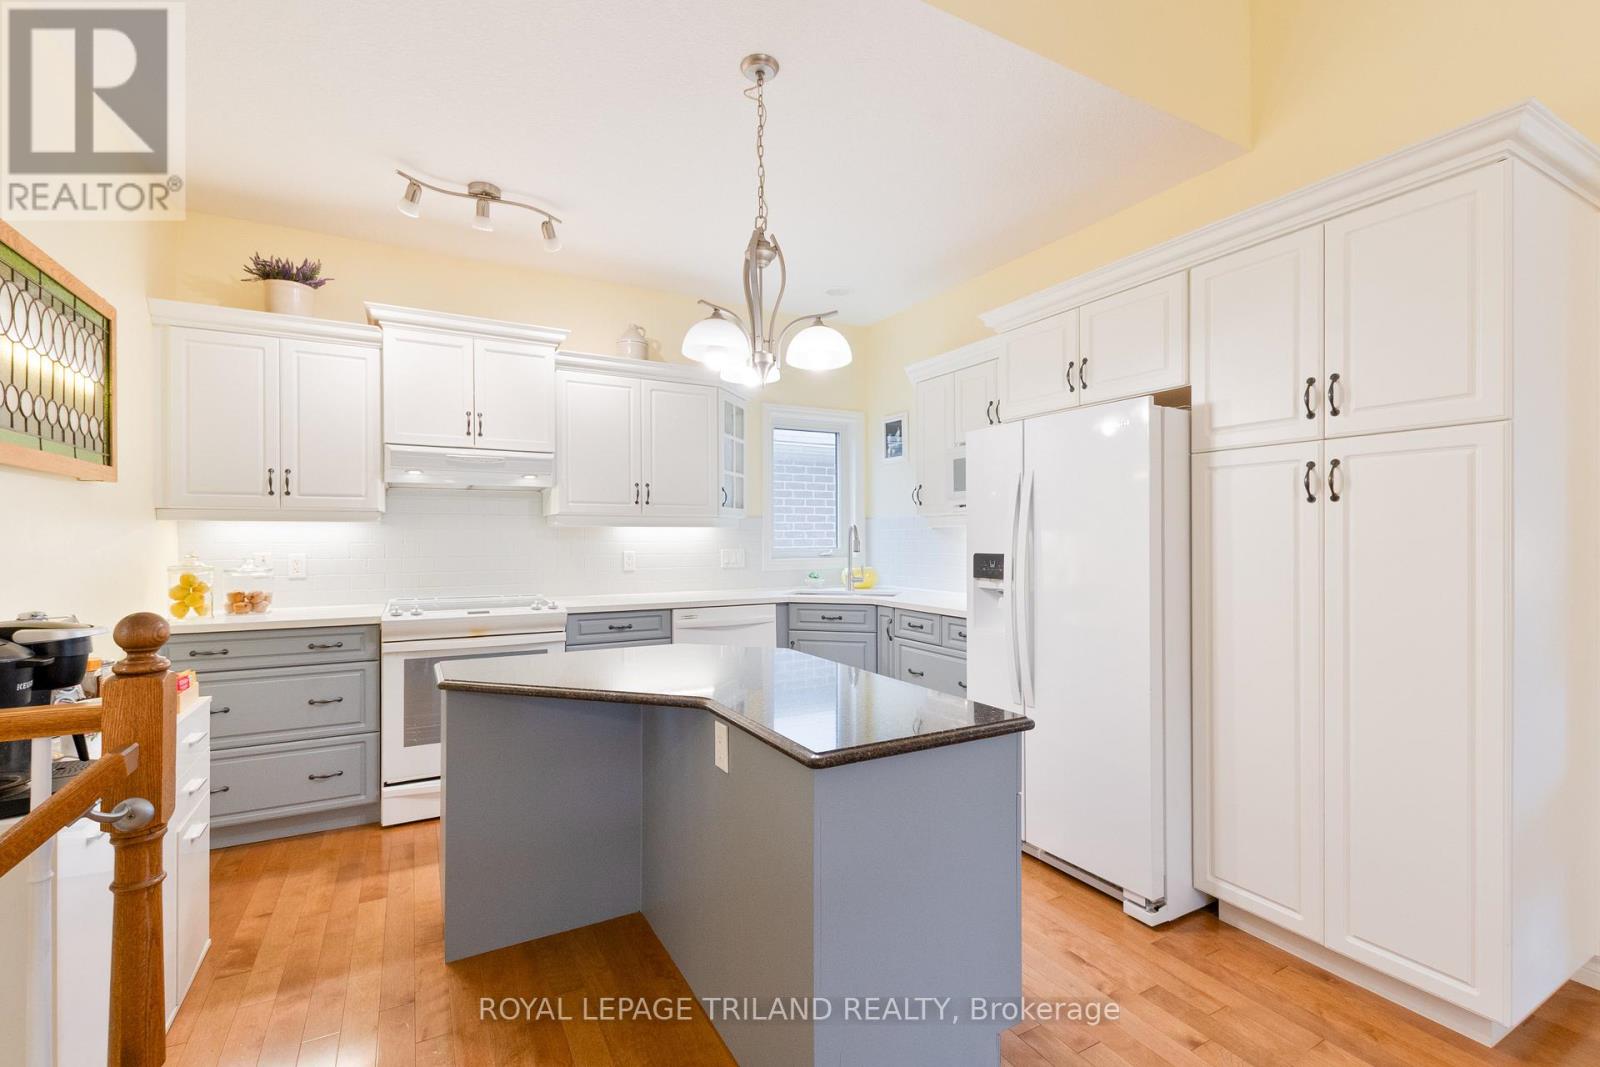
| Main Level | Kitchen | 3.78 m | 3.56 m | 3.78 m x 3.56 m |
Utilities
| Cable | Available |
| Electricity | Installed |
| Sewer | Installed |
https://www.realtor.ca/real-estate/29633255/87-pine-valley-drive-st-thomas-st-thomas
Contact Us
Contact us for more information

Ainslee Tracey
Broker
www.isellstthomas.com/
www.facebook.com/ISellStThomas
twitter.com/ISELLStThomas
www.linkedin.com/in/isellstthomas/
(519) 633-0600

The trademarks REALTOR®, REALTORS®, and the REALTOR® logo are controlled by The Canadian Real Estate Association (CREA) and identify real estate professionals who are members of CREA. The trademarks MLS®, Multiple Listing Service® and the associated logos are owned by The Canadian Real Estate Association (CREA) and identify the quality of services provided by real estate professionals who are members of CREA. The trademark DDF® is owned by The Canadian Real Estate Association (CREA) and identifies CREA's Data Distribution Facility (DDF®)
July 21 2026 02:20:22
London and St. Thomas Association of REALTORS®
Royal LePage Triland Realty