49 Devonshire Place St. Thomas, Ontario N5R 3N2

$449,900
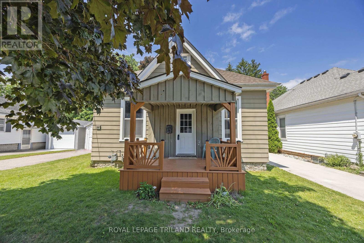
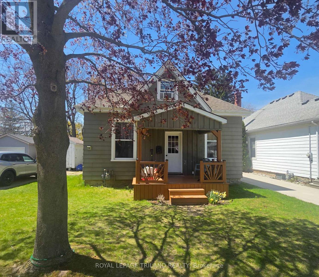
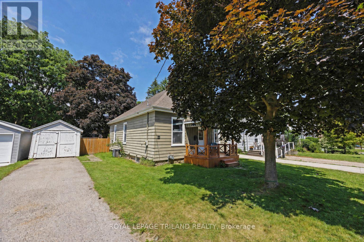
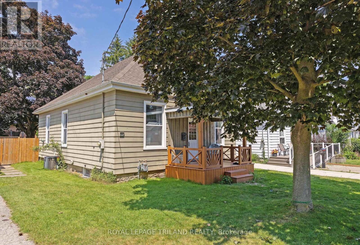
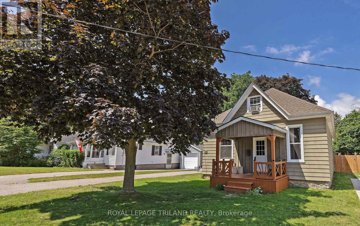
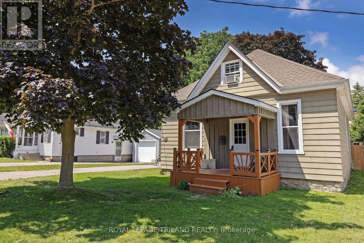
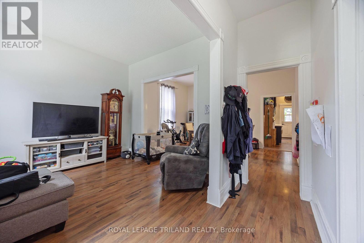
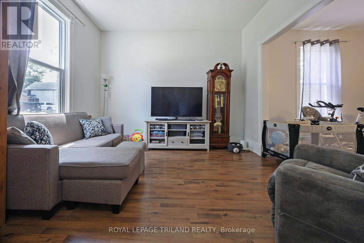
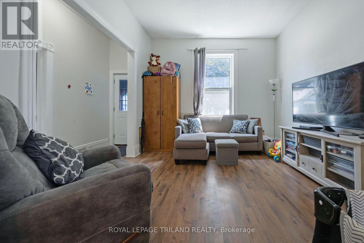
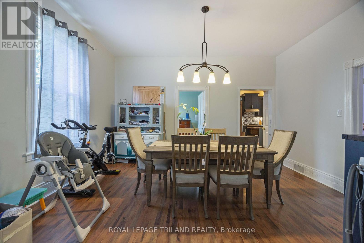
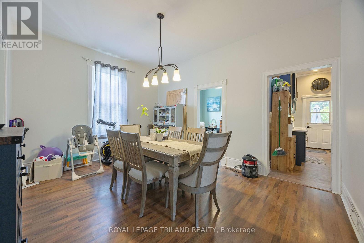
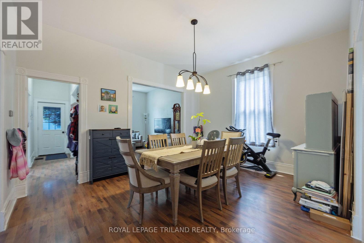
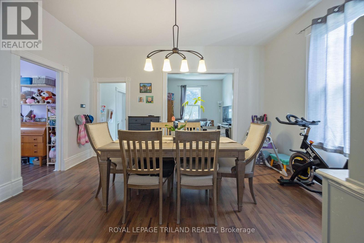
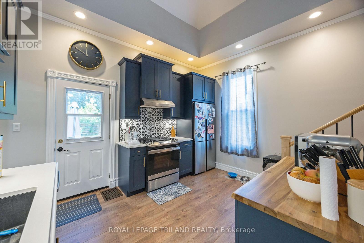
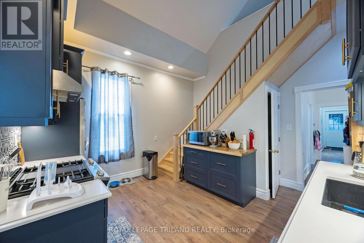
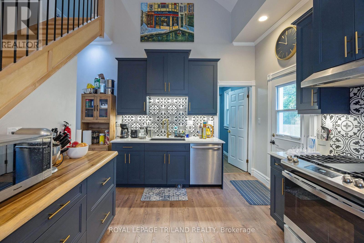
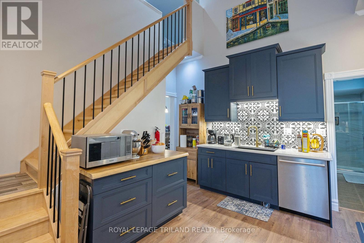
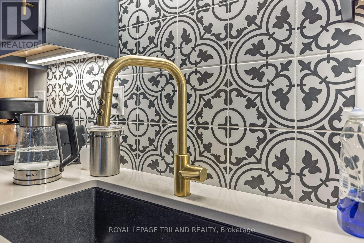
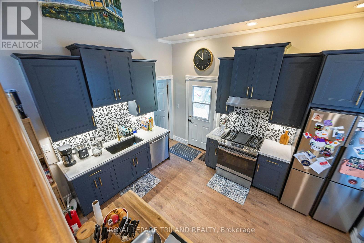
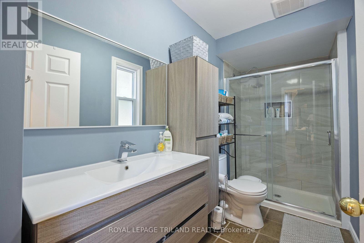
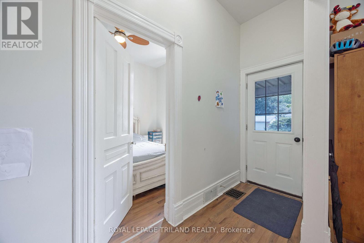
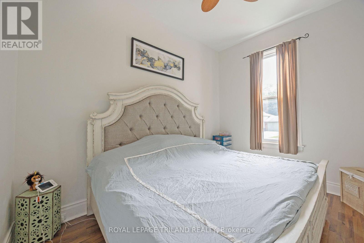
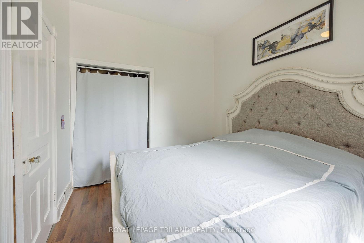
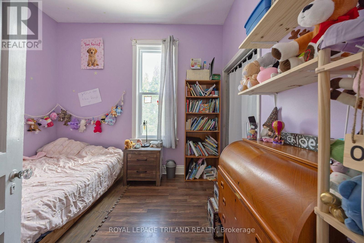
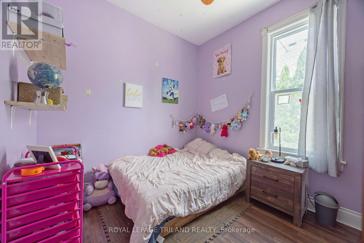
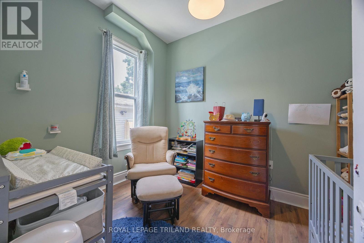
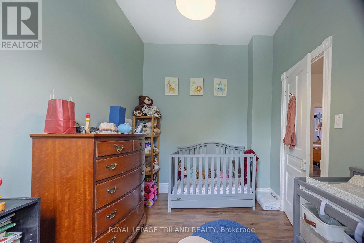
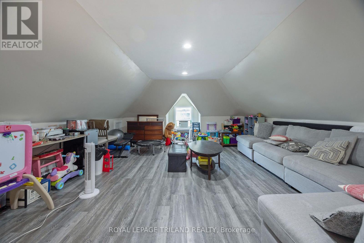
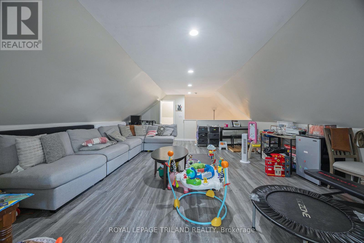
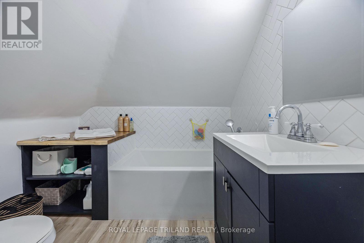
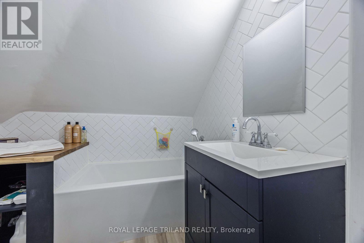
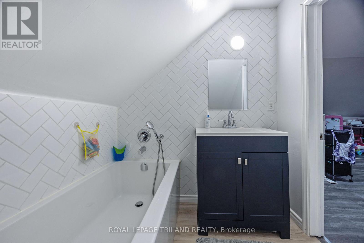
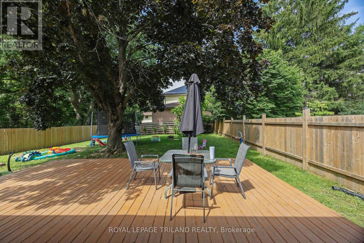
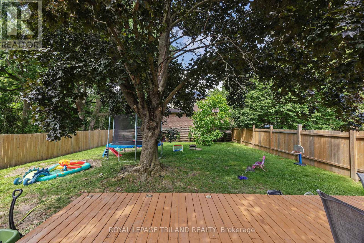
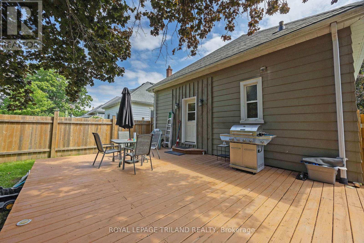
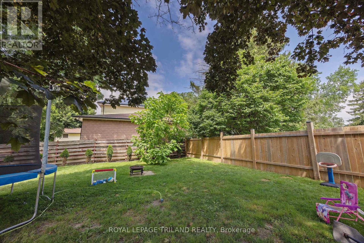
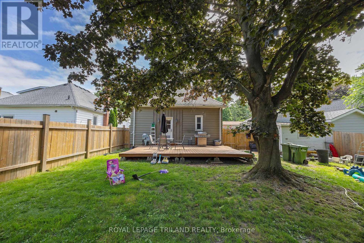
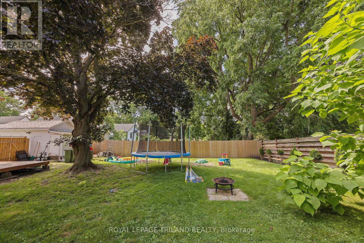
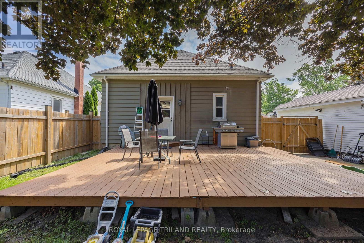
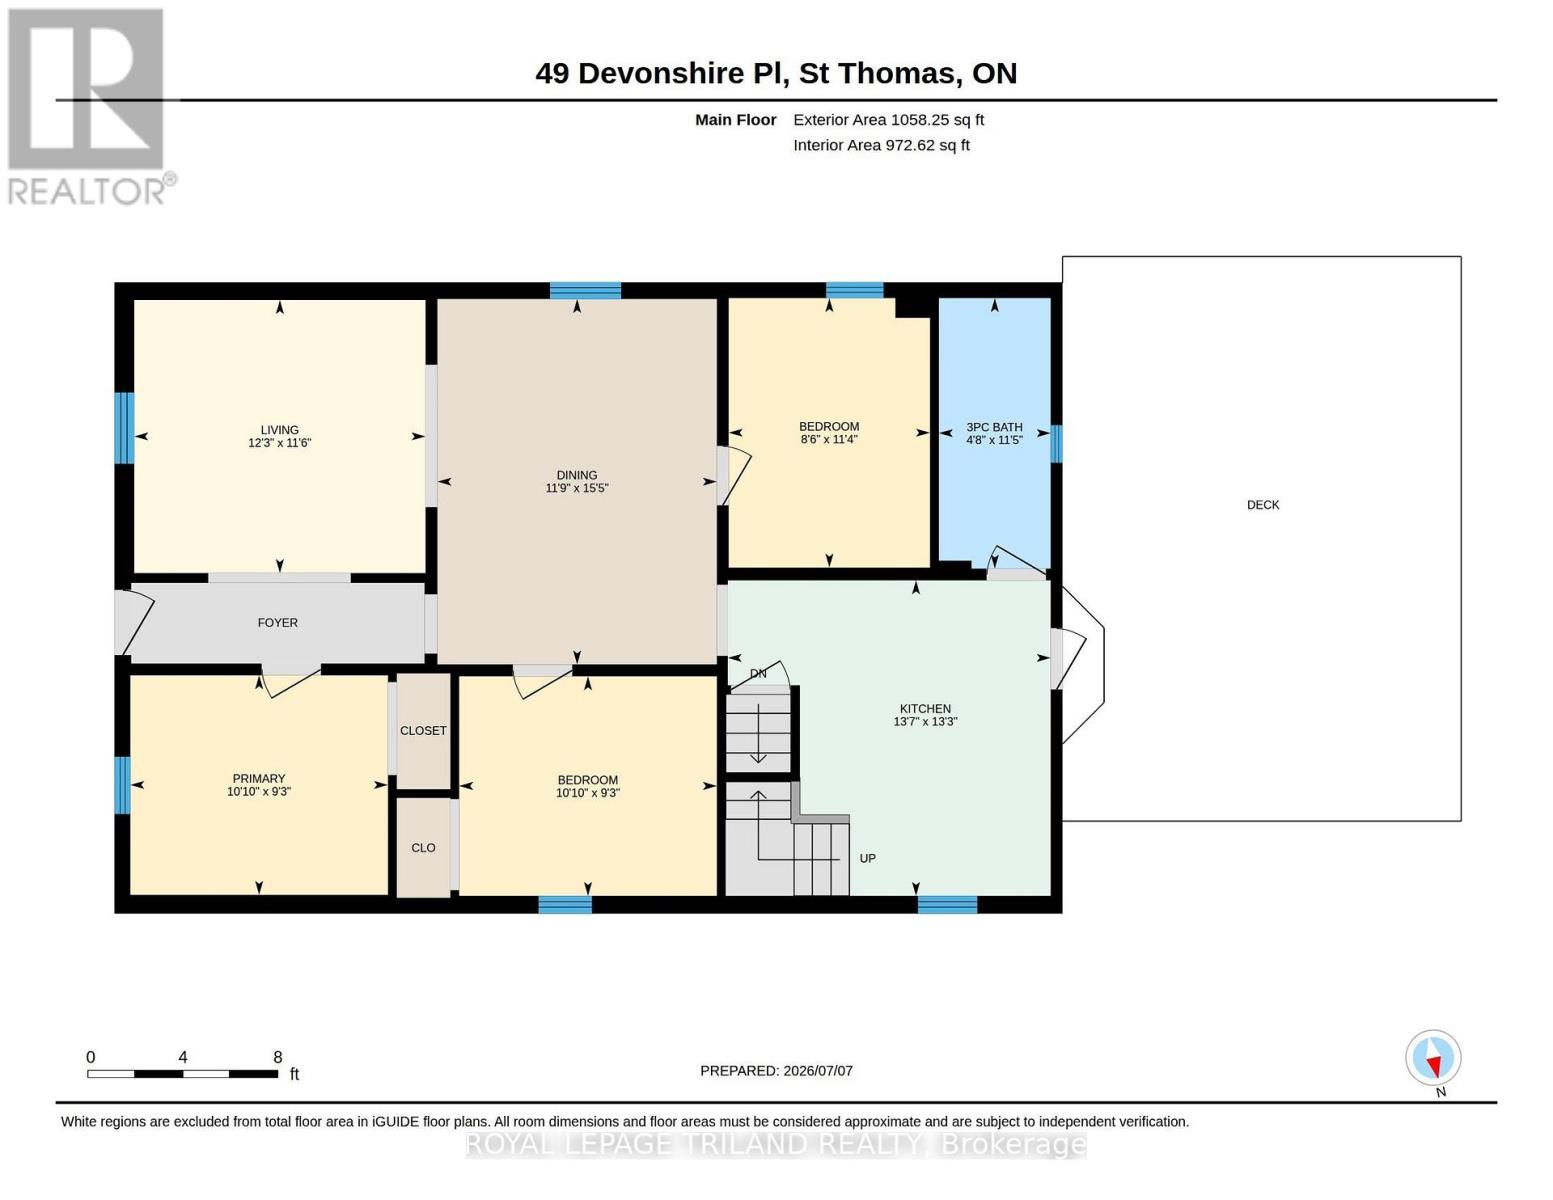
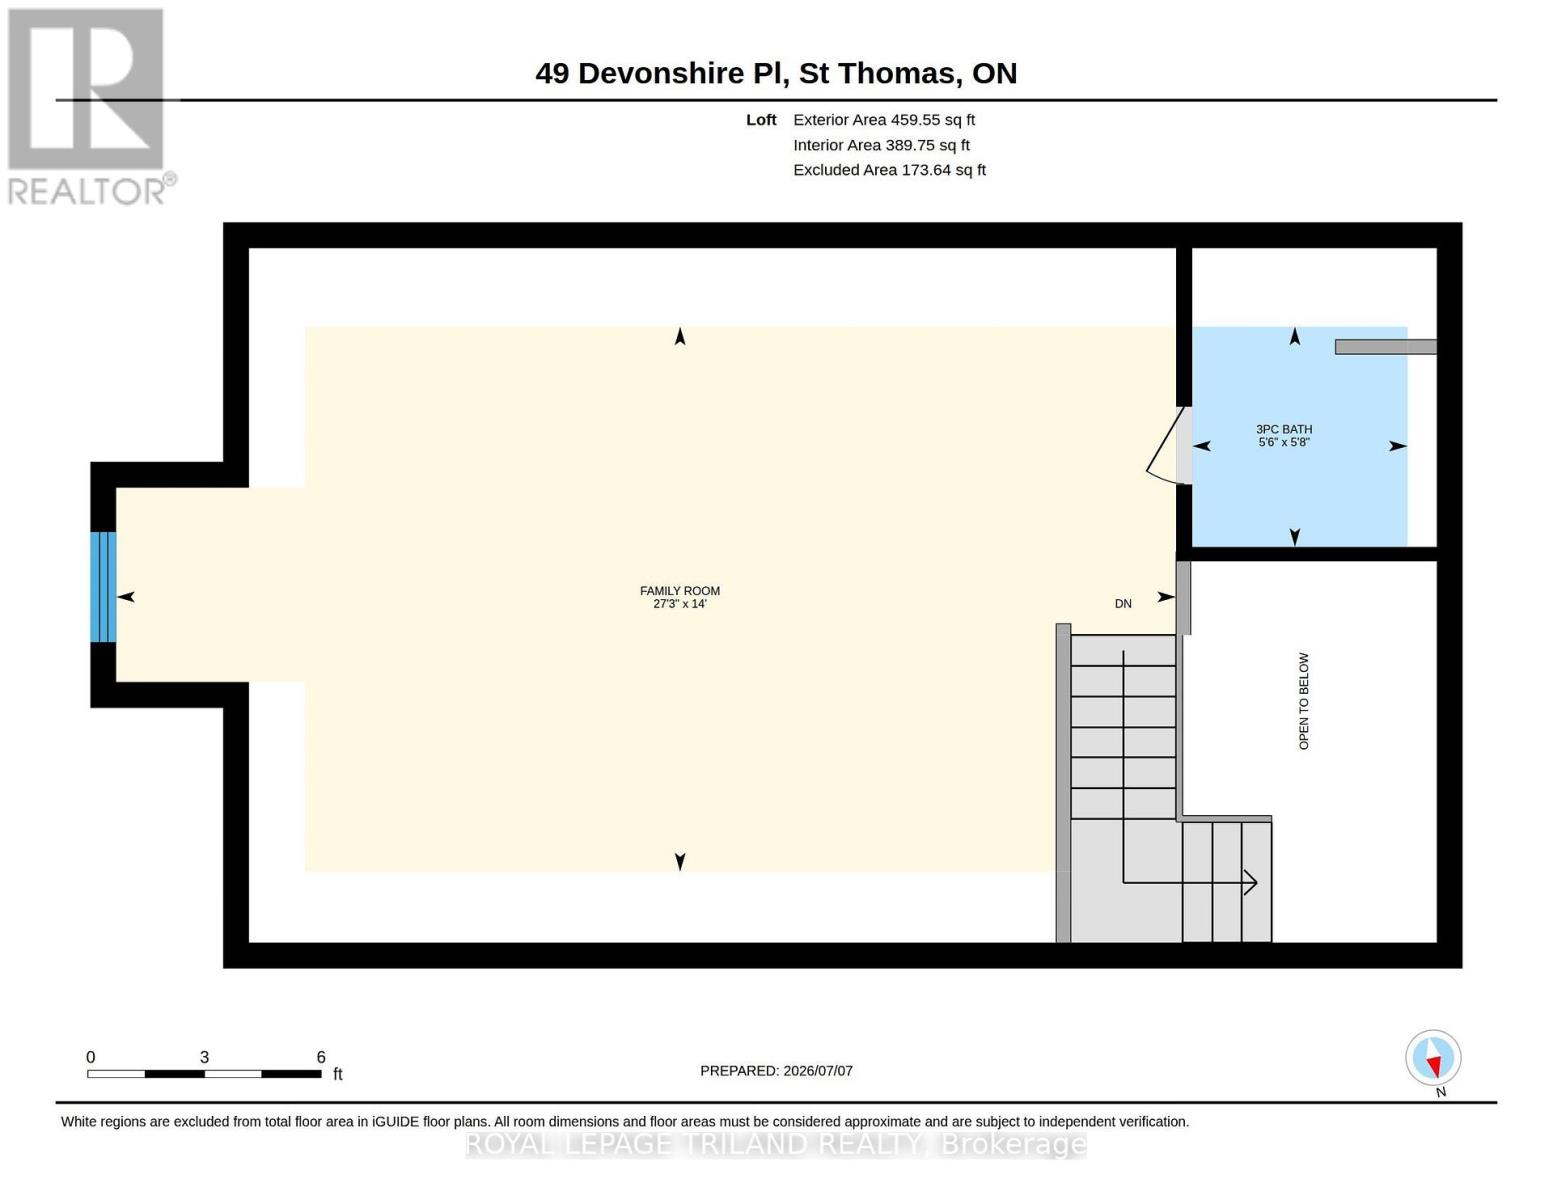
Nestled on a quaint and quiet dead-end street, this cozy 3-bedroom, 2-bathroom home perfectly blends old-world charm with modern updates. Featuring tall ceilings and a functional layout, it is an ideal retreat for first-time homebuyers or downsizers alike. The bright living room flows seamlessly into a large, separate dining room, offering plenty of space for family gatherings and entertaining. The brand-new kitchen is a true standout, boasting elegant quartz countertops, a gas stove, a modern tile backsplash, and beautiful vaulted ceilings. Head upstairs to find a fantastic bonus loft! This flexible space features its own 3-piece bathroom (complete with a tub) and is perfect for a private primary bedroom retreat or a cozy family media room. A large, open backyard offers the perfect footprint for kids, pets, and summer barbecues. Roof: 2017, furnace and AC: 2014. Most windows: 2007 (id:42861)
Property Details
| MLS® Number | X13537474 |
| Property Type | Single Family |
| Community Name | St. Thomas |
| Community Features | School Bus |
| Equipment Type | Water Heater |
| Features | Cul-de-sac |
| Parking Space Total | 4 |
| Rental Equipment Type | Water Heater |
Building
| Bathroom Total | 2 |
| Bedrooms Above Ground | 3 |
| Bedrooms Total | 3 |
| Age | 100+ Years |
| Appliances | Dishwasher, Dryer, Stove, Washer, Refrigerator |
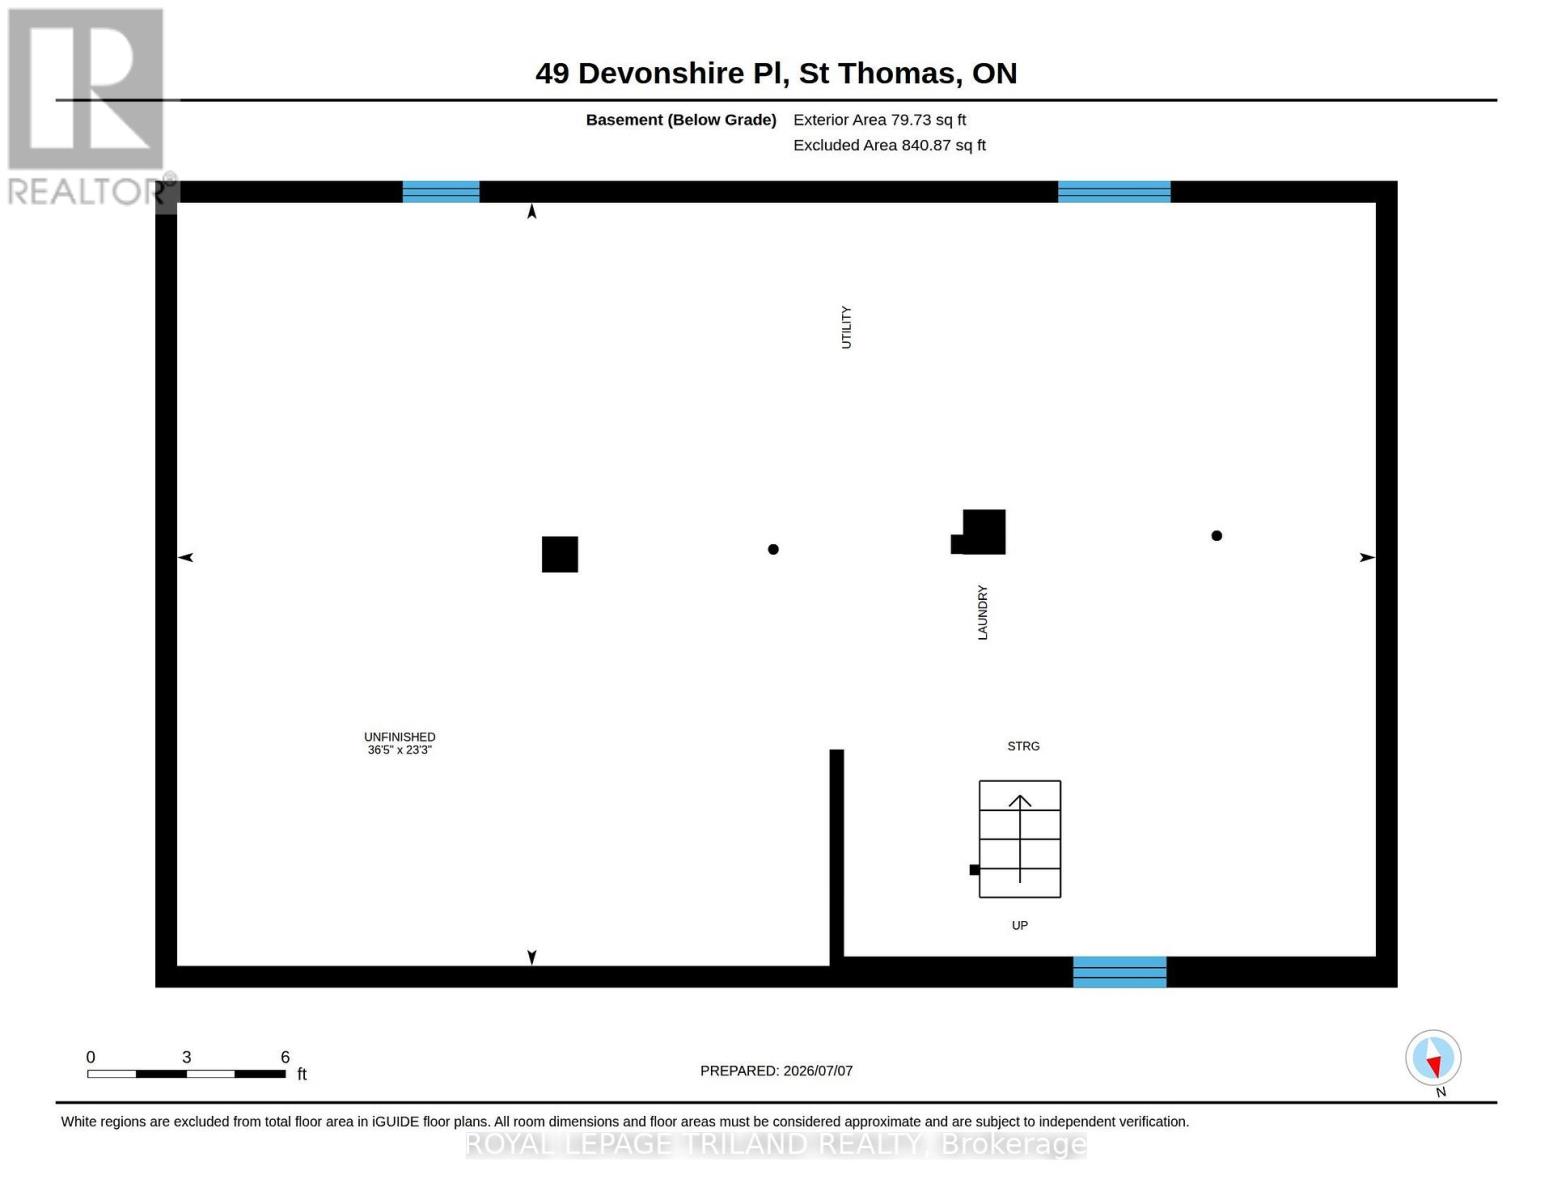
| Basement Development | Unfinished |
| Basement Type | N/a (unfinished) |
| Construction Style Attachment | Detached |
| Cooling Type | Central Air Conditioning |
| Exterior Finish | Aluminum Siding |
| Foundation Type | Stone |
| Heating Fuel | Natural Gas |
| Heating Type | Forced Air |
| Stories Total | 2 |
| Size Interior | 1,100 - 1,500 Ft2 |
| Type | House |
| Utility Water | Municipal Water |
Parking
| Detached Garage | |
| Garage |
Land
| Acreage | No |
| Fence Type | Fenced Yard |
| Sewer | Sanitary Sewer |
| Size Depth | 120 Ft |
| Size Frontage | 51 Ft |
| Size Irregular | 51 X 120 Ft |
| Size Total Text | 51 X 120 Ft |
| Zoning Description | R3 |
Rooms
| Level | Type | Length | Width | Dimensions |
|---|---|---|---|---|
| Second Level | Loft | 4.27 m | 8.31 m | 4.27 m x 8.31 m |
| Second Level | Bathroom | 1.73 m | 1.69 m | 1.73 m x 1.69 m |
| Main Level | Living Room | 3.5 m | 3.74 m | 3.5 m x 3.74 m |
| Main Level | Dining Room | 4.69 m | 3.59 m | 4.69 m x 3.59 m |
| Main Level | Kitchen | 4.05 m | 4.15 m | 4.05 m x 4.15 m |
| Main Level | Bedroom | 3.16 m | 2.58 m | 3.16 m x 2.58 m |
| Main Level | Bedroom 2 | 2.82 m | 3.31 m | 2.82 m x 3.31 m |
| Main Level | Bedroom 3 | 2.82 m | 3.31 m | 2.82 m x 3.31 m |
| Main Level | Bathroom | 3.47 m | 1.44 m | 3.47 m x 1.44 m |
https://www.realtor.ca/real-estate/30004937/49-devonshire-place-st-thomas-st-thomas
Contact Us
Contact us for more information

Heather Gifford
Salesperson
www.itstimetomakeamove.com/
www.facebook.com/heathergiffordsalesrep
(519) 633-0600

The trademarks REALTOR®, REALTORS®, and the REALTOR® logo are controlled by The Canadian Real Estate Association (CREA) and identify real estate professionals who are members of CREA. The trademarks MLS®, Multiple Listing Service® and the associated logos are owned by The Canadian Real Estate Association (CREA) and identify the quality of services provided by real estate professionals who are members of CREA. The trademark DDF® is owned by The Canadian Real Estate Association (CREA) and identifies CREA's Data Distribution Facility (DDF®)
July 08 2026 03:32:09
London and St. Thomas Association of REALTORS®
Royal LePage Triland Realty