36 Honey Bend St. Thomas, Ontario N5P 3S6

$789,900
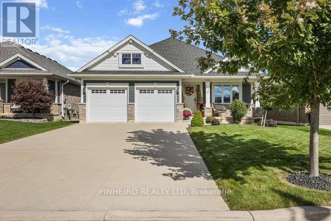
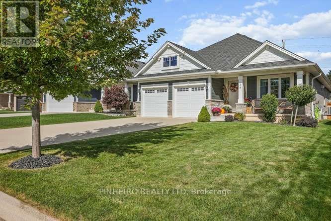
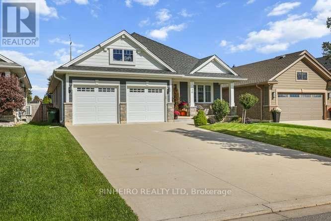
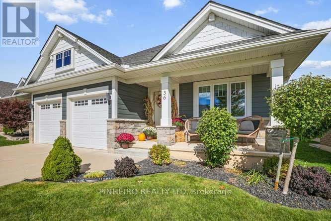
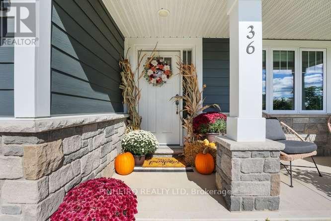
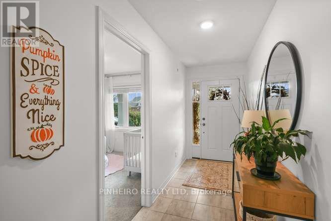
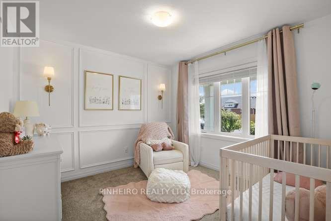
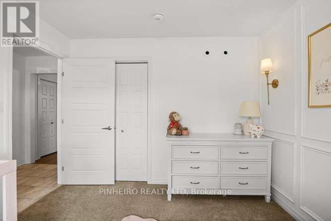
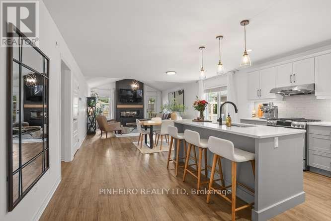
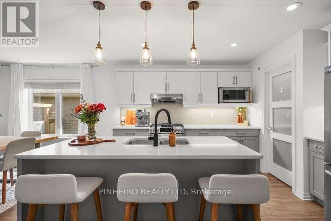
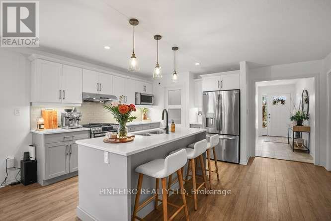
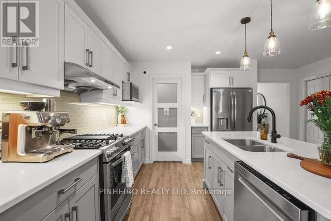
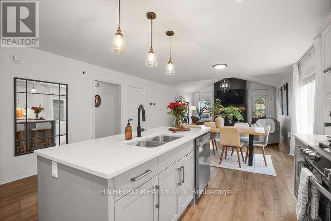
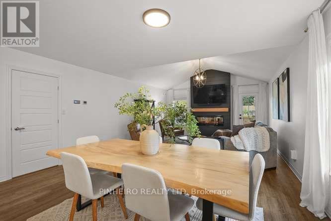
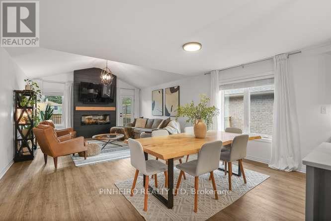
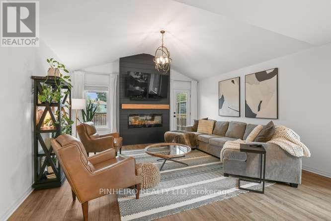
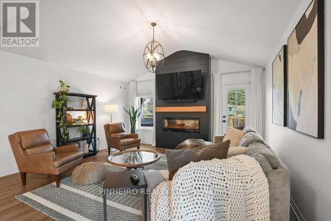
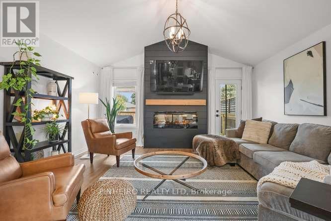
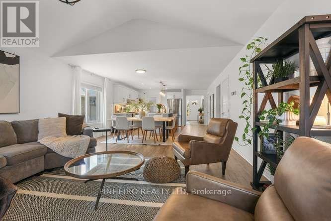
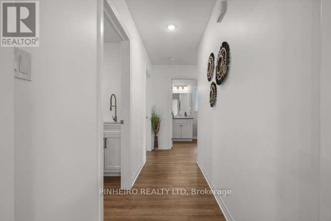
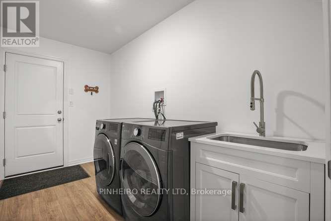
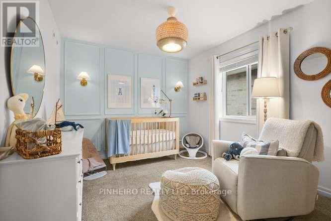
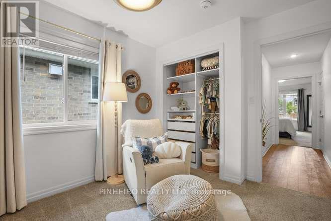
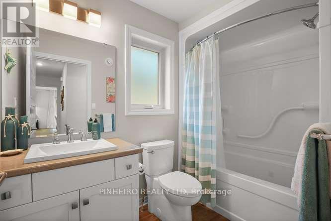
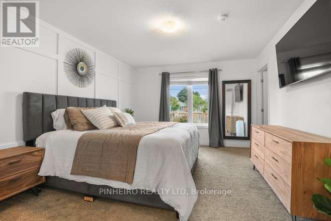
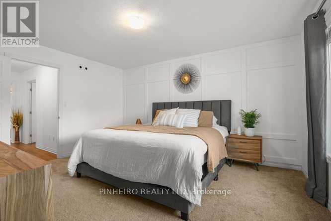
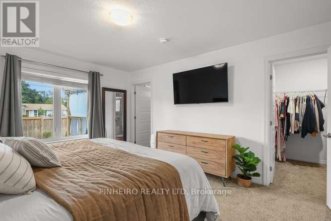
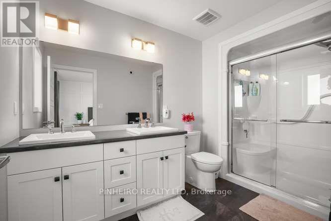
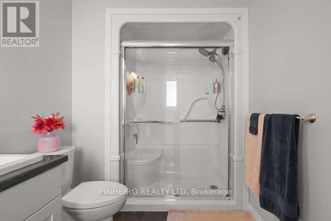
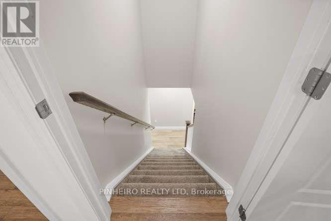
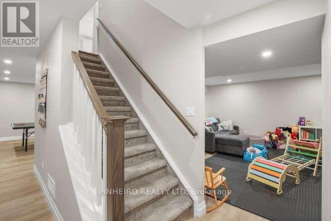
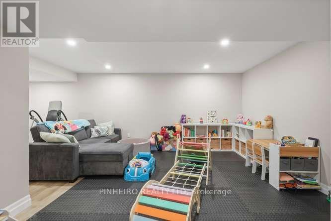
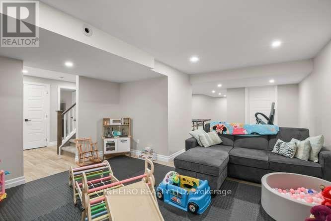
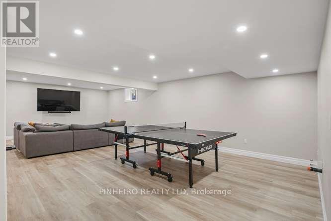
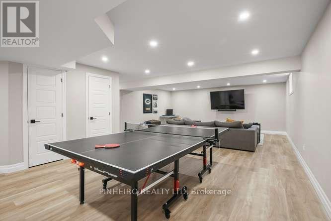
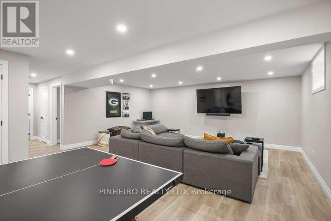
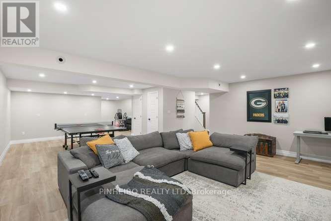
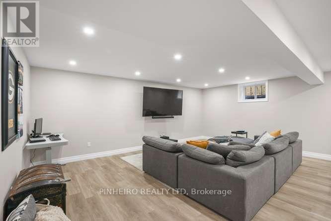
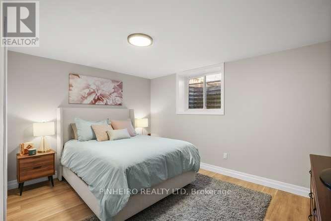
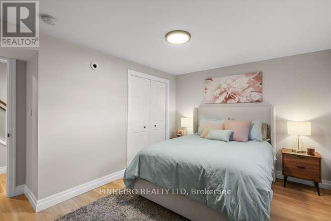
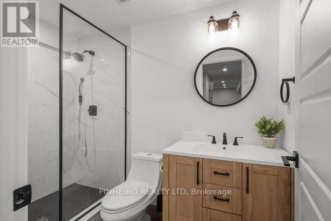
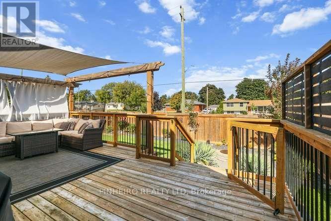
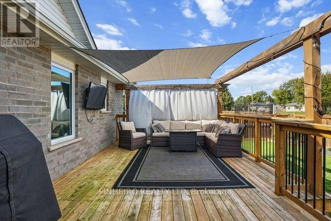
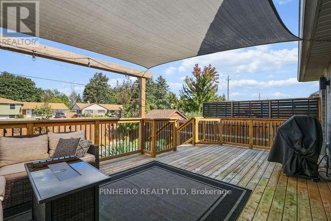
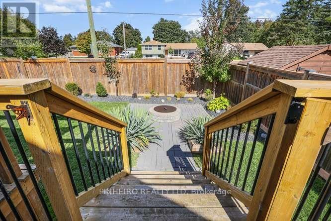
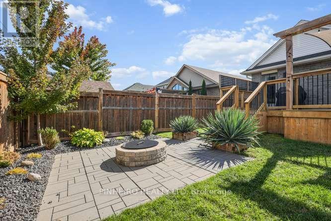
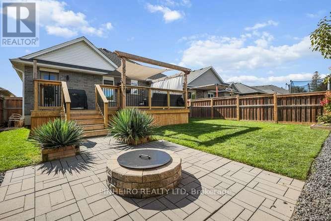
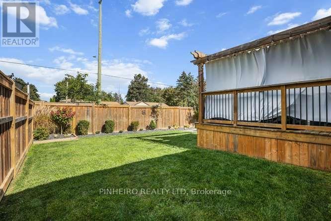
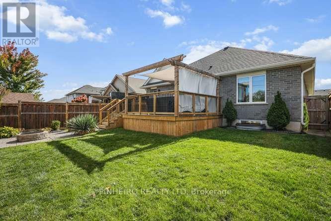
Welcome to 36 Honey Bend! Situated on a premium lot (45.09' x 121.10') in a peaceful, sought-after St. Thomas neighborhood, this beautifully decorated Bungalow offers modern open-concept living. The main floor features spacious kitchen featuring sleek quartz countertops & a walk-in pantry, flowing into dining and living areas with stunning vaulted ceilings. This home has 3 + 1 bedrooms - including a primary suite with a walk-in closet and private ensuite. The fully finished basement adds a huge family room, a 4th bedroom, a 3rd bathroom, and abundant storage space. Out front enjoy a private covered front porch, a concrete double driveway with ample parking and a double garage. While the back yard features a large deck overlooking a beautifully landscaped yard complete with a fire pit. Conveniently located close to schools, shopping, and everyday amenities. Additional features include: Luxury Vinyl Plank Flooring, Electric Fireplace, Gas Stove & BBQ line, Rough-in for Wet Bar & Decorative Wayne Scotting in Bedrooms. Every detail has been taken care of-offering effortless, move-in ready luxury. Book a showing today! (id:42861)
Property Details
| MLS® Number | X13870772 |
| Property Type | Single Family |
| Community Name | St. Thomas |
| Equipment Type | Water Heater |
| Features | Guest Suite |
| Parking Space Total | 6 |
| Rental Equipment Type | Water Heater |
Building
| Bathroom Total | 3 |
| Bedrooms Above Ground | 3 |
| Bedrooms Below Ground | 1 |
| Bedrooms Total | 4 |
| Age | 6 To 15 Years |
| Amenities | Fireplace(s) |
| Appliances | Garage Door Opener Remote(s), Dishwasher, Dryer, Garage Door Opener, Stove, Washer, Window Coverings, Refrigerator |
| Architectural Style | Bungalow |
| Basement Development | Finished |
| Basement Type | N/a (finished) |
| Construction Style Attachment | Detached |
| Cooling Type | Central Air Conditioning |
| Exterior Finish | Stone |
| Fireplace Present | Yes |
| Fireplace Total | 1 |
| Foundation Type | Poured Concrete |
| Heating Fuel | Natural Gas |
| Heating Type | Forced Air |
| Stories Total | 1 |
| Size Interior | 1,500 - 2,000 Ft2 |
| Type | House |
| Utility Water | Municipal Water |
Parking
| Attached Garage | |
| Garage |
Land
| Acreage | No |
| Sewer | Sanitary Sewer |
| Size Depth | 36.82 M |
| Size Frontage | 13.72 M |
| Size Irregular | 13.7 X 36.8 M |
| Size Total Text | 13.7 X 36.8 M |
Rooms
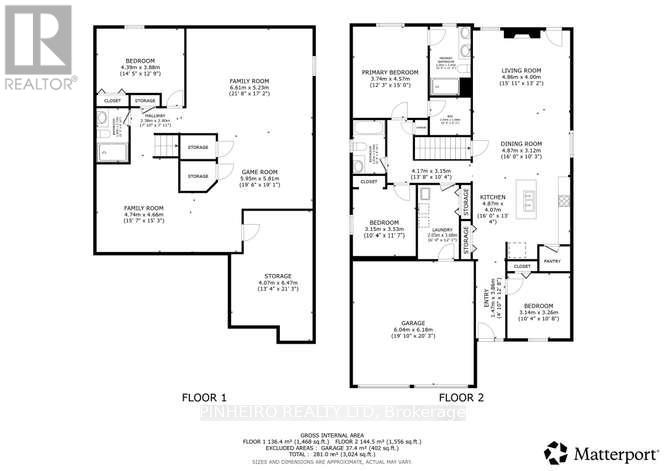
| Level | Type | Length | Width | Dimensions |
|---|---|---|---|---|
| Basement | Other | 4.07 m | 6.47 m | 4.07 m x 6.47 m |
| Basement | Playroom | 4.74 m | 4.66 m | 4.74 m x 4.66 m |
| Basement | Bedroom 4 | 4.39 m | 3.66 m | 4.39 m x 3.66 m |
| Basement | Family Room | 6.61 m | 5.23 m | 6.61 m x 5.23 m |
| Basement | Games Room | 5.95 m | 5.81 m | 5.95 m x 5.81 m |
| Main Level | Bedroom | 3.14 m | 3.26 m | 3.14 m x 3.26 m |
| Main Level | Kitchen | 4.87 m | 4.07 m | 4.87 m x 4.07 m |
| Main Level | Dining Room | 4.87 m | 3.12 m | 4.87 m x 3.12 m |
| Main Level | Living Room | 4.86 m | 4 m | 4.86 m x 4 m |
| Main Level | Bedroom 2 | 3.15 m | 3.53 m | 3.15 m x 3.53 m |
| Main Level | Primary Bedroom | 3.74 m | 4.57 m | 3.74 m x 4.57 m |
| Main Level | Laundry Room | 2.03 m | 3.66 m | 2.03 m x 3.66 m |
https://www.realtor.ca/real-estate/30374357/36-honey-bend-st-thomas-st-thomas
Contact Us
Contact us for more information

Rick Pinheiro
Broker of Record
(519) 451-2696
Jason Pinheiro
Salesperson
(519) 494-0986
(519) 451-2696

The trademarks REALTOR®, REALTORS®, and the REALTOR® logo are controlled by The Canadian Real Estate Association (CREA) and identify real estate professionals who are members of CREA. The trademarks MLS®, Multiple Listing Service® and the associated logos are owned by The Canadian Real Estate Association (CREA) and identify the quality of services provided by real estate professionals who are members of CREA. The trademark DDF® is owned by The Canadian Real Estate Association (CREA) and identifies CREA's Data Distribution Facility (DDF®)
October 07 2026 03:51:21
London and St. Thomas Association of REALTORS®
Pinheiro Realty Ltd