35 Empire Parkway St. Thomas, Ontario N5R 0E9

$579,900
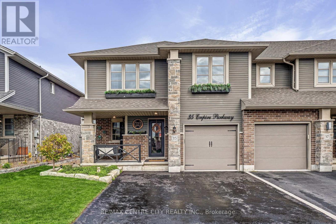
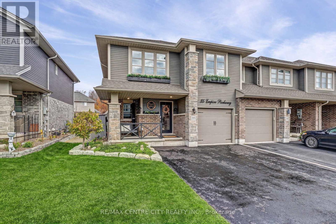
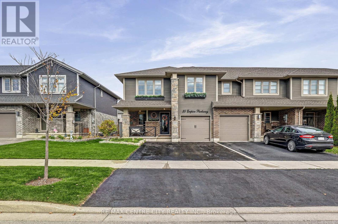
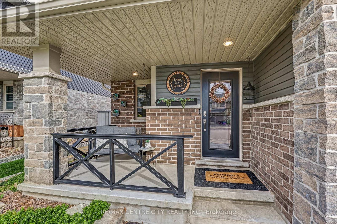
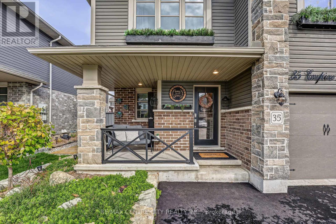
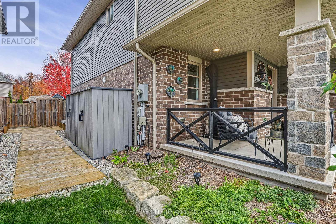
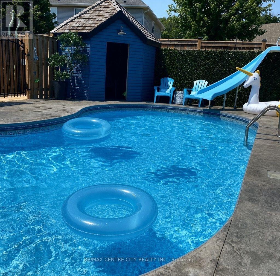
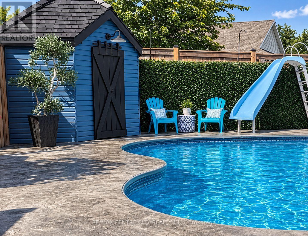
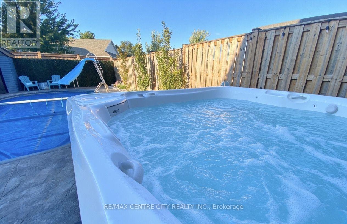
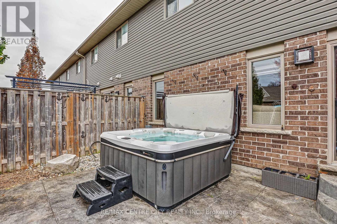
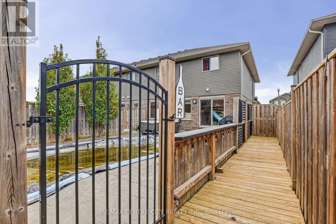
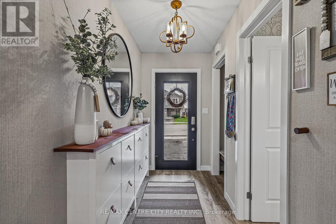
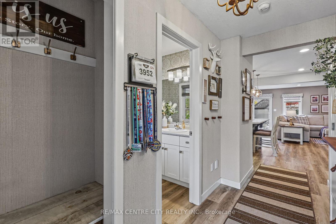
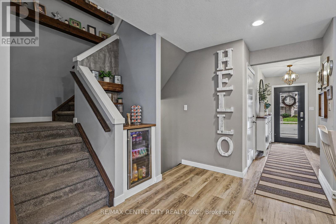
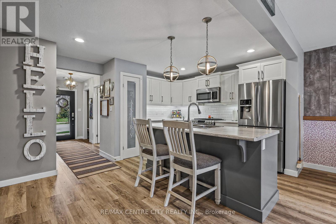
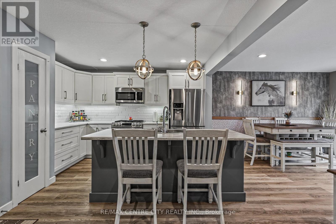
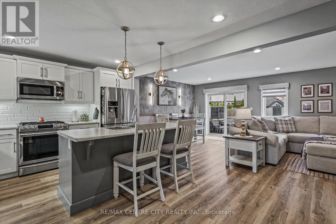
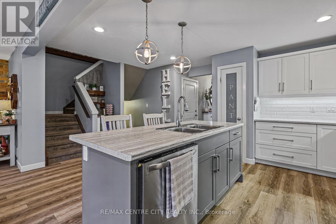
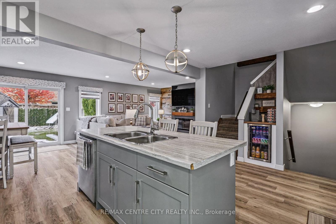
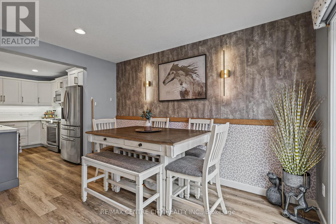
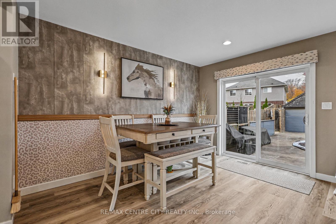
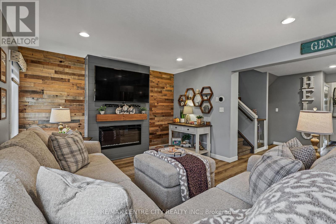
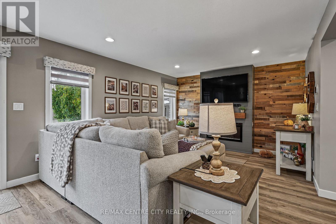
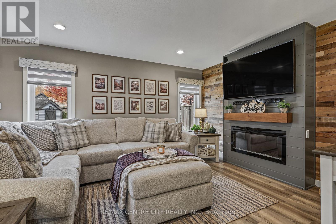
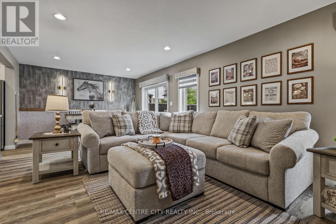
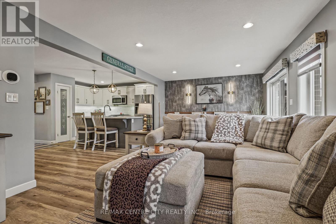
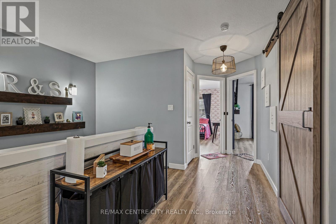
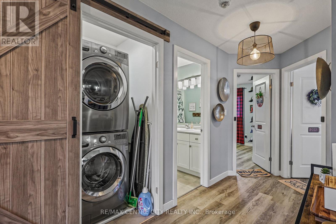
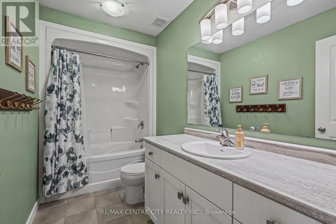
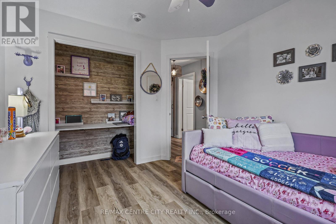
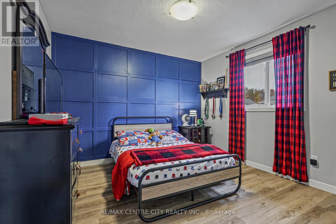
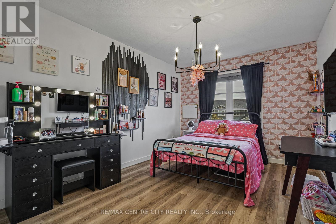
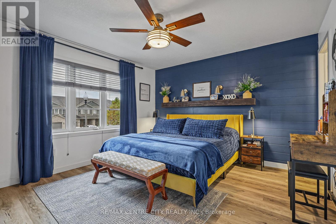
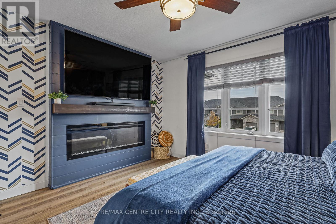
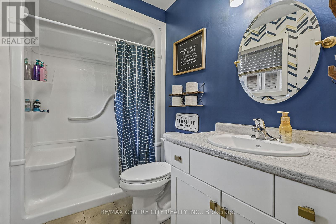
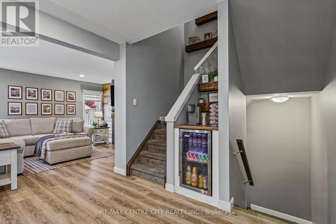
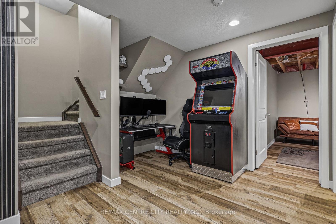
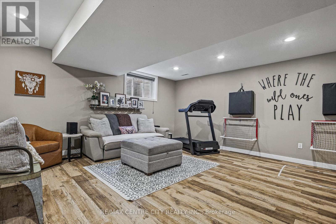
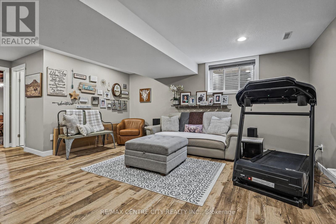
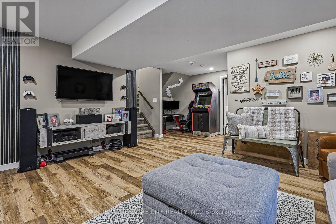
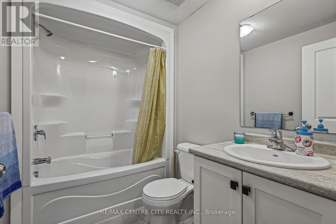
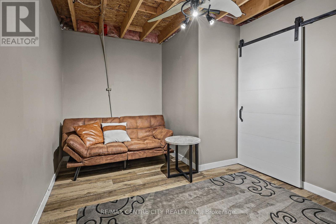
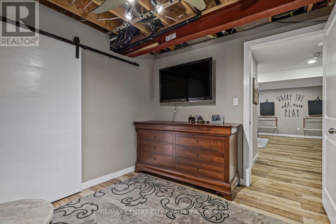
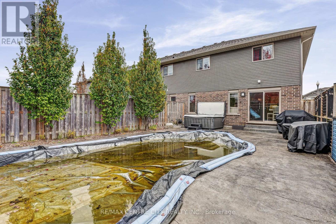
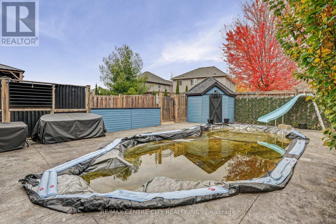
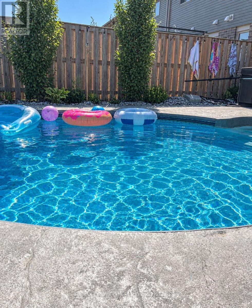
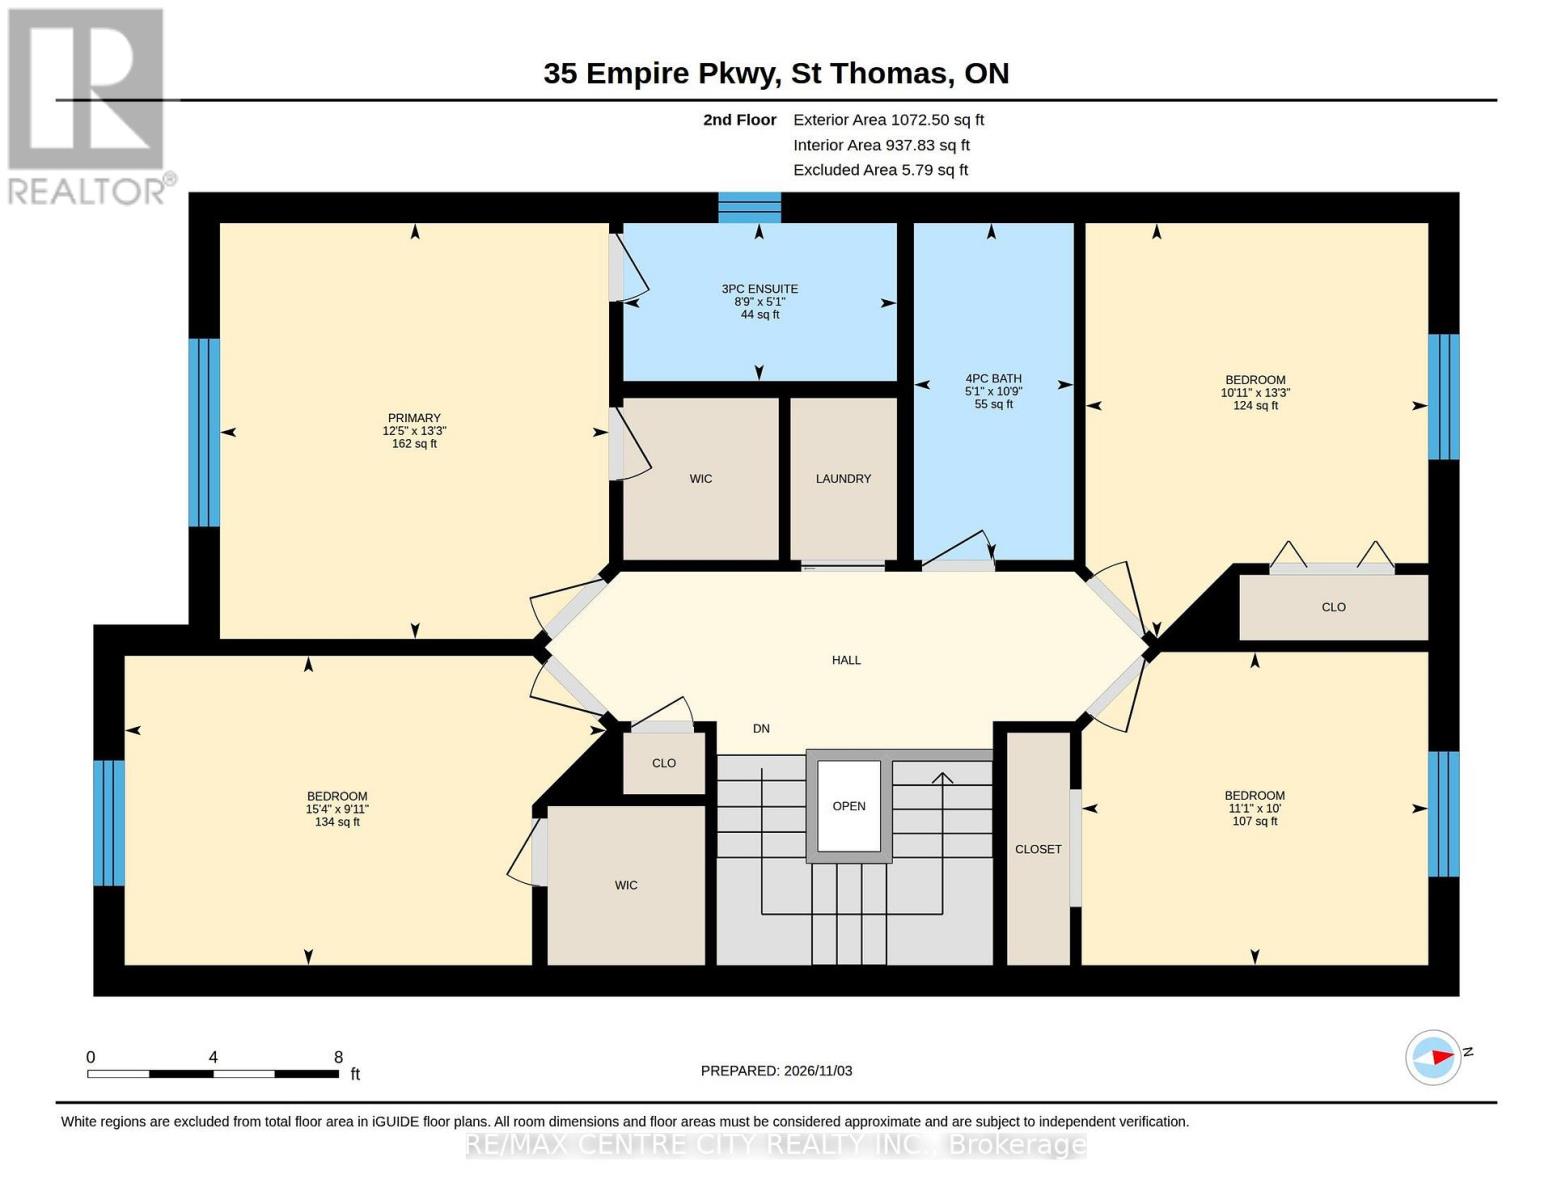
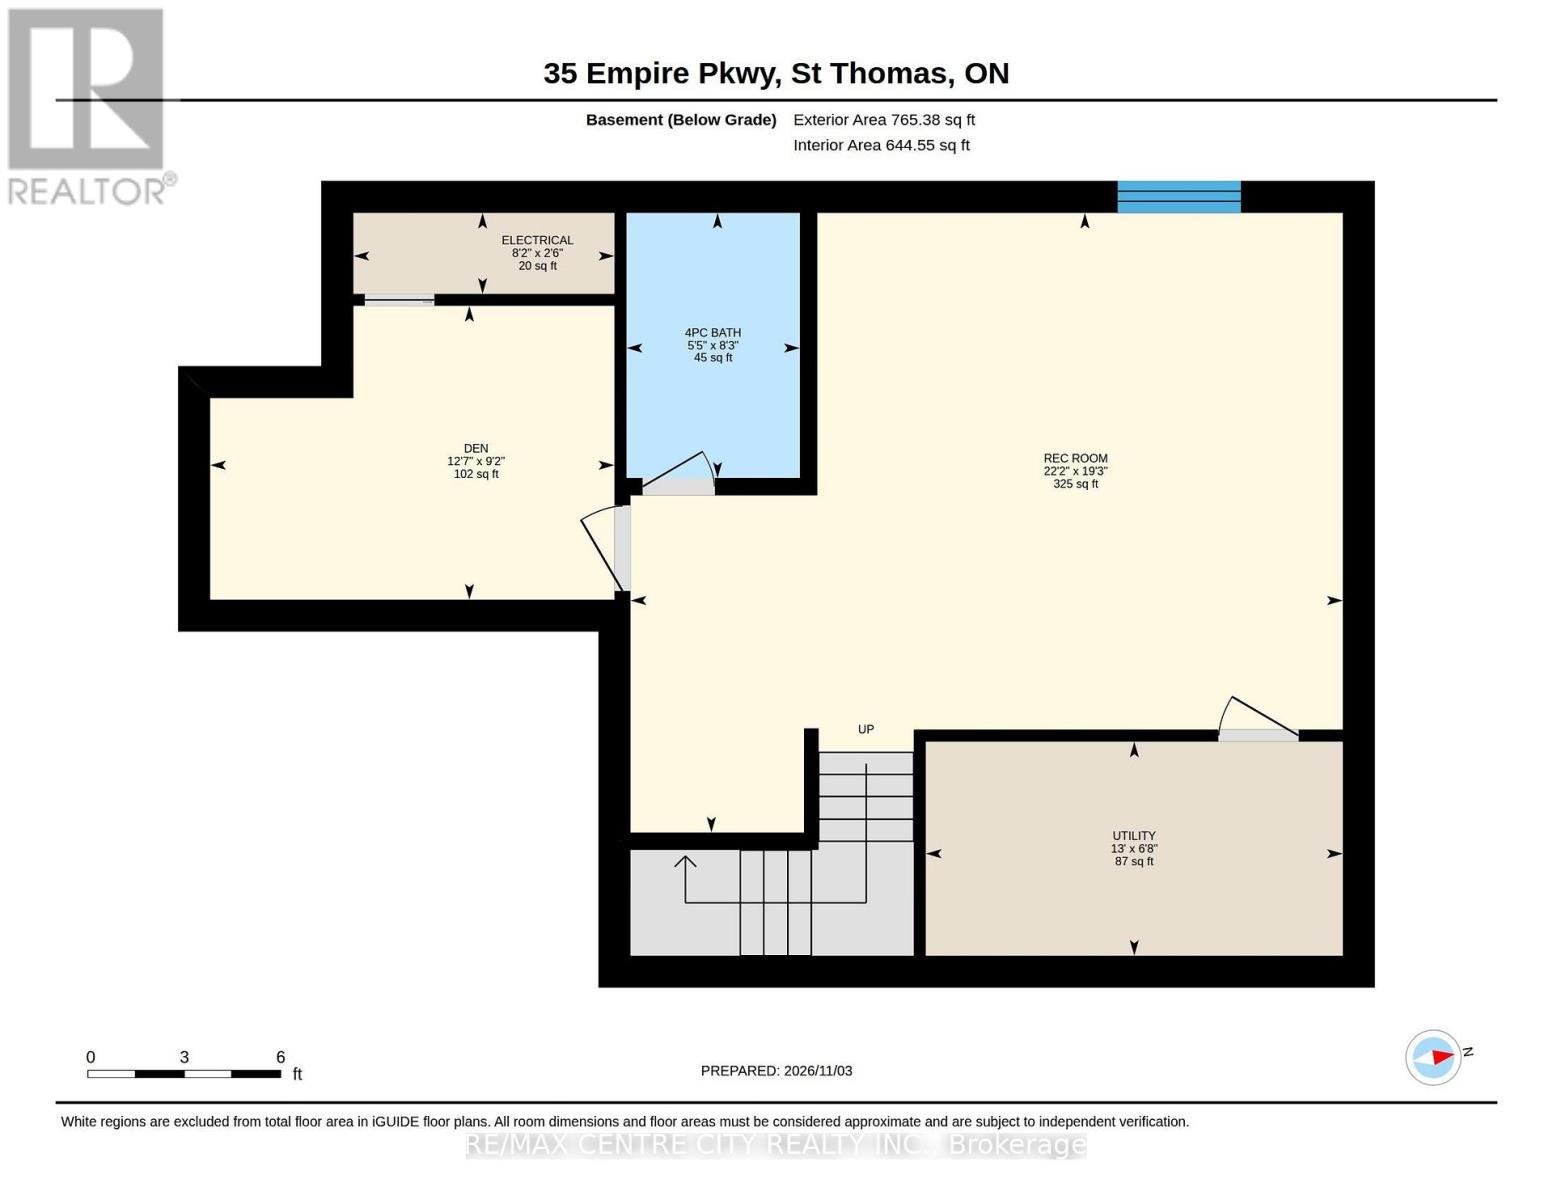
Stunning, one-of-a-kind end-unit Townhome in a Desirable St. Thomas Location! Welcome to this beautifully customized and extensively updated end-unit townhome, ideally located just a short walk from Mitchell Hepburn Public School. Offering 4 bedrooms, 4 bathrooms, and a fully finished lower level, this exceptional home showcases unique design elements, stylish finishes, and impressive attention to detail throughout. The main floor features gorgeous updated vinyl plank flooring 2025, stunning custom carbon panel accents, a cozy fireplace 2021, and convenient upper-floor laundry. The spacious eat-in kitchen with island offers plenty of room for meal preparation, casual dining, and entertaining. Upstairs, you'll find spacious bedrooms, including a beautiful primary suite featuring its own fireplace 2022 and private 3-piece ensuite. Thoughtfully designed closet space provides additional functionality. The fully finished lower level offers versatile living space, complete with updated vinyl plank flooring 2024, an additional game room, office space, and plenty of storage. Step outside to your own private backyard oasis, featuring a gorgeous in-ground pool 2017, gas pool heater, hot tub and convenient natural gas BBQ hookup-perfect for entertaining and summer enjoyment! An additional electrical panel in the shed adds extra functionality. With its customized design, extensive updates, exceptional outdoor amenities, and desirable location, this truly unique property offers the space, comfort, and lifestyle you've been looking for. A rare opportunity to own an exceptional end-unit townhome with incredible indoor and outdoor living spaces! (id:42861)
Open House
This property has open houses!
1:00 pm
Ends at:3:00 pm
Property Details
| MLS® Number | X14145492 |
| Property Type | Single Family |
| Community Name | St. Thomas |
| Amenities Near By | Beach, Golf Nearby, Hospital |
| Equipment Type | Water Heater |
| Features | Sump Pump |
| Parking Space Total | 3 |
| Pool Type | Inground Pool |
| Rental Equipment Type | Water Heater |
| Structure | Porch, Shed |
Building
| Bathroom Total | 4 |
| Bedrooms Above Ground | 4 |
| Bedrooms Total | 4 |
| Age | 6 To 15 Years |
| Amenities | Fireplace(s) |
| Appliances | Garage Door Opener Remote(s), Dishwasher, Dryer, Stove, Washer, Window Coverings, Refrigerator |
| Basement Development | Finished |
| Basement Type | N/a (finished) |
| Construction Style Attachment | Attached |
| Cooling Type | Central Air Conditioning, Air Exchanger |
| Exterior Finish | Brick, Vinyl Siding |
| Fire Protection | Smoke Detectors |
| Fireplace Present | Yes |
| Fireplace Total | 2 |
| Foundation Type | Concrete |
| Half Bath Total | 1 |
| Heating Fuel | Electric |
| Heating Type | Forced Air |
| Stories Total | 2 |
| Size Interior | 1,500 - 2,000 Ft2 |
| Type | Row / Townhouse |
| Utility Water | Municipal Water |
Parking
| Attached Garage | |
| Garage |
Land
| Acreage | No |
| Fence Type | Fenced Yard |
| Land Amenities | Beach, Golf Nearby, Hospital |
| Landscape Features | Landscaped |
| Sewer | Sanitary Sewer |
| Size Depth | 114 Ft ,9 In |
| Size Frontage | 31 Ft ,7 In |
| Size Irregular | 31.6 X 114.8 Ft |
| Size Total Text | 31.6 X 114.8 Ft |
Rooms
| Level | Type | Length | Width | Dimensions |
|---|---|---|---|---|
| Second Level | Primary Bedroom | 4.05 m | 3.79 m | 4.05 m x 3.79 m |
| Second Level | Bathroom | 1.54 m | 2.66 m | 1.54 m x 2.66 m |
| Second Level | Bathroom | 3.28 m | 1.56 m | 3.28 m x 1.56 m |
| Second Level | Bedroom | 3.01 m | 4.68 m | 3.01 m x 4.68 m |
| Second Level | Bedroom | 3.05 m | 3.37 m | 3.05 m x 3.37 m |
| Second Level | Bedroom | 4.03 m | 3.33 m | 4.03 m x 3.33 m |
| Basement | Bathroom | 2.52 m | 1.65 m | 2.52 m x 1.65 m |
| Basement | Den | 2.79 m | 3.84 m | 2.79 m x 3.84 m |
| Basement | Recreational, Games Room | 5.88 m | 6.76 m | 5.88 m x 6.76 m |
| Basement | Utility Room | 2.03 m | 3.96 m | 2.03 m x 3.96 m |
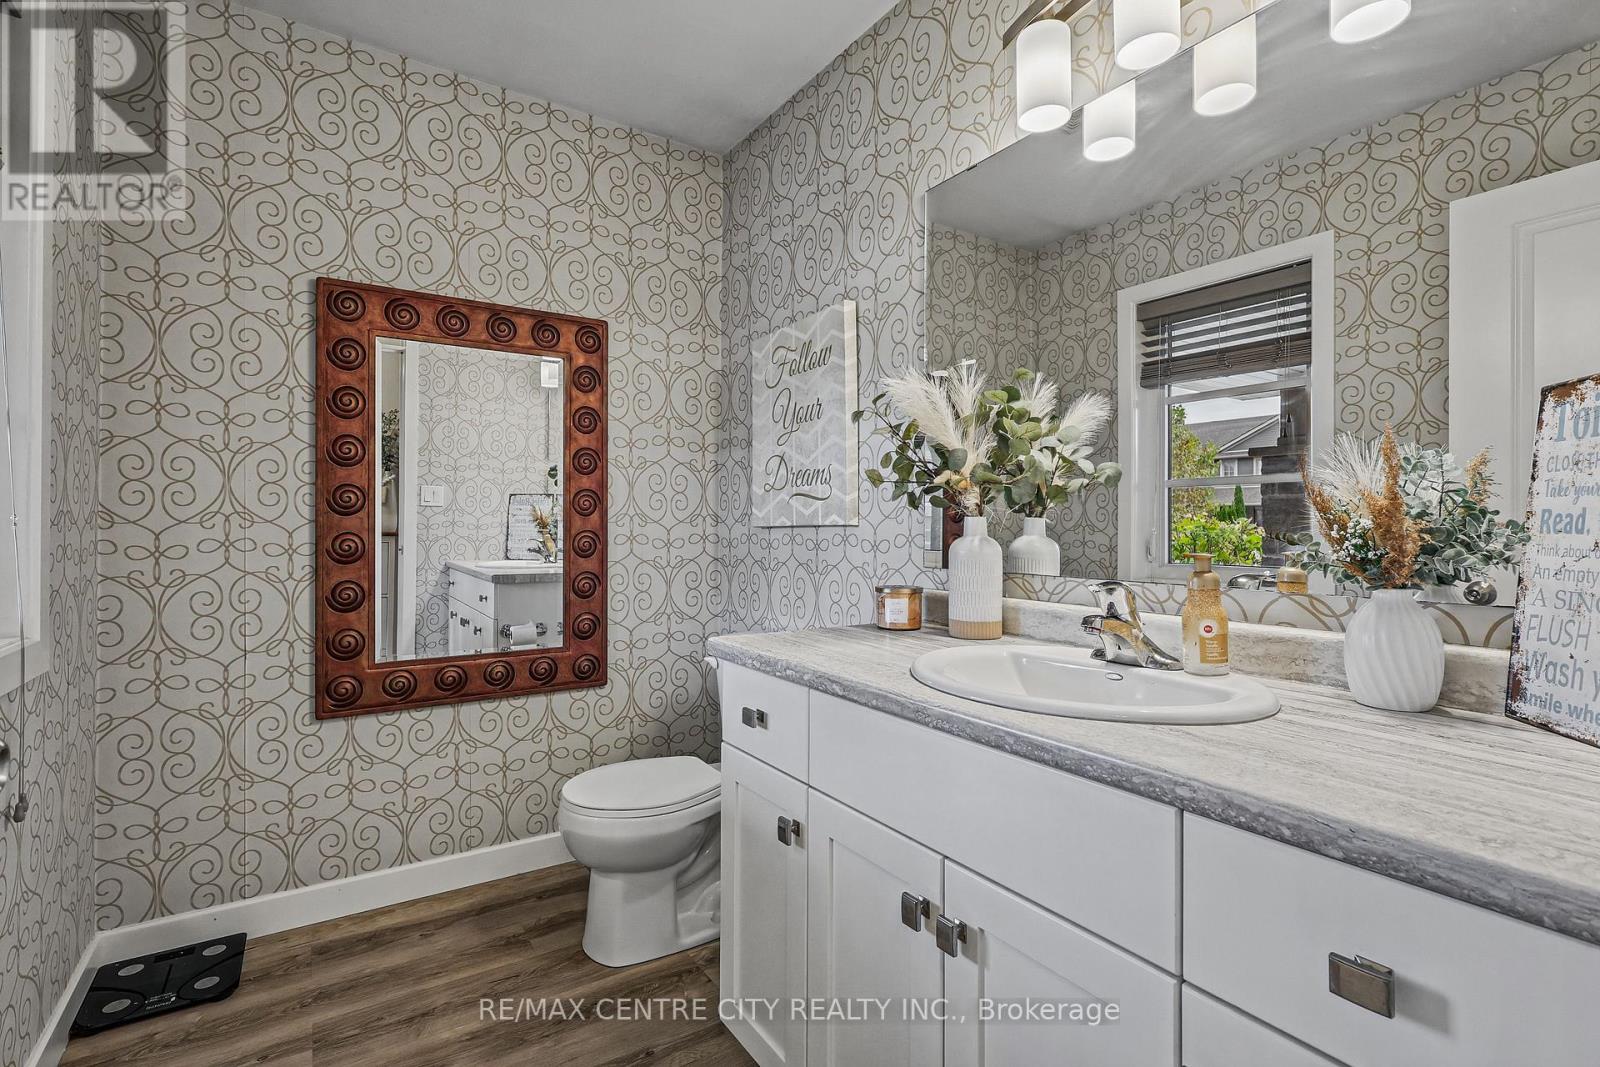
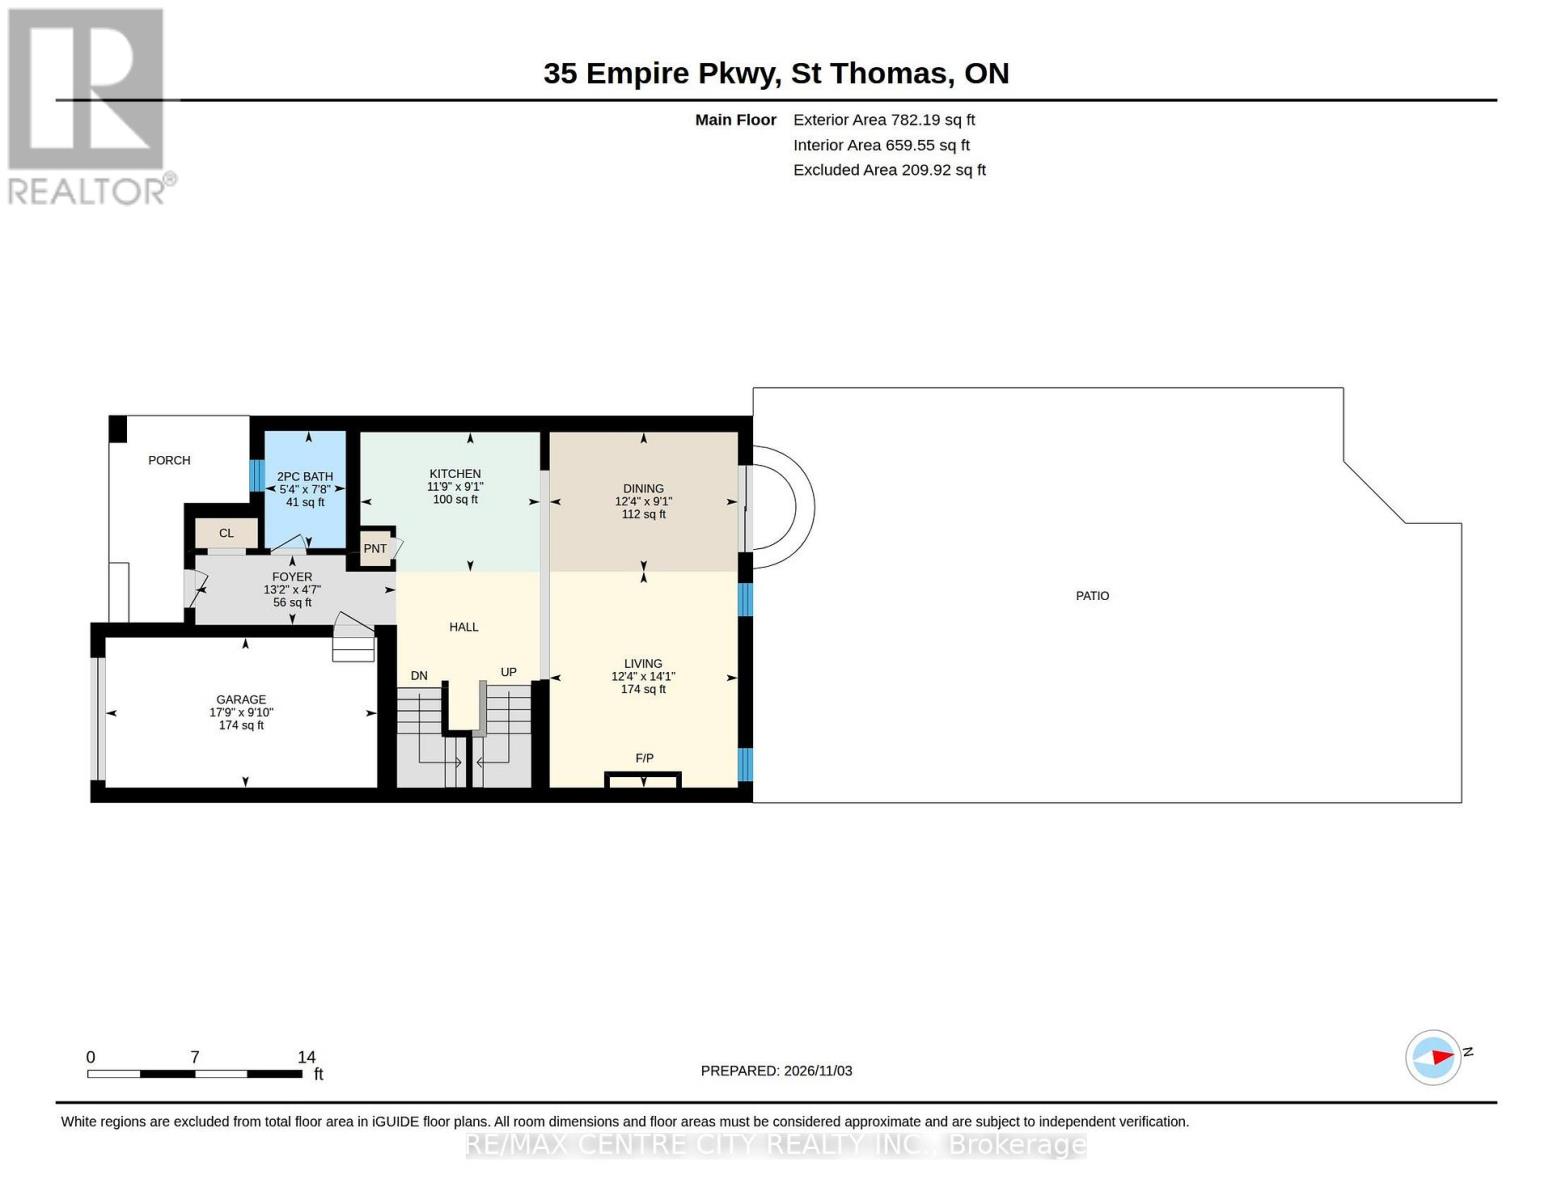
| Main Level | Bathroom | 2.34 m | 1.61 m | 2.34 m x 1.61 m |
| Main Level | Dining Room | 2.78 m | 3.75 m | 2.78 m x 3.75 m |
| Main Level | Foyer | 1.39 m | 4 m | 1.39 m x 4 m |
| Main Level | Kitchen | 2.78 m | 3.58 m | 2.78 m x 3.58 m |
| Main Level | Living Room | 4.31 m | 3.75 m | 4.31 m x 3.75 m |
https://www.realtor.ca/real-estate/30475363/35-empire-parkway-st-thomas-st-thomas
Contact Us
Contact us for more information

Rosalynd Ayres
Salesperson
(519) 633-1000

Joe Mavretic
Salesperson
www.remaxmastersgroup.com/
www.facebook.com/profile.php?id=100076458020313
(519) 633-1000

The trademarks REALTOR®, REALTORS®, and the REALTOR® logo are controlled by The Canadian Real Estate Association (CREA) and identify real estate professionals who are members of CREA. The trademarks MLS®, Multiple Listing Service® and the associated logos are owned by The Canadian Real Estate Association (CREA) and identify the quality of services provided by real estate professionals who are members of CREA. The trademark DDF® is owned by The Canadian Real Estate Association (CREA) and identifies CREA's Data Distribution Facility (DDF®)
November 03 2026 09:51:22
London and St. Thomas Association of REALTORS®
RE/MAX Centre City Realty Inc.