29 Augusta Crescent St. Thomas, Ontario N5R 6J8

$619,888
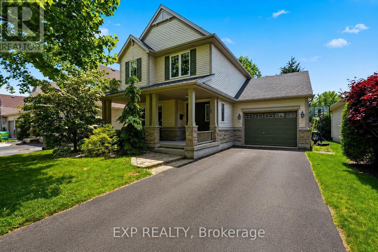
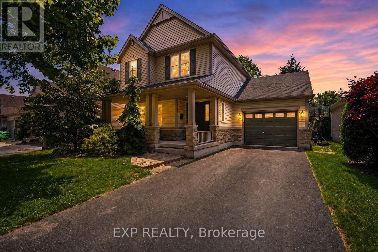
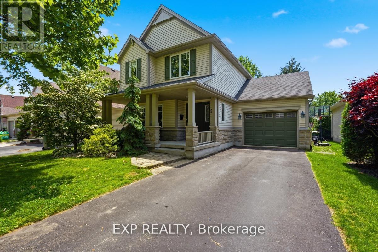
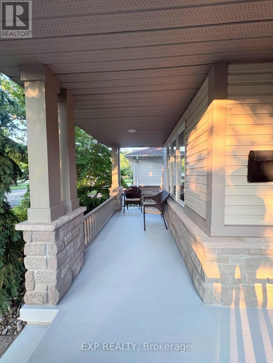
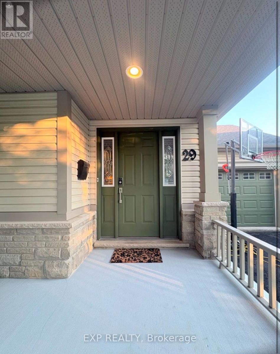
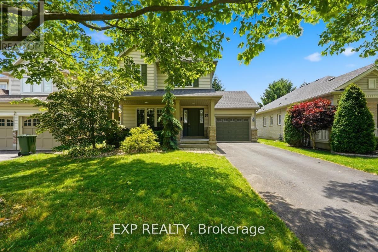
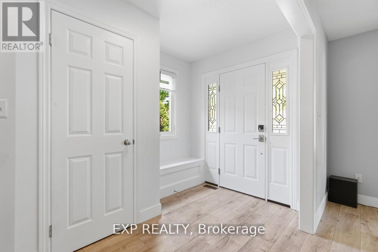
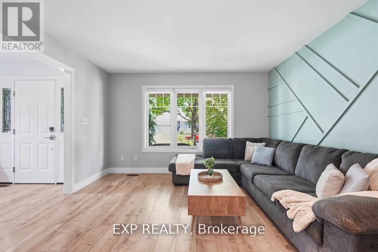
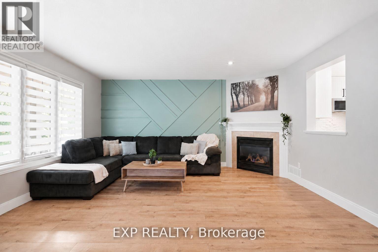
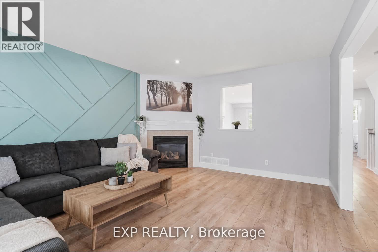
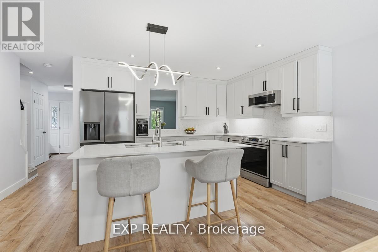
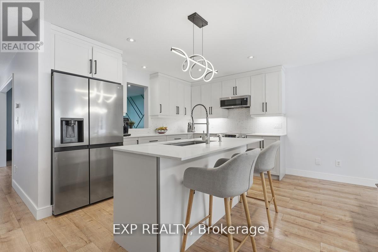
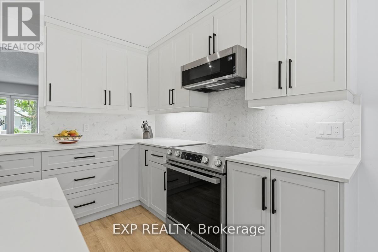
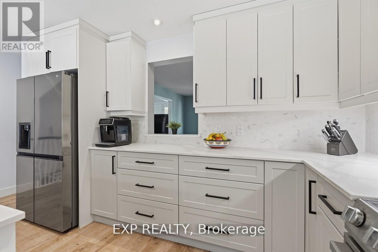
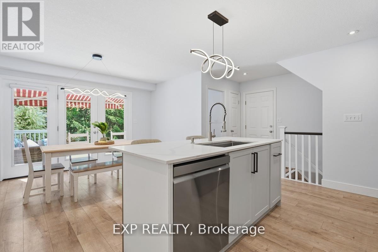
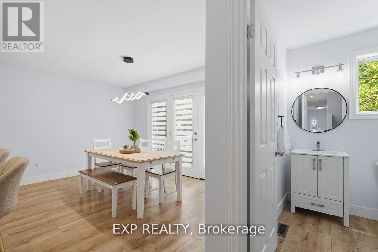
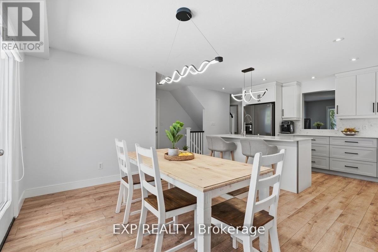
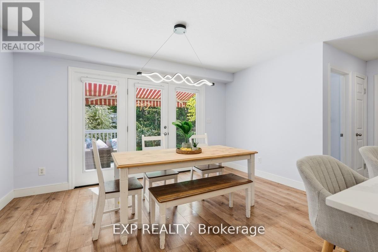
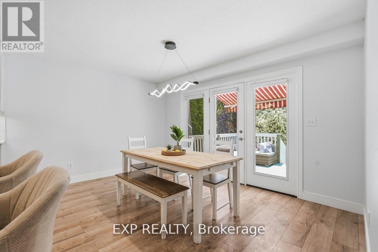
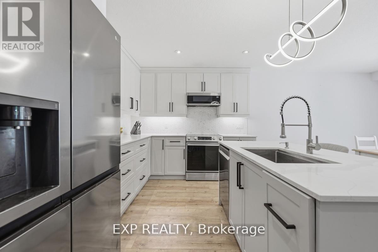
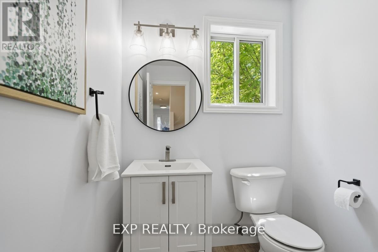
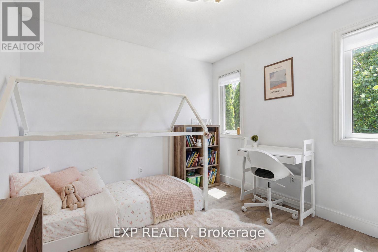
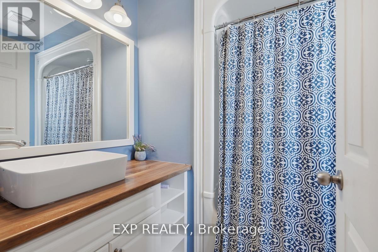
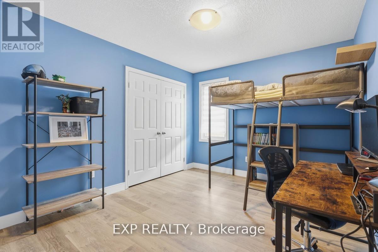
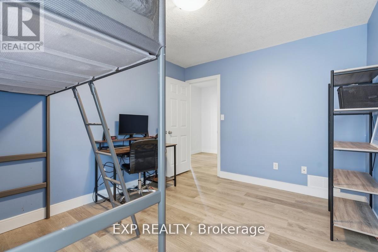
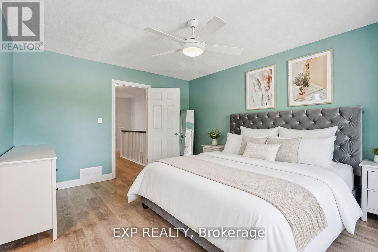
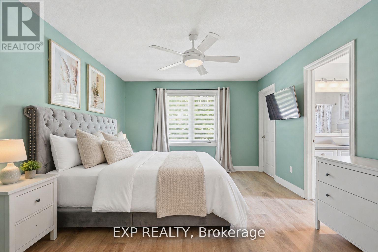
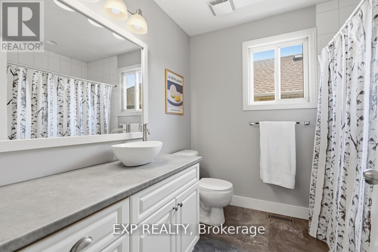
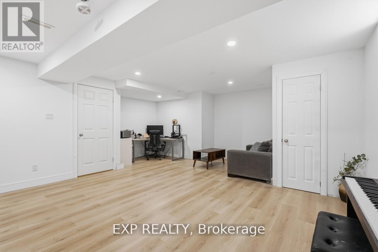
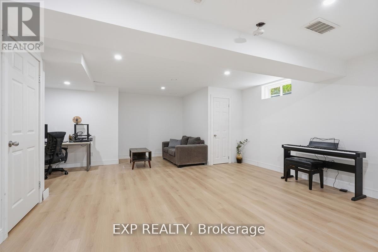
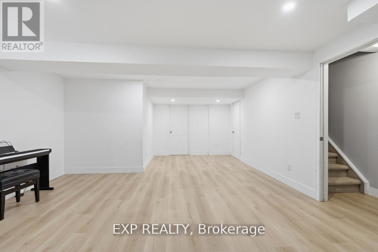
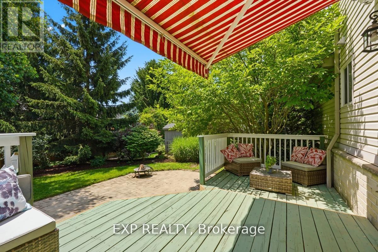
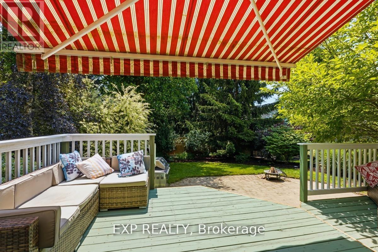
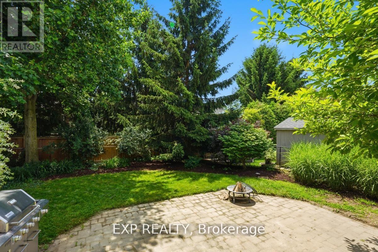
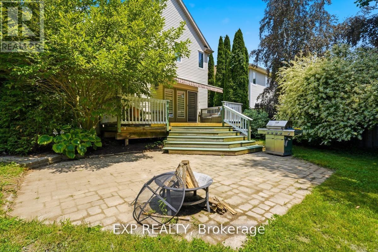
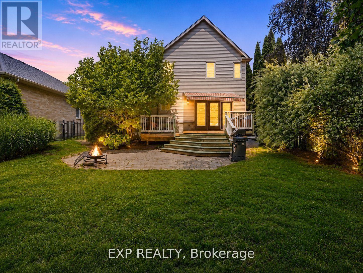
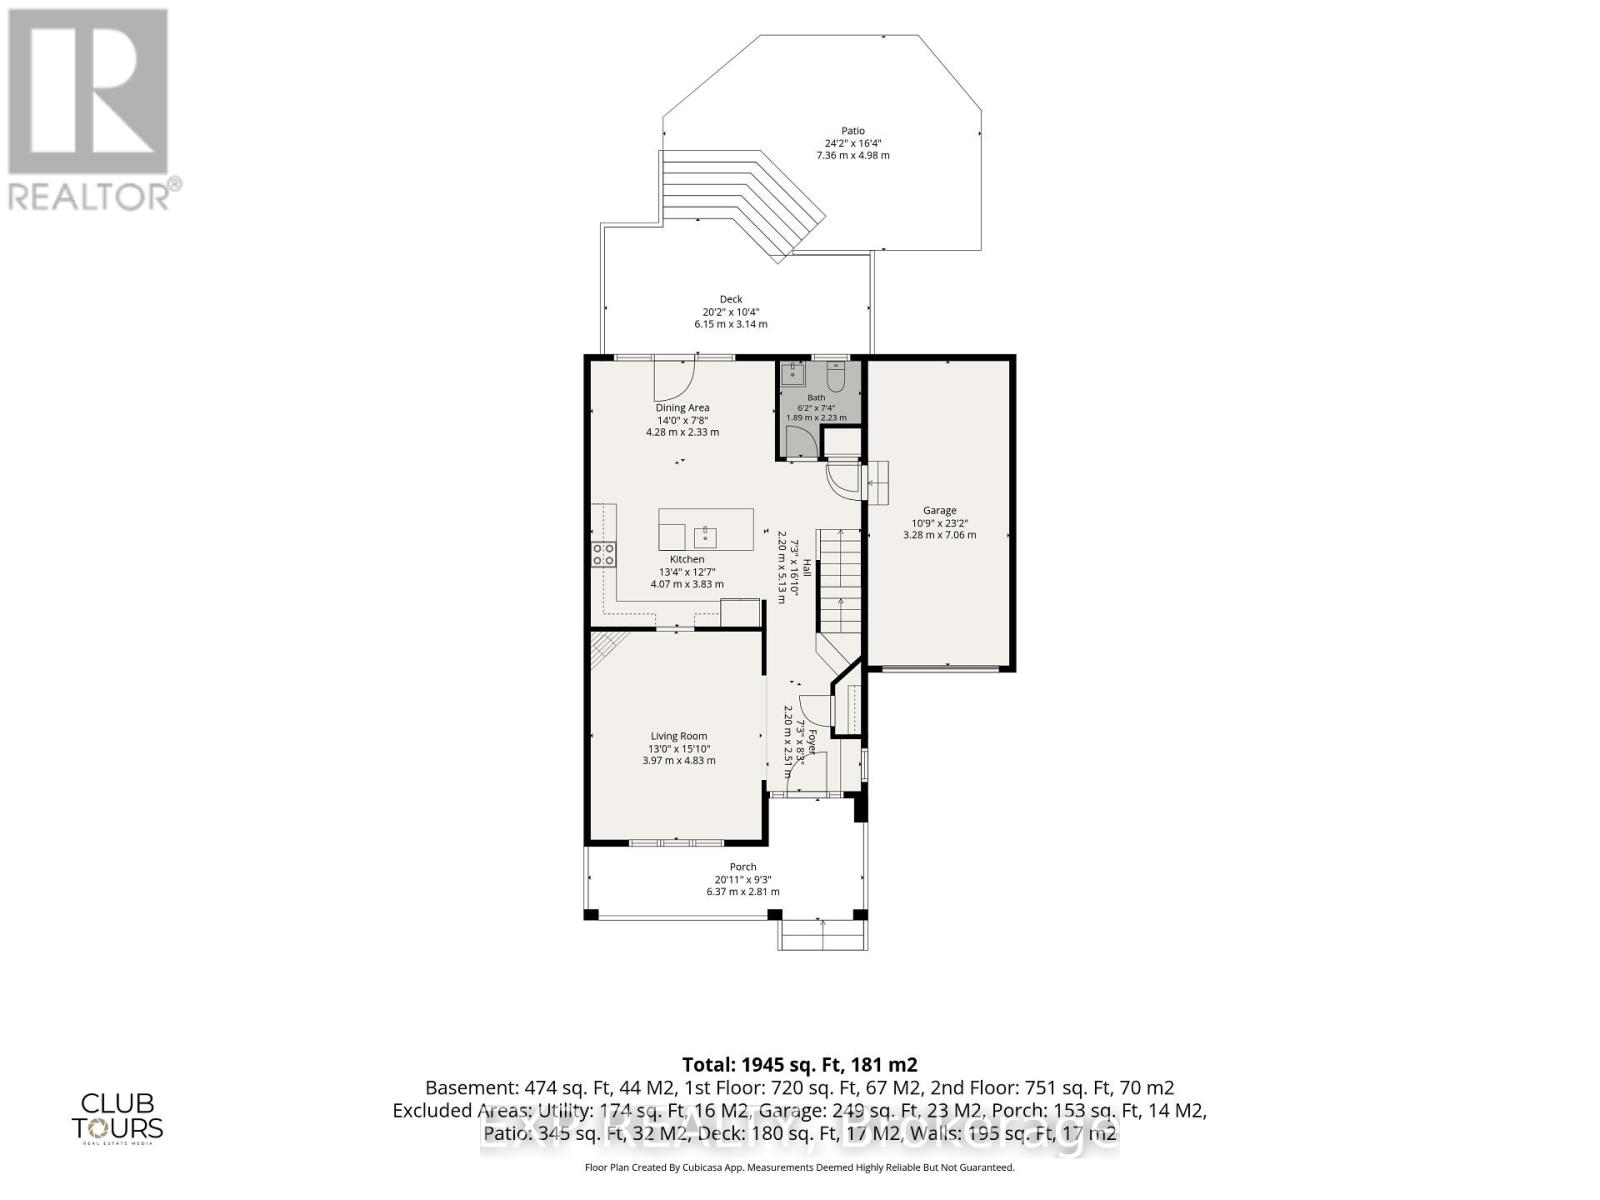
Priced to sell! Approx 2000 sq ft of living space. Rare opportunity to own a beautifully maintained 2-storey home in one of St. Thomas' most desirable neighbourhoods. Nestled on a beautifully landscaped lot surrounded by mature trees, 29 Augusta Crescent offers a rare combination of privacy, thoughtful updates, and the kind of lifestyle that keeps families rooted for years. Offering 3 bedrooms, 2.5 bathrooms, a finished basement, and a 1.5-car garage.This home has been designed for both everyday living and memorable gatherings. The heart of the home is the stunning custom-designed kitchen, where family meals, holiday celebrations, and countless conversations have naturally unfolded over the years. Updated flooring throughout, modern light fixtures, and updated bathrooms showcase the pride of ownership found throughout the home.The home also offers important recent improvements, including a new air conditioning unit installed in 2025 & kitchen appliances purchased approx. 2 years ago. The finished lower level provides valuable additional living space, perfect for a recreation room, home office, gym, or growing family. Every improvement has been completed with care and attention to detail, creating a home that feels warm, inviting, and move-in ready. Outside, the mature trees and private backyard create an exceptional outdoor setting. Summer evenings around the bonfire, family gatherings, and quiet moments surrounded by nature have become cherished traditions here.The lifestyle offered by this location is equally impressive. Walk to nearby Pinafore Park, Shaw Valley Park, local trails, schools, and restaurants, or enjoy a short drive to the sandy beaches and breathtaking sunsets of Port Stanley. The neighbourhood is known for its friendly atmosphere, family-oriented feel, and convenient access to everything St. Thomas has to offer. (id:42861)
Open House
This property has open houses!
2:00 pm
Ends at:4:00 pm
Property Details
| MLS® Number | X13674826 |
| Property Type | Single Family |
| Community Name | St. Thomas |
| Amenities Near By | Park, Schools |
| Equipment Type | Water Heater |
| Features | Wooded Area, Flat Site, Dry |
| Parking Space Total | 4 |
| Rental Equipment Type | Water Heater |
| Structure | Porch, Deck |
Building
| Bathroom Total | 3 |
| Bedrooms Above Ground | 3 |
| Bedrooms Total | 3 |
| Age | 16 To 30 Years |
| Amenities | Fireplace(s) |
| Appliances | Garage Door Opener Remote(s), Dishwasher, Dryer, Microwave, Stove, Washer, Refrigerator |
| Basement Development | Finished |
| Basement Type | Full (finished) |
| Construction Style Attachment | Detached |
| Cooling Type | Central Air Conditioning |
| Exterior Finish | Vinyl Siding, Brick |
| Fire Protection | Smoke Detectors |
| Fireplace Present | Yes |
| Fireplace Total | 1 |
| Foundation Type | Poured Concrete |
| Half Bath Total | 1 |
| Heating Fuel | Natural Gas |
| Heating Type | Forced Air |
| Stories Total | 2 |
| Size Interior | 1,100 - 1,500 Ft2 |
| Type | House |
| Utility Water | Municipal Water |
Parking
| Attached Garage | |
| Garage | |
| Inside Entry |
Land
| Acreage | No |
| Fence Type | Fenced Yard |
| Land Amenities | Park, Schools |
| Landscape Features | Landscaped |
| Sewer | Sanitary Sewer |
| Size Depth | 114 Ft ,9 In |
| Size Frontage | 44 Ft ,3 In |
| Size Irregular | 44.3 X 114.8 Ft |
| Size Total Text | 44.3 X 114.8 Ft |
| Zoning Description | R3-57 |
Rooms
| Level | Type | Length | Width | Dimensions |
|---|---|---|---|---|
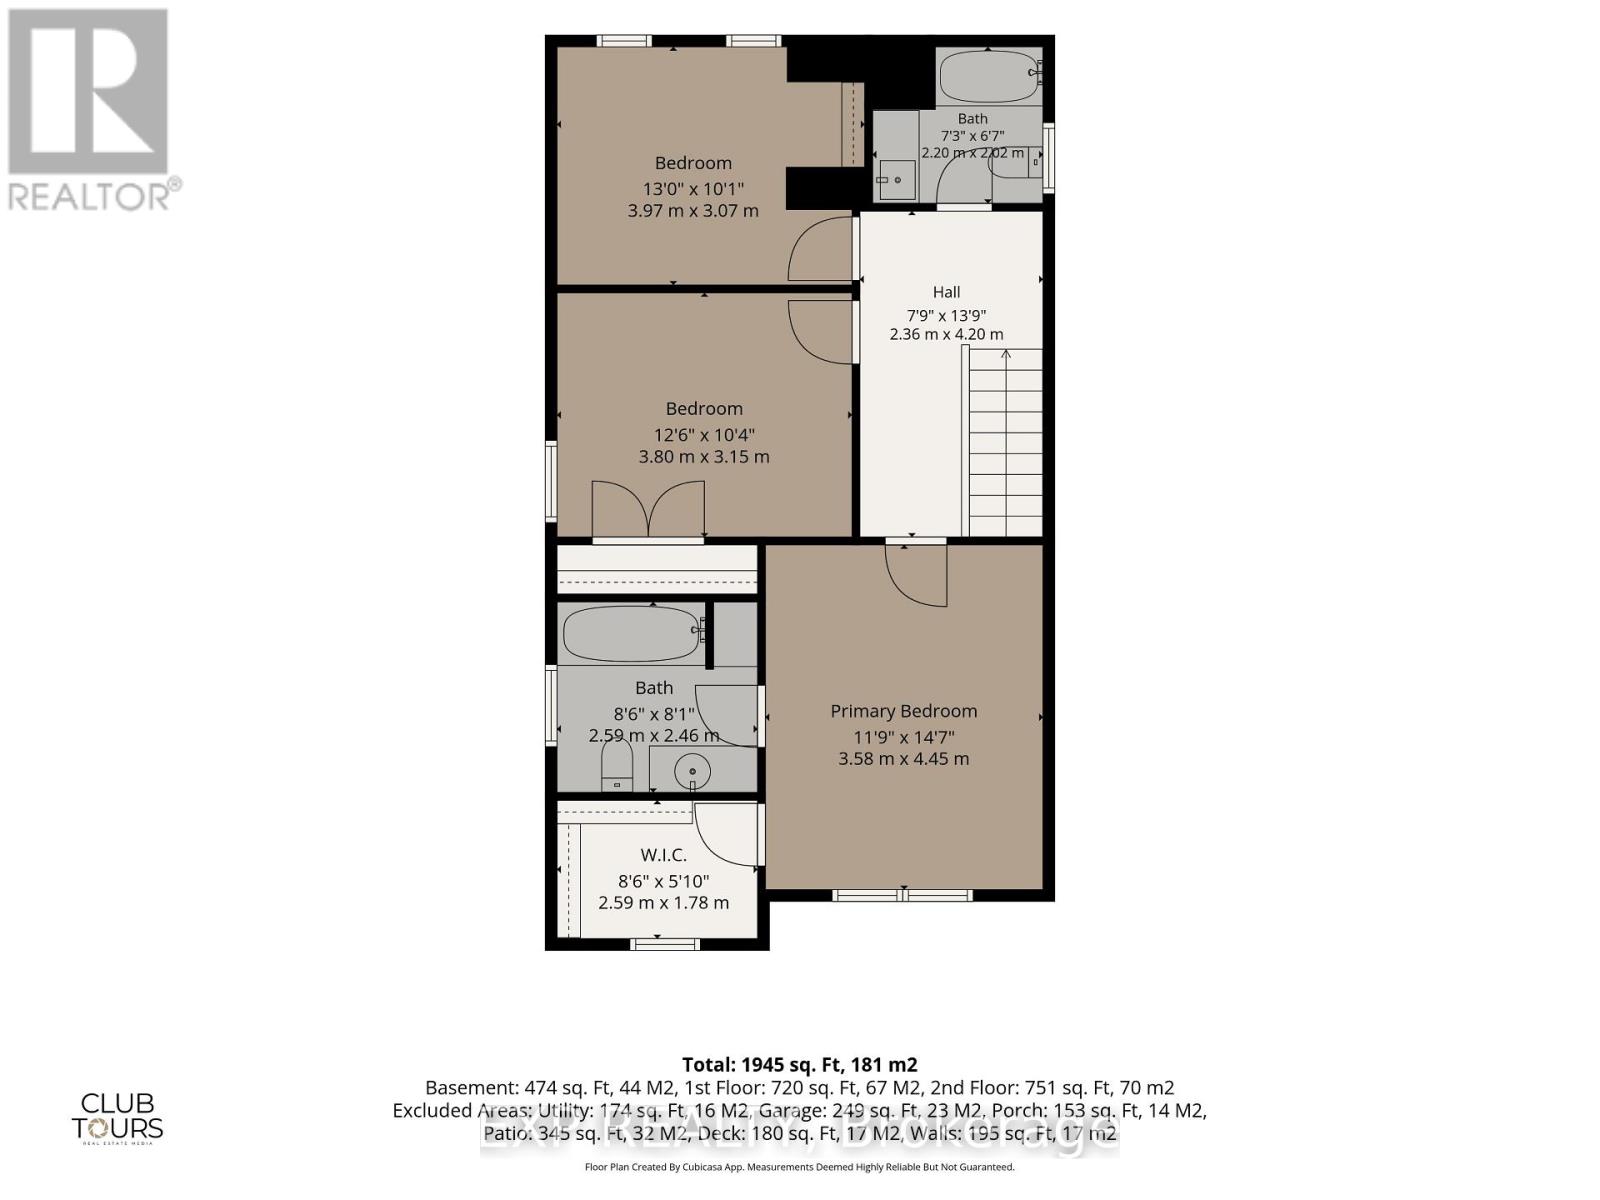
| Second Level | Bathroom | 2.2 m | 2.02 m | 2.2 m x 2.02 m |
| Second Level | Bedroom | 3.97 m | 3.07 m | 3.97 m x 3.07 m |
| Second Level | Bedroom 2 | 3.8 m | 3.15 m | 3.8 m x 3.15 m |
| Second Level | Primary Bedroom | 3.58 m | 4.45 m | 3.58 m x 4.45 m |
| Second Level | Bathroom | 2.59 m | 2.46 m | 2.59 m x 2.46 m |
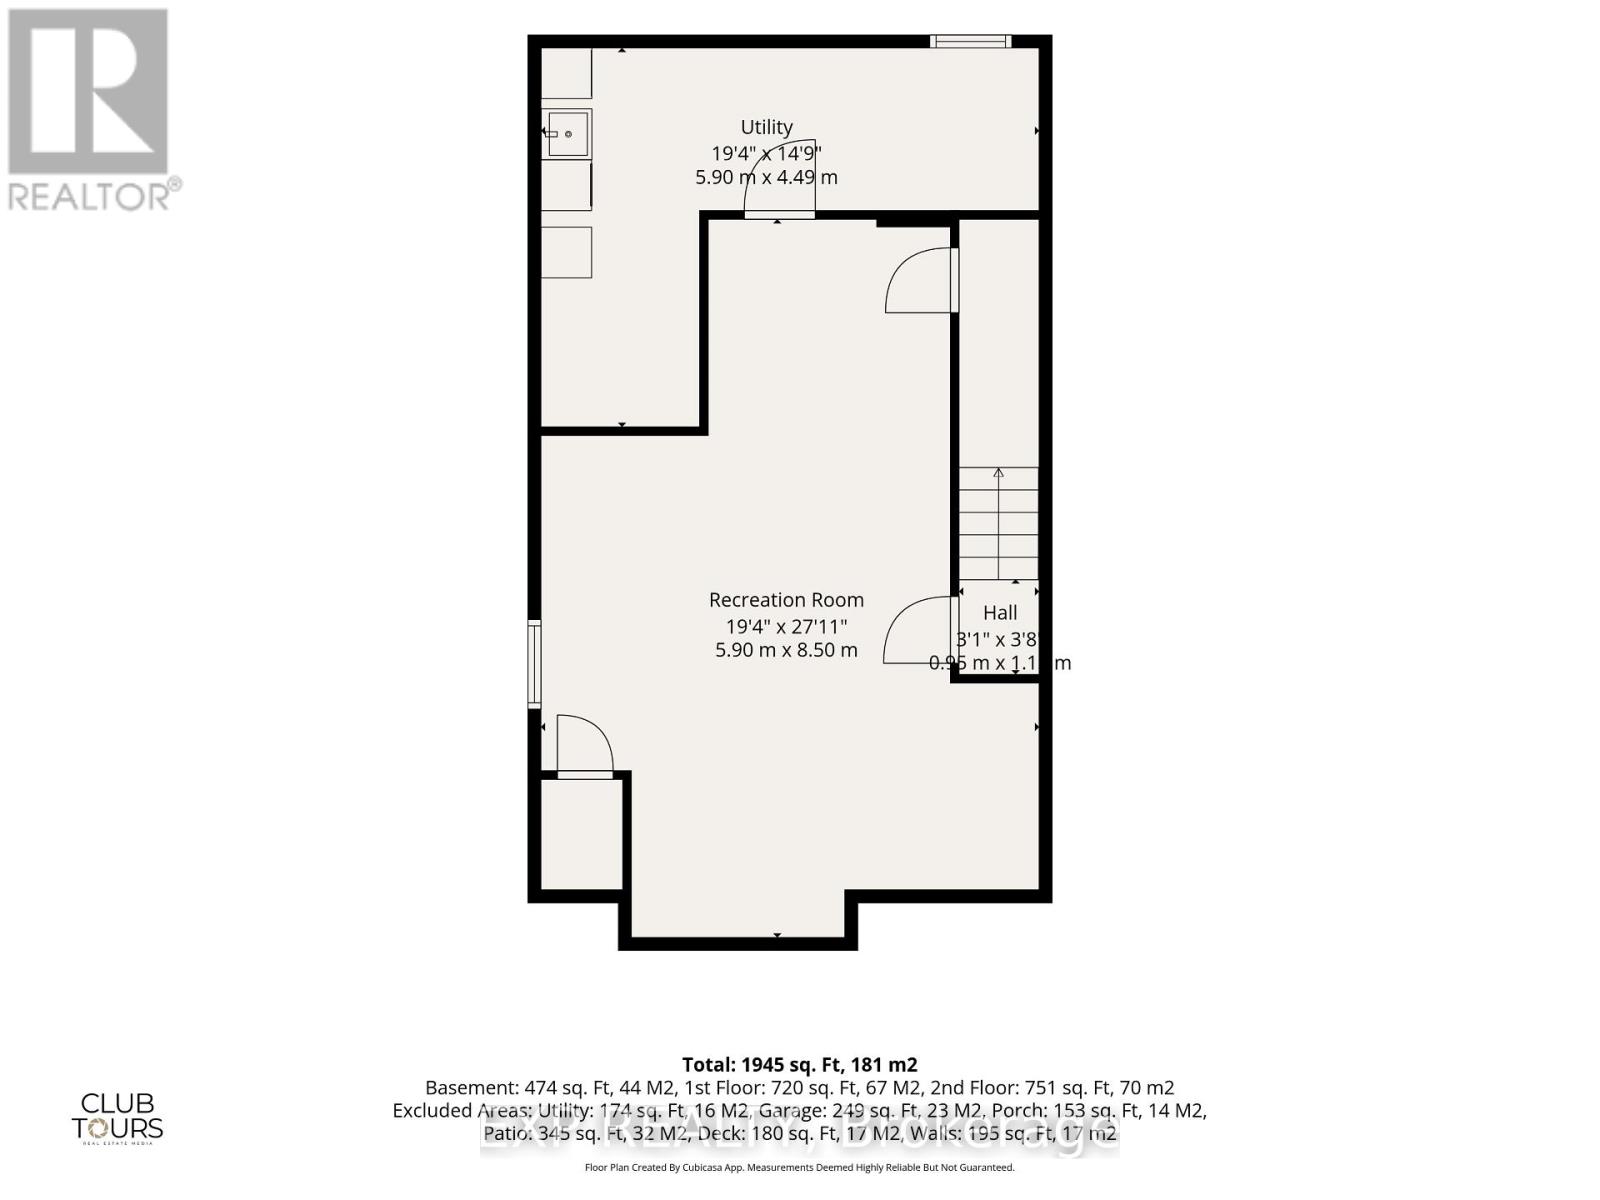
| Basement | Laundry Room | 5.9 m | 4.49 m | 5.9 m x 4.49 m |
| Basement | Recreational, Games Room | 5.9 m | 8.5 m | 5.9 m x 8.5 m |
| Main Level | Foyer | 2.2 m | 2.51 m | 2.2 m x 2.51 m |
| Main Level | Living Room | 3.97 m | 4.83 m | 3.97 m x 4.83 m |
| Main Level | Kitchen | 4.07 m | 3.83 m | 4.07 m x 3.83 m |
| Main Level | Dining Room | 4.28 m | 2.33 m | 4.28 m x 2.33 m |
| Main Level | Partial Bathroom | 1.89 m | 2.23 m | 1.89 m x 2.23 m |
https://www.realtor.ca/real-estate/30155282/29-augusta-crescent-st-thomas-st-thomas
Contact Us
Contact us for more information

Kasia Tkaczyk
Salesperson
www.295sold.ca/
www.facebook.com/MichaelandKasiaTkaczyk
www.linkedin.com/in/kasia-tkaczyk-dzwonczyk-43575214/
www.instagram.com/kasiatkaczyk_exp
www.youtube.com/shorts/Oq23hvwVsvQ
(866) 530-7737

The trademarks REALTOR®, REALTORS®, and the REALTOR® logo are controlled by The Canadian Real Estate Association (CREA) and identify real estate professionals who are members of CREA. The trademarks MLS®, Multiple Listing Service® and the associated logos are owned by The Canadian Real Estate Association (CREA) and identify the quality of services provided by real estate professionals who are members of CREA. The trademark DDF® is owned by The Canadian Real Estate Association (CREA) and identifies CREA's Data Distribution Facility (DDF®)
August 14 2026 01:50:36
London and St. Thomas Association of REALTORS®
Exp Realty