27 Carrie Crescent St. Thomas, Ontario N5R 6B9

$464,900
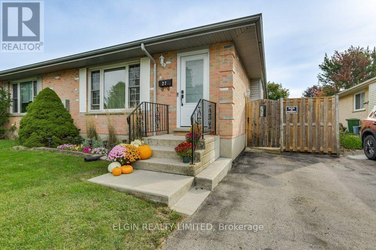
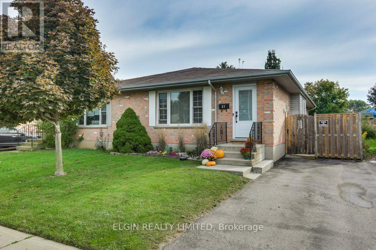
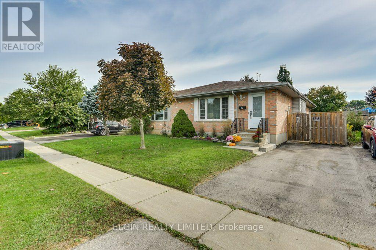
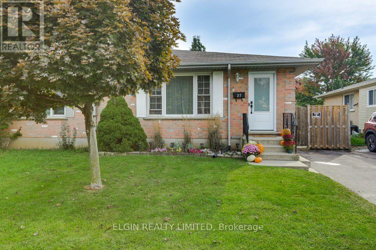
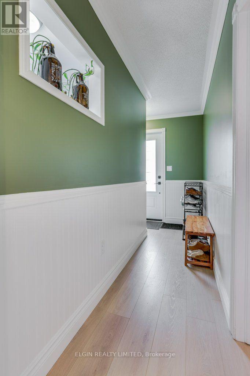
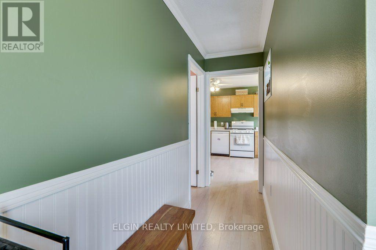
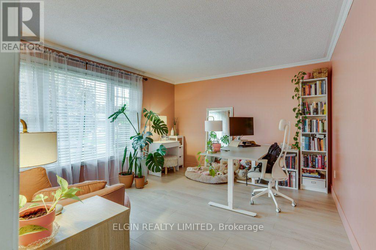
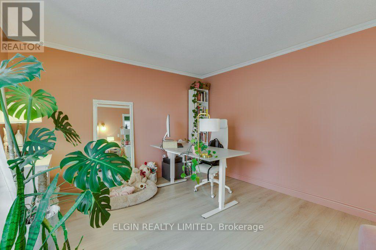
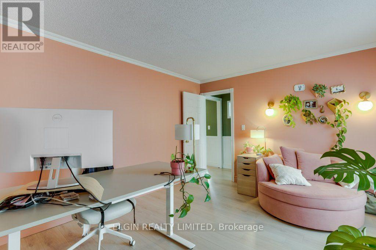
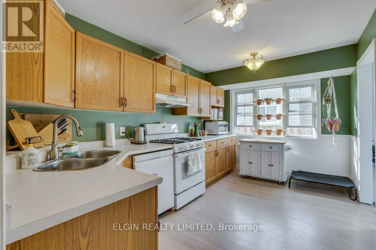
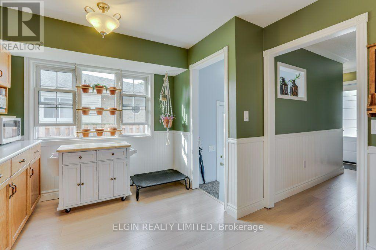
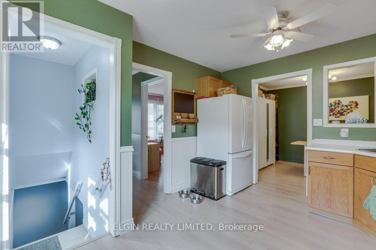
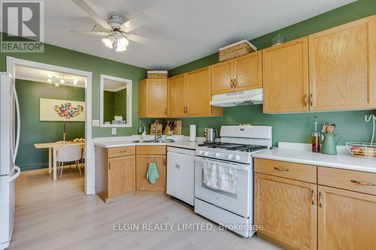
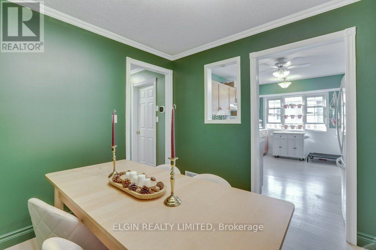
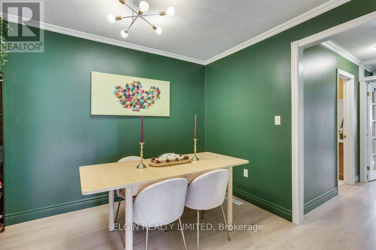
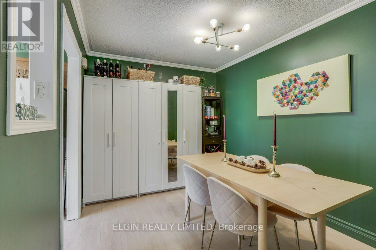
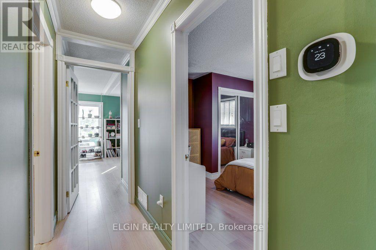
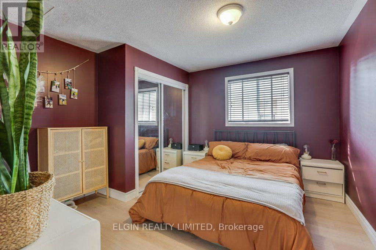
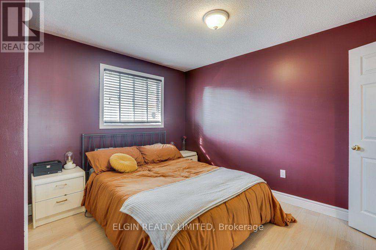
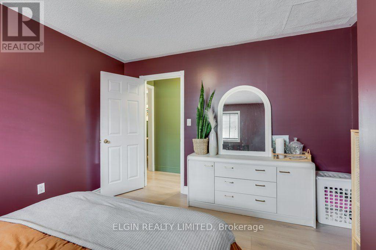
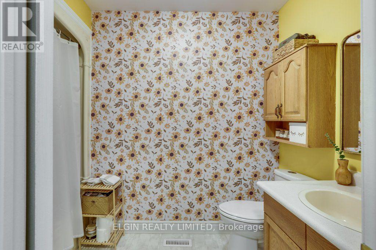
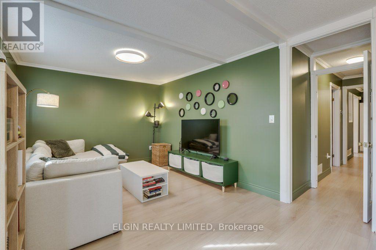
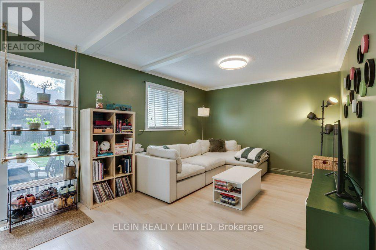
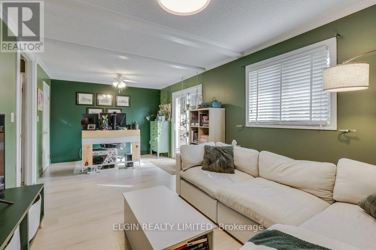
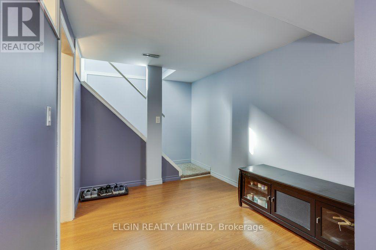
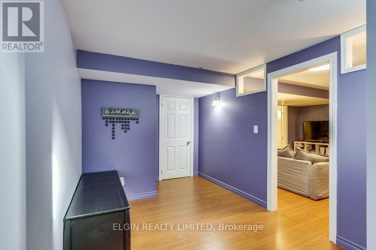
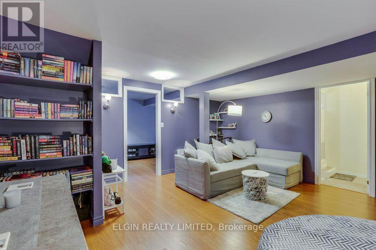
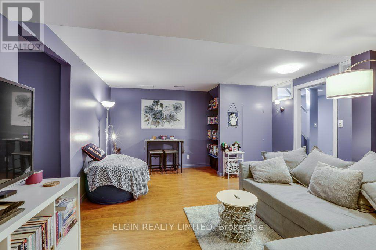
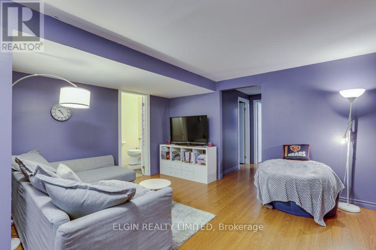
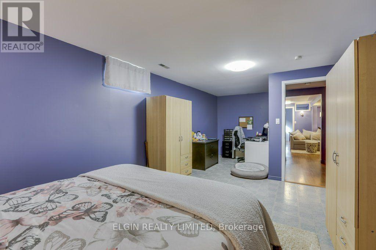
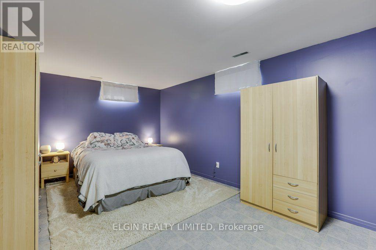
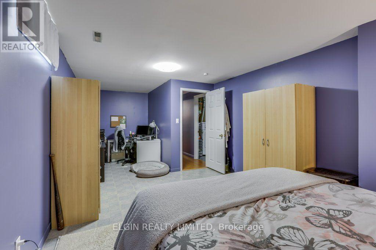
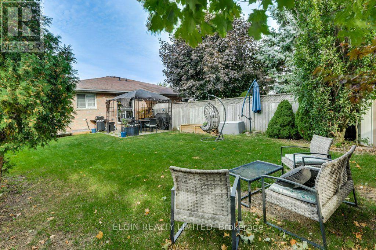
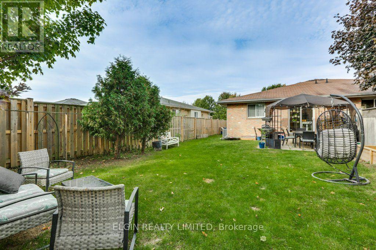
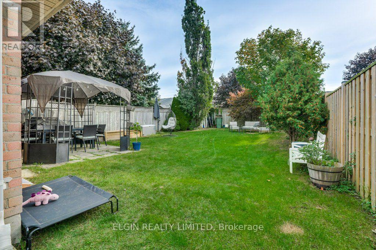
Welcome to 27 Carrie Crescent, a semi-detached brick bungalow offering comfortable one-floor living with the added benefit of a finished lower level. The main floor features a bright living room, dining area, well-appointed kitchen, two bedrooms and a full bathroom. The finished basement provides a spacious family room, second bathroom, laundry area and additional rooms offering plenty of space for a home office, hobby room, playroom or other personal needs. Outside, enjoy a private driveway, fenced yard and patio area, perfect for relaxing or entertaining. Recent updates include a new furnace and central air conditioning (2025), kitchen appliances (2023), flooring and front door (2024), and an owned water heater (2023). Conveniently located in St. Thomas, close to shopping, restaurants, parks, the hospital and other amenities. A great opportunity to own a well-maintained home with plenty of finished living space and the convenience of a desirable St. Thomas location. (id:42861)
Property Details
| MLS® Number | X13866702 |
| Property Type | Single Family |
| Community Name | St. Thomas |
| Amenities Near By | Hospital, Park, Schools |
| Community Features | Community Centre |
| Equipment Type | None |
| Parking Space Total | 2 |
| Rental Equipment Type | None |
| Structure | Patio(s) |
Building
| Bathroom Total | 2 |
| Bedrooms Above Ground | 2 |
| Bedrooms Total | 2 |
| Appliances | Water Heater, Dishwasher, Dryer, Stove, Washer, Window Coverings, Refrigerator |
| Architectural Style | Bungalow |
| Basement Development | Finished |
| Basement Type | N/a (finished) |
| Construction Style Attachment | Semi-detached |
| Cooling Type | Central Air Conditioning |
| Exterior Finish | Brick, Vinyl Siding |
| Foundation Type | Poured Concrete |
| Heating Fuel | Natural Gas |
| Heating Type | Forced Air |
| Stories Total | 1 |
| Size Interior | 1,100 - 1,500 Ft2 |
| Type | House |
| Utility Water | Municipal Water |
Parking
| No Garage | |
| Tandem |
Land
| Acreage | No |
| Fence Type | Fenced Yard |
| Land Amenities | Hospital, Park, Schools |
| Landscape Features | Landscaped |
| Sewer | Sanitary Sewer |
| Size Depth | 115 Ft ,7 In |
| Size Frontage | 32 Ft ,9 In |
| Size Irregular | 32.8 X 115.6 Ft |
| Size Total Text | 32.8 X 115.6 Ft |
Rooms
| Level | Type | Length | Width | Dimensions |
|---|---|---|---|---|
| Lower Level | Utility Room | 3.78 m | 2.34 m | 3.78 m x 2.34 m |
| Lower Level | Recreational, Games Room | 4.22 m | 4.88 m | 4.22 m x 4.88 m |
| Lower Level | Office | 7 m | 3.41 m | 7 m x 3.41 m |
| Lower Level | Other | 2.59 m | 3.94 m | 2.59 m x 3.94 m |
| Lower Level | Laundry Room | 7 m | 3.17 m | 7 m x 3.17 m |
| Main Level | Kitchen | 4.23 m | 3.28 m | 4.23 m x 3.28 m |
| Main Level | Dining Room | 3.28 m | 2.65 m | 3.28 m x 2.65 m |
| Main Level | Family Room | 6.42 m | 3.32 m | 6.42 m x 3.32 m |
| Main Level | Bedroom | 3.58 m | 3.65 m | 3.58 m x 3.65 m |
| Main Level | Bedroom | 3.63 m | 4.12 m | 3.63 m x 4.12 m |
| Main Level | Foyer | 2.13 m | 3.63 m | 2.13 m x 3.63 m |
https://www.realtor.ca/real-estate/30369534/27-carrie-crescent-st-thomas-st-thomas
Contact Us
Contact us for more information

Greg Wilson
Salesperson
(519) 933-9426
(519) 637-2300

Kerilee Wilson
Salesperson
(519) 637-2300

The trademarks REALTOR®, REALTORS®, and the REALTOR® logo are controlled by The Canadian Real Estate Association (CREA) and identify real estate professionals who are members of CREA. The trademarks MLS®, Multiple Listing Service® and the associated logos are owned by The Canadian Real Estate Association (CREA) and identify the quality of services provided by real estate professionals who are members of CREA. The trademark DDF® is owned by The Canadian Real Estate Association (CREA) and identifies CREA's Data Distribution Facility (DDF®)
October 06 2026 03:21:44
London and St. Thomas Association of REALTORS®
Elgin Realty Limited