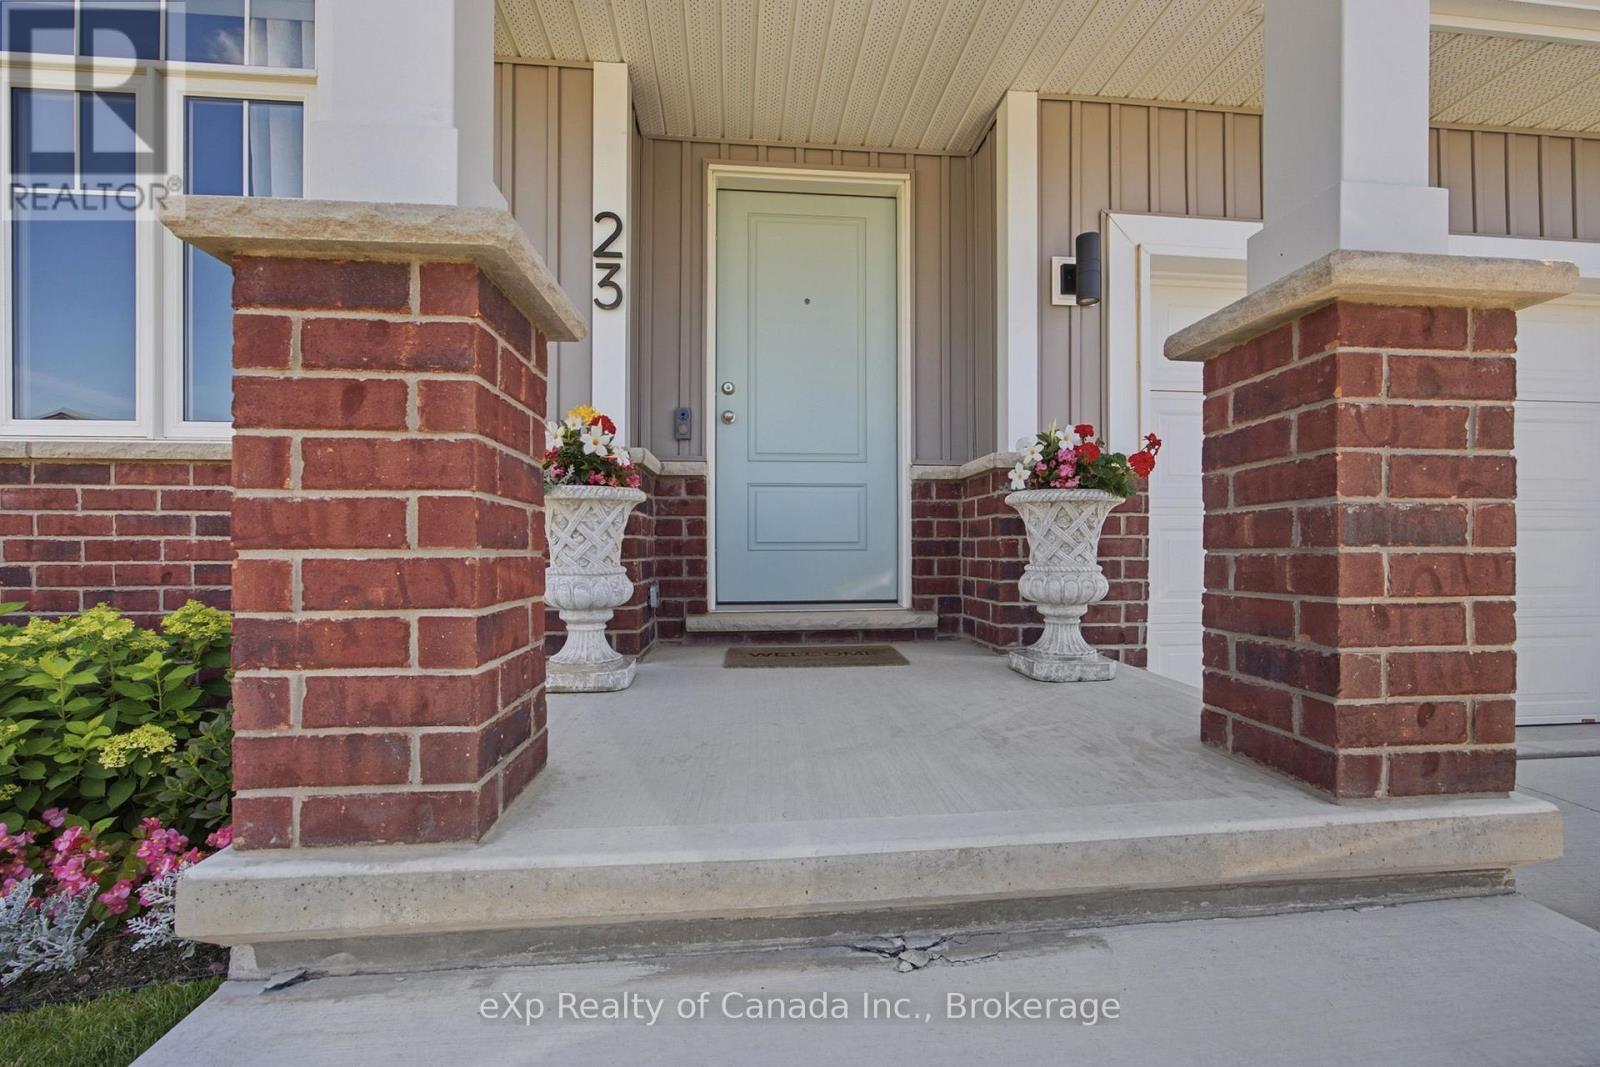
23 Evylean Court St. Thomas, Ontario N5R 0P6

$725,000
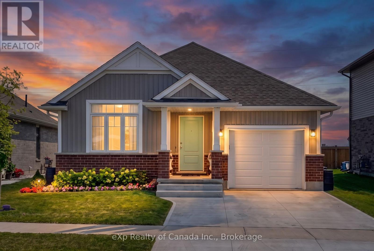
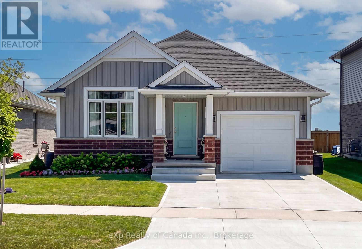
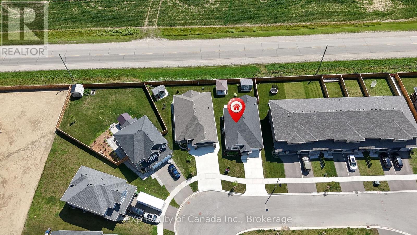
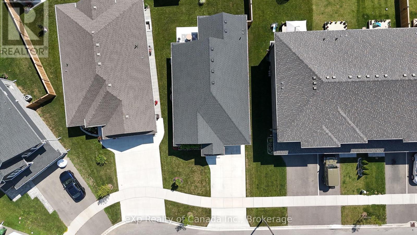
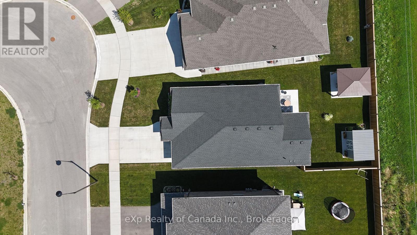
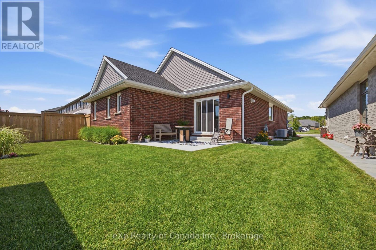
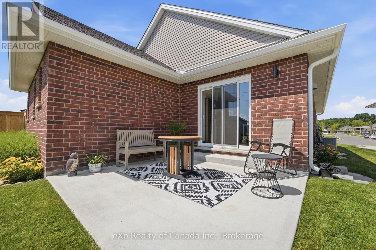
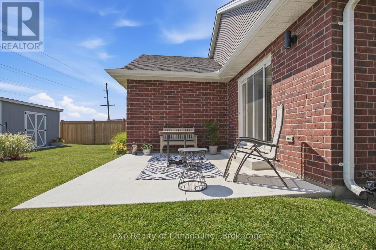
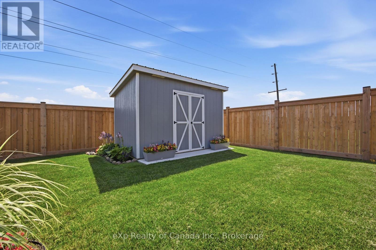
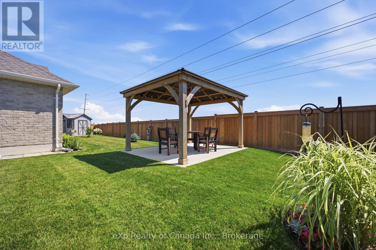
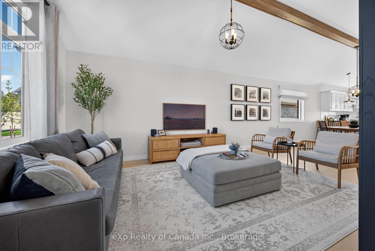
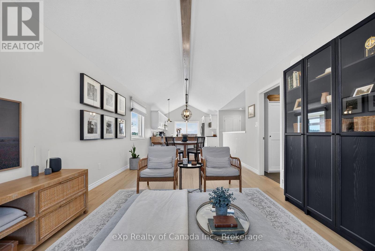
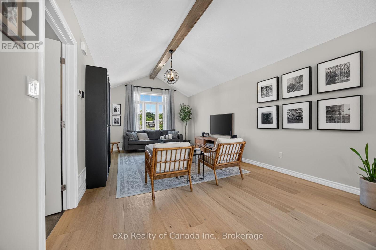
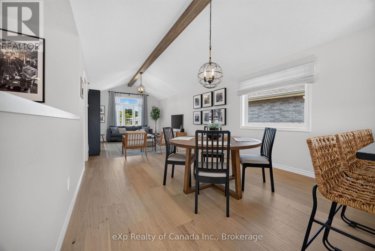
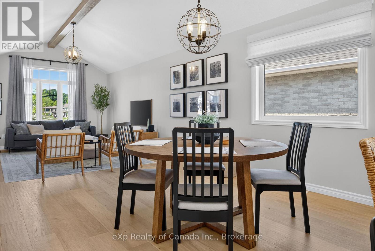
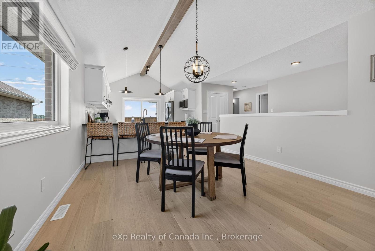
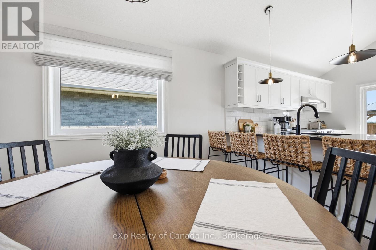
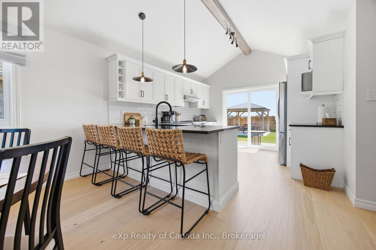
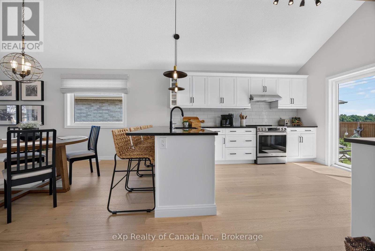
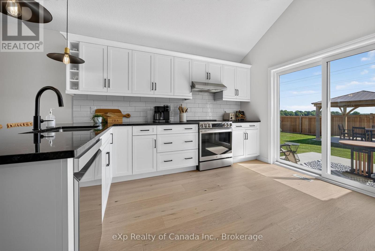
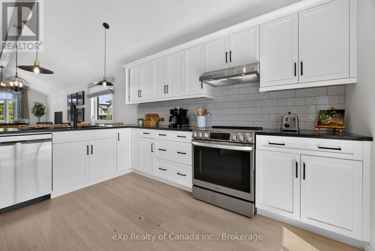
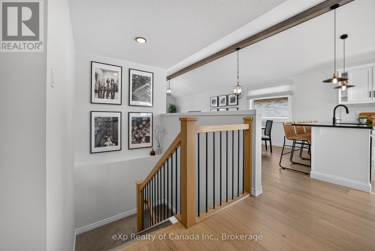
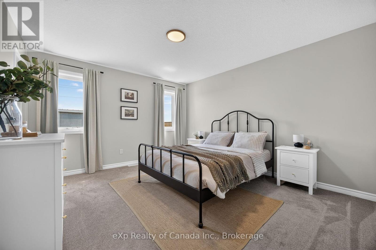
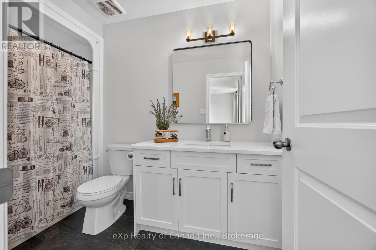
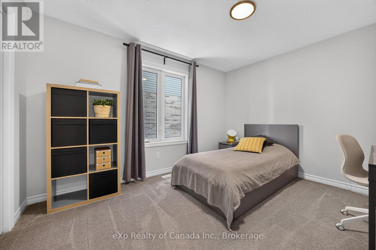
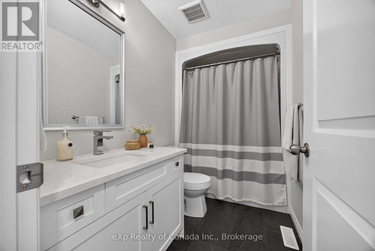
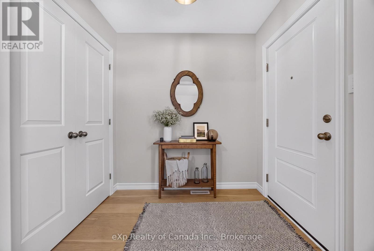
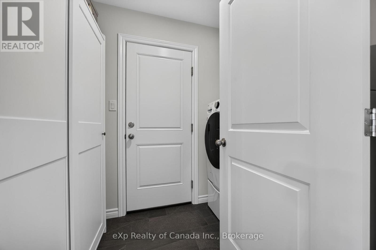
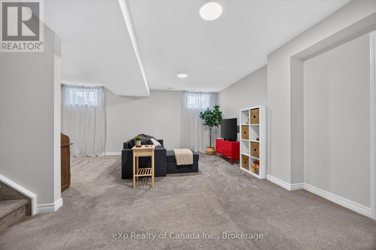
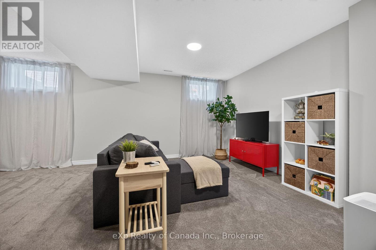
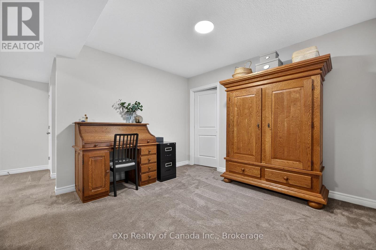
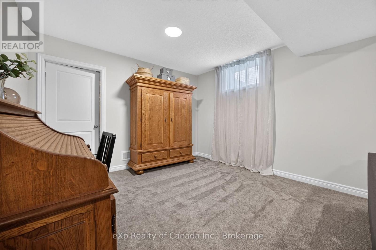
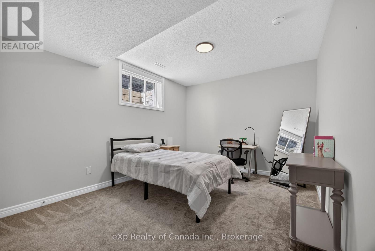
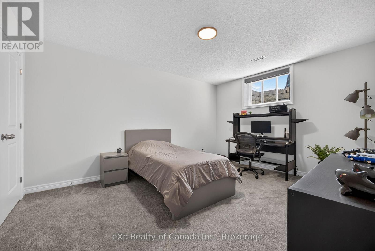
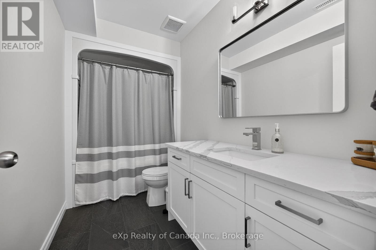
Enjoy the ease of modern living in this nearly new bungalow, built in 2023 and located in the Orchard Park Meadows subdivision in St. Thomas! Offering 1,387 sq. ft. of thoughtfully designed main-floor living, this inviting home features a bright, open-concept layout with a cathedral ceiling stretching from the great room through to the kitchen, creating a spacious and welcoming atmosphere for everyday living and entertaining. The primary bedroom offers a large walk-in closet and 3-piece ensuite, while a second bedroom and additional 4-piece bathroom provide flexibility for family, guests or a home office. A convenient mudroom and laundry area with inside access to the single-car garage add to the home's practical design. The finished basement expands your living space even further with a comfortable recreation room, 2 additional bedrooms and another 4-piece bathroom, ideal for visiting family, overnight guests or a growing household. Step outside to enjoy the rear patio and covered gazebo area, perfect for morning coffee, summer barbecues or unwinding at the end of the day. A garden shed provides extra storage, while the partially fenced backyard offers room to relax, garden or enjoy time outdoors. With modern construction, flexible living space and inviting outdoor areas, this move-in-ready home is an excellent opportunity to enjoy comfortable, low-maintenance living. (id:42861)
Property Details
| MLS® Number | X14085880 |
| Property Type | Single Family |
| Community Name | St. Thomas |
| Amenities Near By | Hospital, Place Of Worship, Schools |
| Equipment Type | Water Heater |
| Features | Irregular Lot Size |
| Parking Space Total | 3 |
| Rental Equipment Type | Water Heater |
Building
| Bathroom Total | 3 |
| Bedrooms Above Ground | 2 |
| Bedrooms Below Ground | 2 |
| Bedrooms Total | 4 |
| Age | 0 To 5 Years |
| Appliances | Dishwasher, Dryer, Microwave, Stove, Washer, Refrigerator |
| Architectural Style | Bungalow |
| Basement Development | Finished |
| Basement Type | Full (finished) |
| Construction Style Attachment | Detached |
| Cooling Type | Central Air Conditioning |
| Exterior Finish | Brick, Vinyl Siding |
| Foundation Type | Poured Concrete |
| Heating Fuel | Natural Gas |
| Heating Type | Forced Air |
| Stories Total | 1 |
| Size Interior | 1,100 - 1,500 Ft2 |
| Type | House |
| Utility Water | Municipal Water |
Parking
| Attached Garage | |
| Garage |
Land
| Acreage | No |
| Land Amenities | Hospital, Place Of Worship, Schools |
| Sewer | Sanitary Sewer |
| Size Depth | 112 Ft ,3 In |
| Size Frontage | 41 Ft |
| Size Irregular | 41 X 112.3 Ft |
| Size Total Text | 41 X 112.3 Ft|under 1/2 Acre |
| Zoning Description | R3a-47 |
Rooms
| Level | Type | Length | Width | Dimensions |
|---|---|---|---|---|
| Basement | Recreational, Games Room | 5.87 m | 3.96 m | 5.87 m x 3.96 m |
| Basement | Bedroom | 3.38 m | 2.9 m | 3.38 m x 2.9 m |
| Basement | Bedroom | 3.15 m | 2.9 m | 3.15 m x 2.9 m |
| Main Level | Foyer | 2.16 m | 1.68 m | 2.16 m x 1.68 m |
| Main Level | Great Room | 6.17 m | 3.68 m | 6.17 m x 3.68 m |
| Main Level | Dining Room | 2.85 m | 3.68 m | 2.85 m x 3.68 m |
| Main Level | Kitchen | 4.01 m | 3.73 m | 4.01 m x 3.73 m |
| Main Level | Primary Bedroom | 4.17 m | 3.68 m | 4.17 m x 3.68 m |
| Main Level | Bedroom | 3.84 m | 3.3 m | 3.84 m x 3.3 m |
| Main Level | Mud Room | 2.64 m | 1.68 m | 2.64 m x 1.68 m |
https://www.realtor.ca/real-estate/30410313/23-evylean-court-st-thomas-st-thomas
Contact Us
Contact us for more information
Alex Visscher
Broker
622 Dundas St Unit 408
Woodstock, Ontario N4S 1E2
(866) 530-7737

Kristy Dainton
Salesperson
kristydainton.exprealty.com/
www.facebook.com/kristydaintonrealestate
www.instagram.com/kristy.dainton.real.estate
622 Dundas St Unit 408
Woodstock, Ontario N4S 1E2
(866) 530-7737

The trademarks REALTOR®, REALTORS®, and the REALTOR® logo are controlled by The Canadian Real Estate Association (CREA) and identify real estate professionals who are members of CREA. The trademarks MLS®, Multiple Listing Service® and the associated logos are owned by The Canadian Real Estate Association (CREA) and identify the quality of services provided by real estate professionals who are members of CREA. The trademark DDF® is owned by The Canadian Real Estate Association (CREA) and identifies CREA's Data Distribution Facility (DDF®)
October 16 2026 02:55:16
Woodstock Ingersoll Tillsonburg and Area Association of REALTORS® (WITAAR)
Exp Realty Of Canada Inc.