21 Juno Drive St. Thomas, Ontario N5R 6C3

$499,900
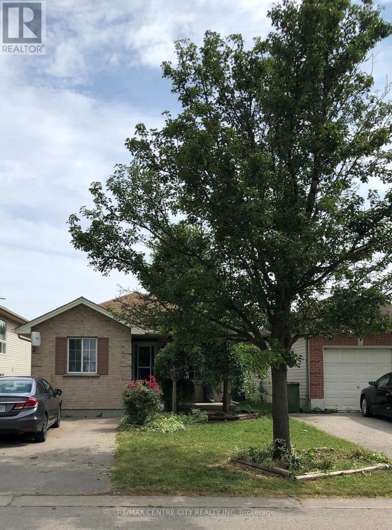
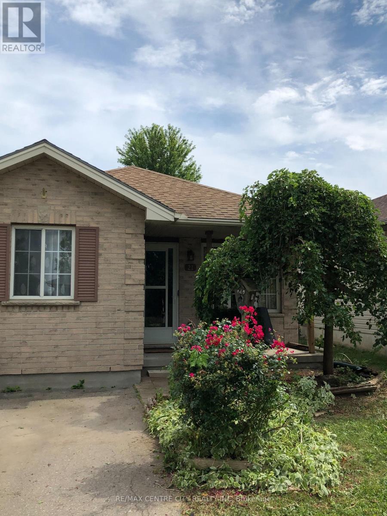
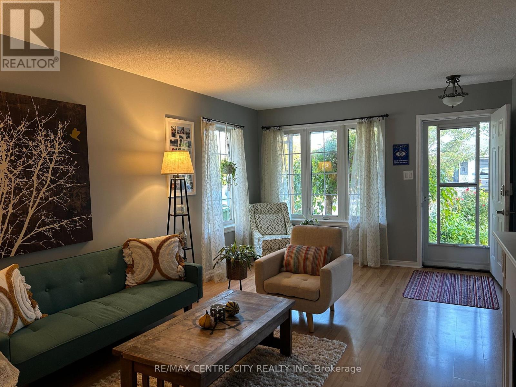
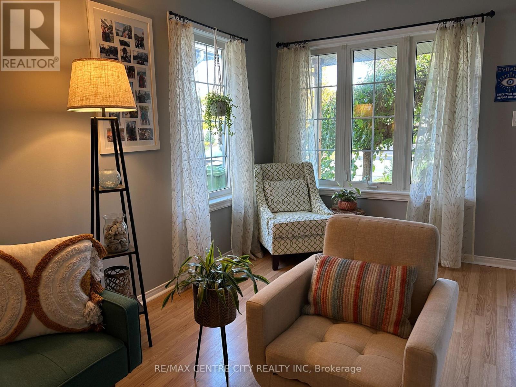
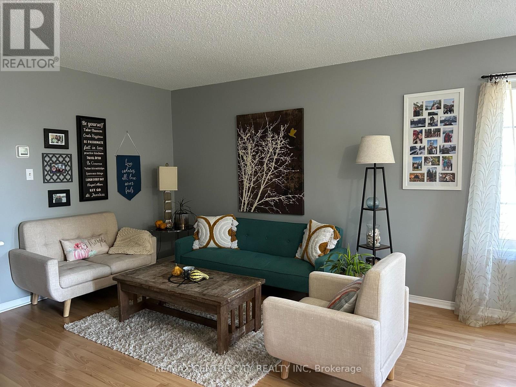
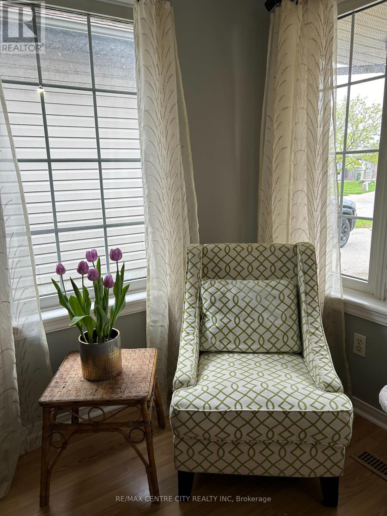
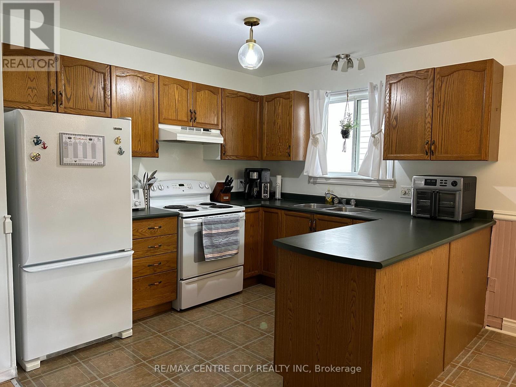
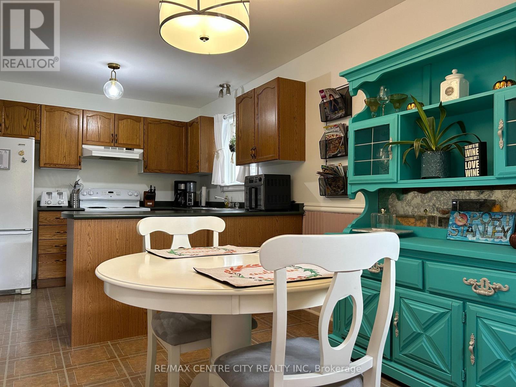
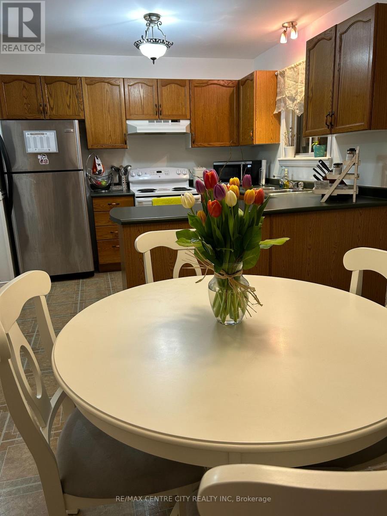
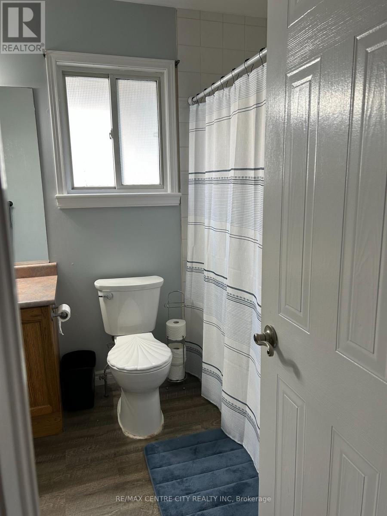
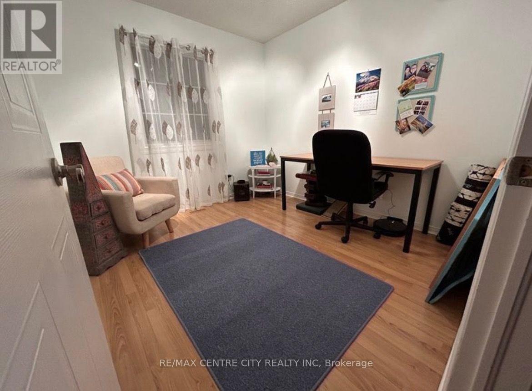
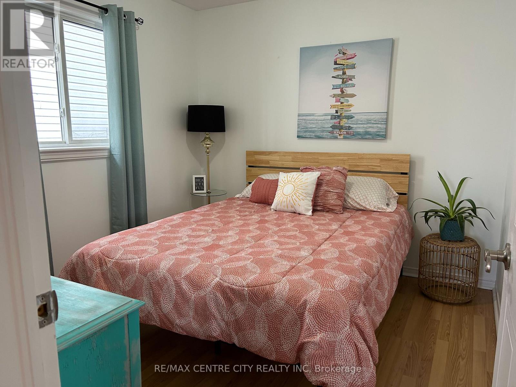
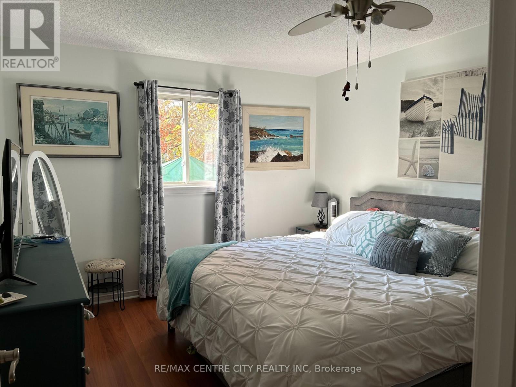
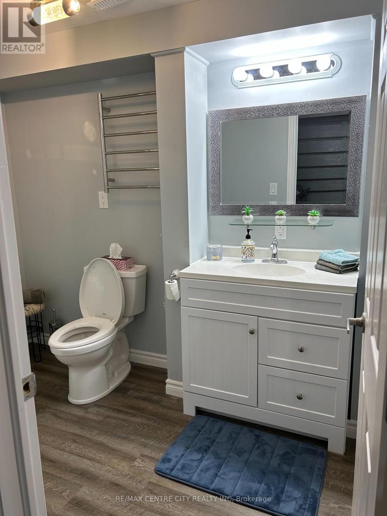
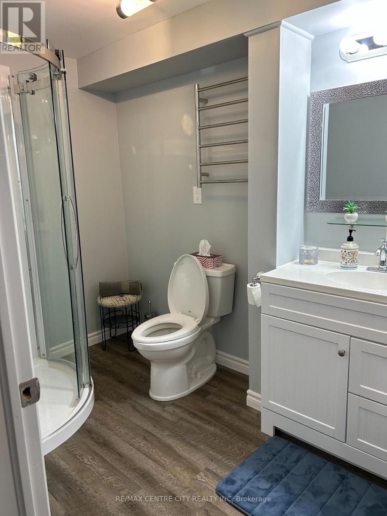
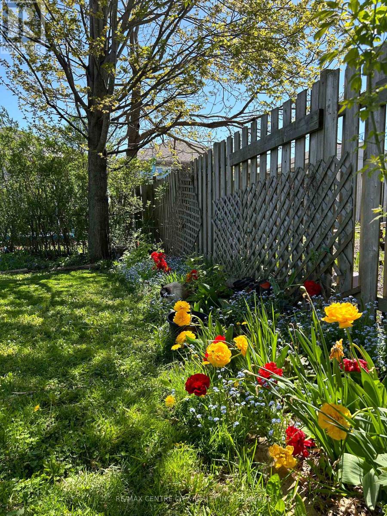
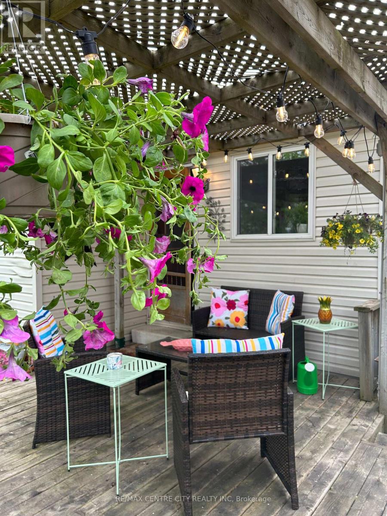
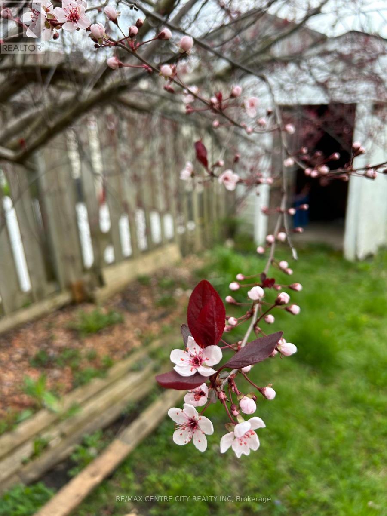
Welcome to 21 Juno , a charming and well-maintained bungalow with darling curb appeal. Featuring3-bedrooms, 2-full-baths this home is situated on a quiet street. The main floor features aninviting eat-in kitchen , a spacious living area , and a large primary bedroom offering plenty ofroom to relax.The lower level has been thoughtfully restructured to provide additional living space,including a second full bathroom , laundry area , storage , closet space , and a versatilerecreation / playroom, plus an additional space that could be used as a guest room or homeoffice.Step outside to enjoy the fully fenced backyard , complete with a patio and beautifulestablished gardens - a wonderful space for entertaining , relaxing , or enjoying the outdoors.Conveniently located close to schools, shopping , local transit and everyday amenities , thishome offers comfortable living in a quiet , established neighbourhood. Other notable featuresinclude lots of convenient storage throughout , all appliances included and 1much more. (id:42861)
Property Details
| MLS® Number | X13877944 |
| Property Type | Single Family |
| Community Name | St. Thomas |
| Amenities Near By | Schools, Public Transit, Park, Hospital |
| Community Features | School Bus, Community Centre |
| Equipment Type | Water Heater |
| Features | Sump Pump |
| Parking Space Total | 2 |
| Rental Equipment Type | Water Heater |
| Structure | Deck, Porch, Shed |
Building
| Bathroom Total | 2 |
| Bedrooms Above Ground | 3 |
| Bedrooms Total | 3 |
| Age | 16 To 30 Years |
| Amenities | Fireplace(s) |
| Appliances | Dishwasher, Dryer, Freezer, Stove, Washer, Refrigerator |
| Architectural Style | Bungalow |
| Basement Development | Partially Finished |
| Basement Type | N/a (partially Finished) |
| Construction Style Attachment | Detached |
| Cooling Type | Central Air Conditioning |
| Exterior Finish | Brick, Vinyl Siding |
| Fireplace Present | Yes |
| Fireplace Total | 2 |
| Foundation Type | Concrete |
| Heating Fuel | Natural Gas |
| Heating Type | Forced Air |
| Stories Total | 1 |
| Size Interior | 700 - 1,100 Ft2 |
| Type | House |
| Utility Water | Municipal Water |
Parking
| No Garage |
Land
| Acreage | No |
| Fence Type | Fully Fenced |
| Land Amenities | Schools, Public Transit, Park, Hospital |
| Landscape Features | Landscaped |
| Sewer | Sanitary Sewer |
| Size Depth | 115 Ft ,2 In |
| Size Frontage | 30 Ft ,10 In |
| Size Irregular | 30.9 X 115.2 Ft |
| Size Total Text | 30.9 X 115.2 Ft |
Rooms
| Level | Type | Length | Width | Dimensions |
|---|---|---|---|---|
| Basement | Den | 2.95 m | 3.71 m | 2.95 m x 3.71 m |
| Main Level | Living Room | 3.56 m | 5.82 m | 3.56 m x 5.82 m |
| Main Level | Kitchen | 302 m | 2.72 m | 302 m x 2.72 m |
| Main Level | Dining Room | 3.02 m | 2.95 m | 3.02 m x 2.95 m |
| Main Level | Primary Bedroom | 3.35 m | 5.05 m | 3.35 m x 5.05 m |
| Main Level | Bedroom 2 | 2.79 m | 3.02 m | 2.79 m x 3.02 m |
| Main Level | Bedroom 3 | 2.79 m | 3.02 m | 2.79 m x 3.02 m |
https://www.realtor.ca/real-estate/30382268/21-juno-drive-st-thomas-st-thomas
Contact Us
Contact us for more information

Rosalynd Ayres
Salesperson
(519) 633-1000

Joe Mavretic
Salesperson
www.remaxmastersgroup.com/
www.facebook.com/profile.php?id=100076458020313
(519) 633-1000

The trademarks REALTOR®, REALTORS®, and the REALTOR® logo are controlled by The Canadian Real Estate Association (CREA) and identify real estate professionals who are members of CREA. The trademarks MLS®, Multiple Listing Service® and the associated logos are owned by The Canadian Real Estate Association (CREA) and identify the quality of services provided by real estate professionals who are members of CREA. The trademark DDF® is owned by The Canadian Real Estate Association (CREA) and identifies CREA's Data Distribution Facility (DDF®)
October 08 2026 07:22:19
London and St. Thomas Association of REALTORS®
RE/MAX Centre City Realty Inc