168 Forest Avenue St. Thomas, Ontario N5R 2K2

$539,500
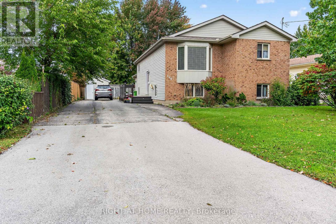
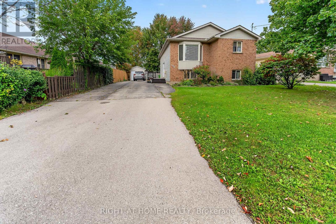
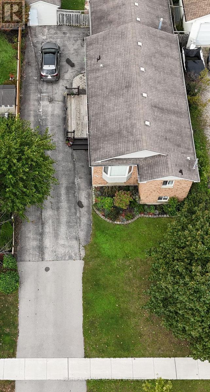
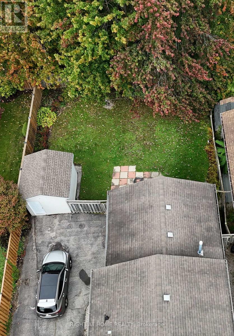
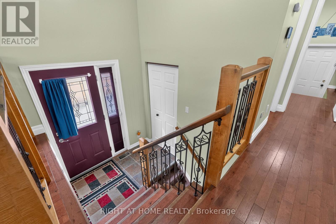
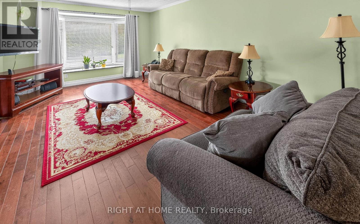
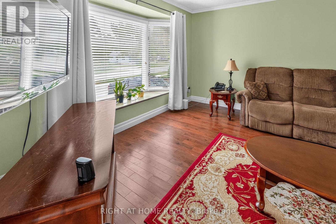
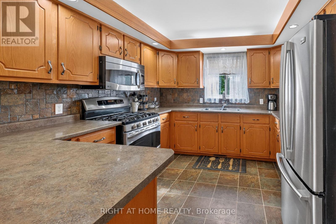
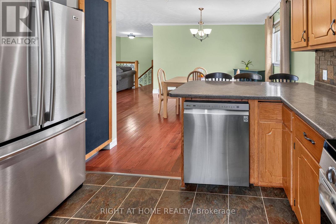
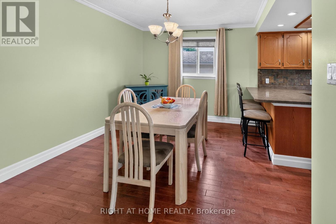
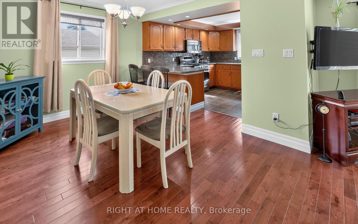
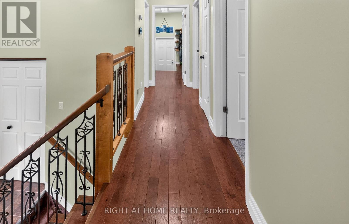
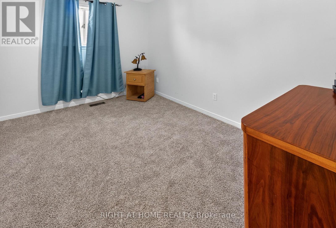
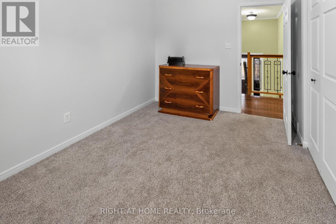
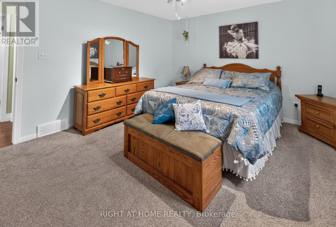
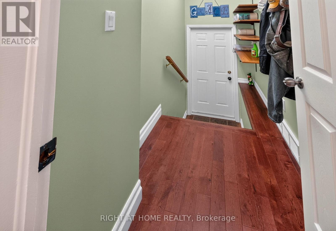
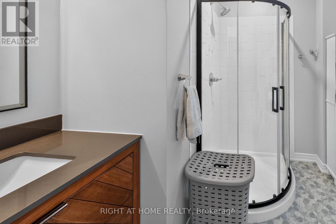
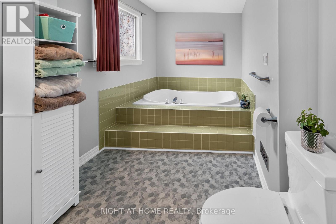
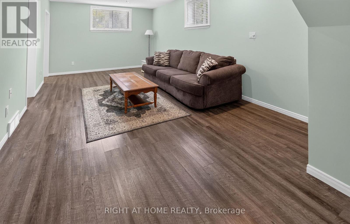
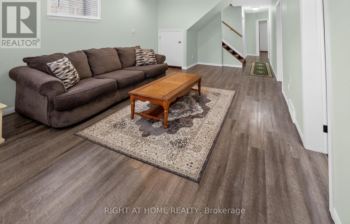
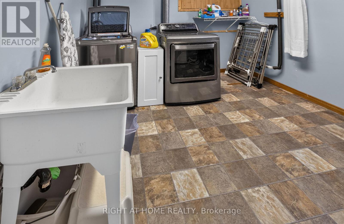
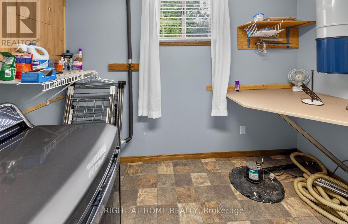
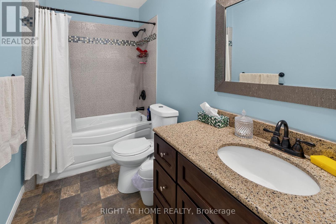
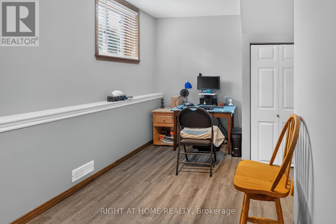
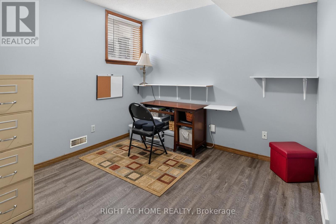
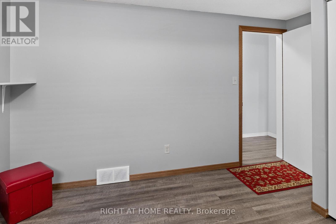
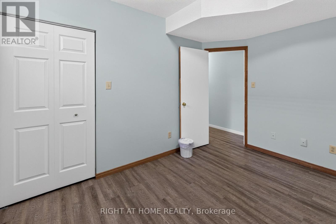
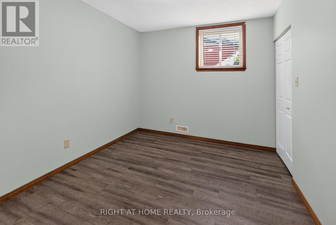
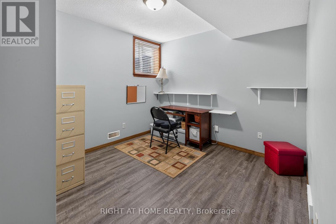
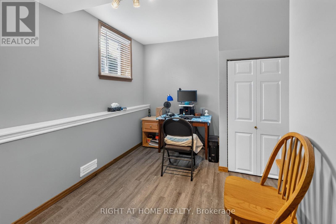
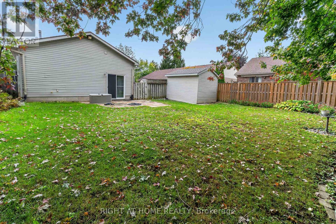
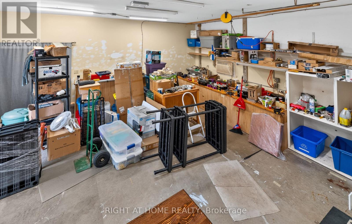
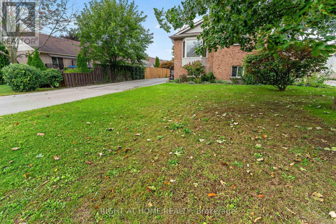
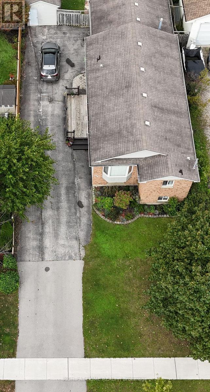
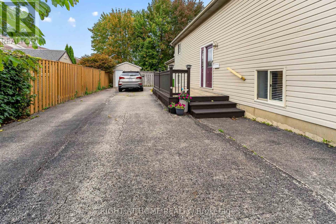
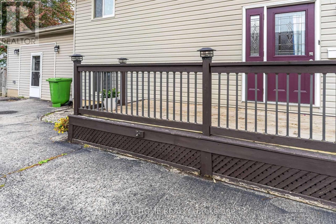
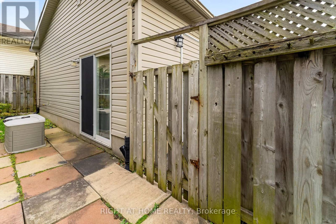
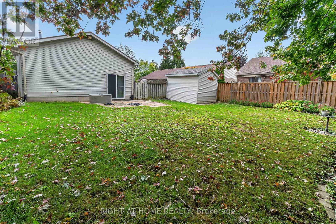
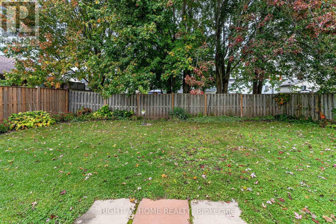
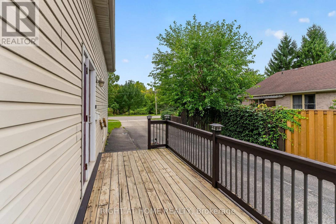
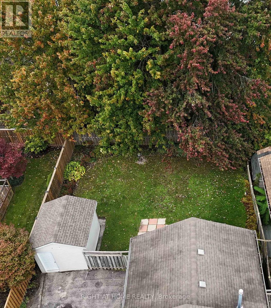
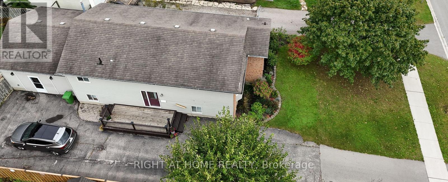
Welcome to 168 Forest Avenue, ideally located on St. Thomas' desirable south side, directly across from a park and just minutes from schools, shopping, restaurants and everyday amenities! This spacious raised ranch offers 5 bedrooms, 2 bathrooms and an exceptional combination of comfort, functionality and versatility, perfect for growing families!Featuring a double-wide driveway with parking for up to 8 vehicles, this property also boasts an impressive heated and air-conditioned shop measuring approximately 20.3 ft x 19.7 ft, offering nearly 400 sq. ft. of additional space! Ideal for hobbyists, a home-based business, extra storage or potential conversion into a double-car garage.Step inside to discover a freshly painted interior with beautiful hardwood flooring throughout much of the main level. The bright and spacious living room flows seamlessly into a separate dining area, perfect for entertaining and hosting family gatherings. The functional kitchen offers plenty of workspace and a gas stove. Two generously sized bedrooms complete the main level, including a spacious primary retreat. The main bathroom features both a relaxing Jacuzzi tub and convenient walk-in shower.The fully finished lower level provides outstanding additional living space, featuring a large family room with oversized egress windows that fill the space with natural light. Three additional bedrooms, a spacious laundry room and a second 4-piece bathroom make this level ideal for teenagers, guests or extended family.Outside, enjoy the convenience of a backyard storage shed, ample parking and the incredible flexibility of the heated and cooled shop. With a park directly across the street and schools, shopping and amenities just minutes away, this fantastic south-side location offers convenience and family-friendly living. (id:42861)
Property Details
| MLS® Number | X14177066 |
| Property Type | Single Family |
| Community Name | St. Thomas |
| Amenities Near By | Park, Place Of Worship |
| Equipment Type | Water Heater |
| Parking Space Total | 9 |
| Rental Equipment Type | Water Heater |
| Structure | Deck, Shed, Workshop |
Building
| Bathroom Total | 2 |
| Bedrooms Above Ground | 2 |
| Bedrooms Below Ground | 3 |
| Bedrooms Total | 5 |
| Age | 31 To 50 Years |
| Appliances | Central Vacuum, Blinds, Dishwasher, Dryer, Microwave, Stove, Washer, Refrigerator |
| Architectural Style | Raised Bungalow |
| Basement Development | Finished |
| Basement Type | Full (finished) |
| Construction Style Attachment | Detached |
| Cooling Type | Central Air Conditioning |
| Exterior Finish | Brick, Vinyl Siding |
| Flooring Type | Hardwood |
| Foundation Type | Poured Concrete |
| Heating Fuel | Natural Gas |
| Heating Type | Forced Air |
| Stories Total | 1 |
| Size Interior | 1,100 - 1,500 Ft2 |
| Type | House |
| Utility Water | Municipal Water |
Parking
| Attached Garage | |
| Garage |
Land
| Acreage | No |
| Fence Type | Fenced Yard |
| Land Amenities | Park, Place Of Worship |
| Landscape Features | Landscaped |
| Sewer | Sanitary Sewer |
| Size Depth | 132 Ft |
| Size Frontage | 50 Ft |
| Size Irregular | 50 X 132 Ft |
| Size Total Text | 50 X 132 Ft |
Rooms
| Level | Type | Length | Width | Dimensions |
|---|---|---|---|---|
| Lower Level | Family Room | 6.35 m | 3.56 m | 6.35 m x 3.56 m |
| Lower Level | Bedroom 3 | 4.62 m | 2.44 m | 4.62 m x 2.44 m |
| Lower Level | Bedroom 4 | 3.74 m | 3.1 m | 3.74 m x 3.1 m |
| Lower Level | Bedroom 5 | 3.66 m | 2.8 m | 3.66 m x 2.8 m |
| Lower Level | Laundry Room | 3.25 m | 2.79 m | 3.25 m x 2.79 m |
| Main Level | Living Room | 5.27 m | 3.4 m | 5.27 m x 3.4 m |
| Main Level | Dining Room | 3.69 m | 3.02 m | 3.69 m x 3.02 m |
| Main Level | Kitchen | 3.34 m | 3.23 m | 3.34 m x 3.23 m |
| Main Level | Primary Bedroom | 4.27 m | 3.66 m | 4.27 m x 3.66 m |
| Main Level | Bedroom 2 | 3.48 m | 2.75 m | 3.48 m x 2.75 m |
https://www.realtor.ca/real-estate/30509433/168-forest-avenue-st-thomas-st-thomas
Contact Us
Contact us for more information

Jeff West
Salesperson
(226) 688-7672
jwest@streetcityrealty.com/
(519) 649-6900

The trademarks REALTOR®, REALTORS®, and the REALTOR® logo are controlled by The Canadian Real Estate Association (CREA) and identify real estate professionals who are members of CREA. The trademarks MLS®, Multiple Listing Service® and the associated logos are owned by The Canadian Real Estate Association (CREA) and identify the quality of services provided by real estate professionals who are members of CREA. The trademark DDF® is owned by The Canadian Real Estate Association (CREA) and identifies CREA's Data Distribution Facility (DDF®)
November 13 2026 06:50:45
London and St. Thomas Association of REALTORS®
Right At Home Realty