147 Wellington Street St. Thomas, Ontario N5R 2R8

$475,000
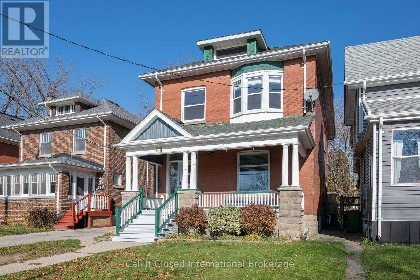
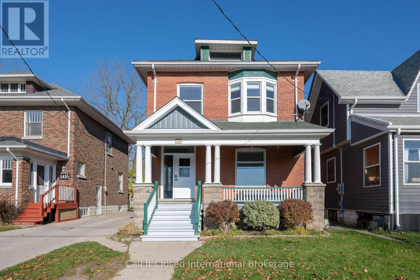
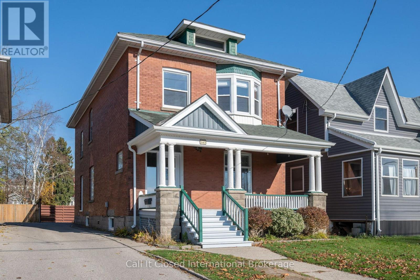
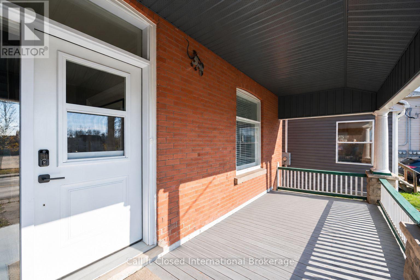
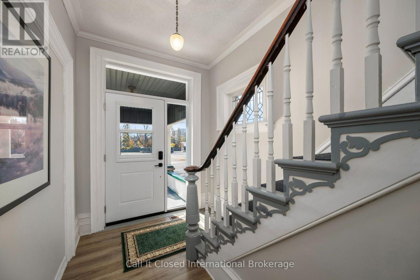
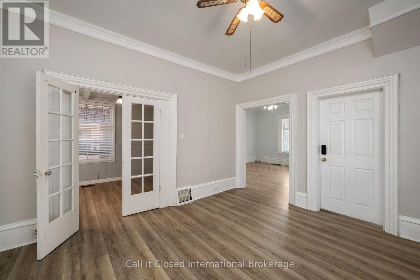
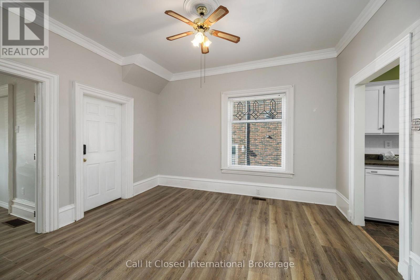
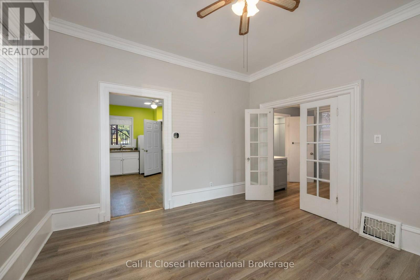
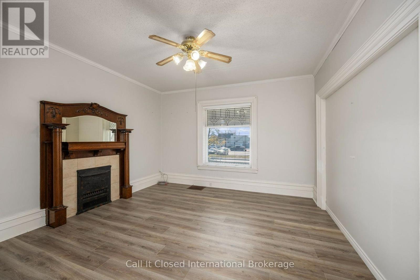
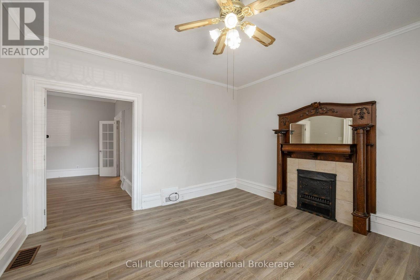
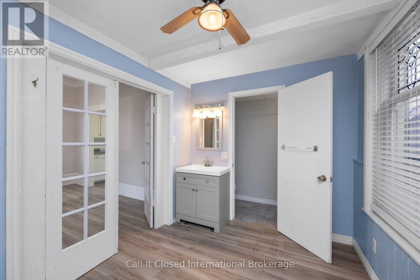
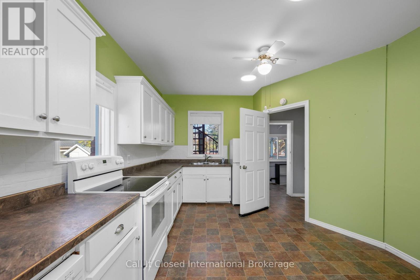
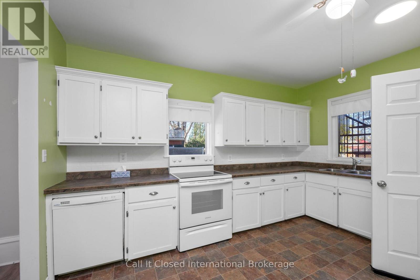
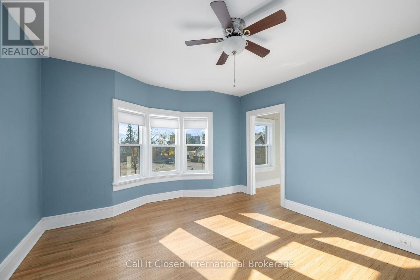
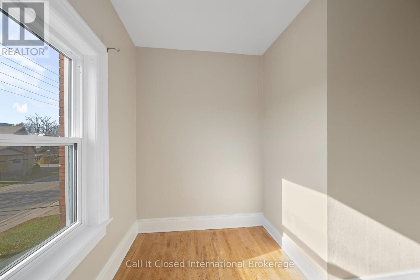
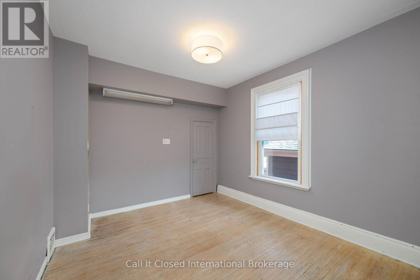
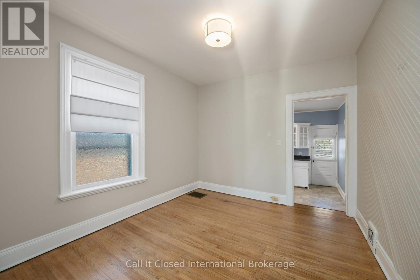
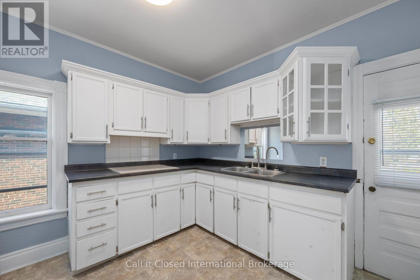
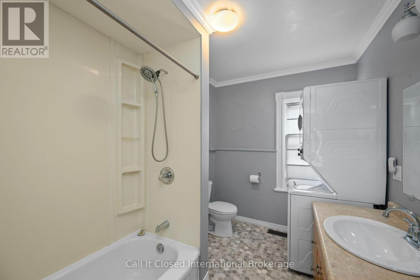
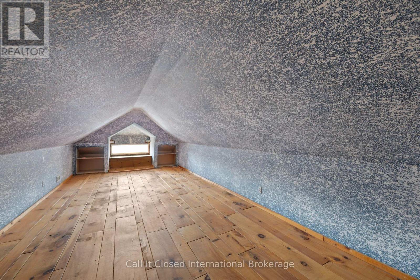
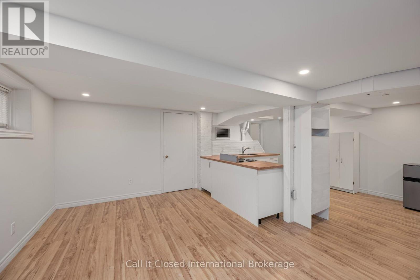
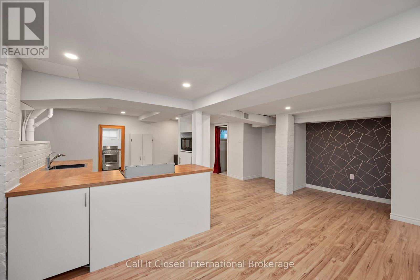
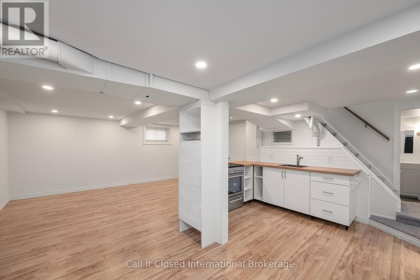
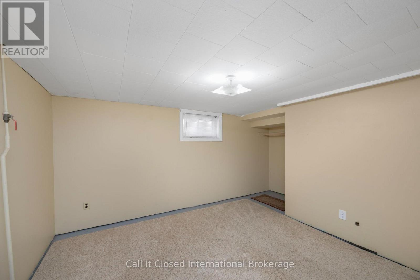
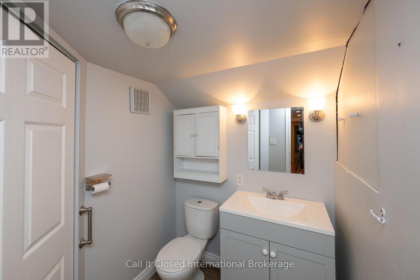
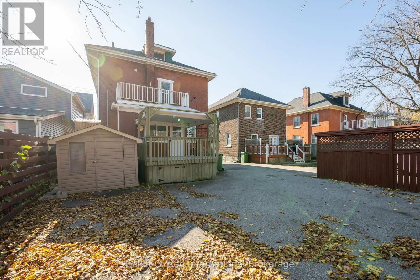
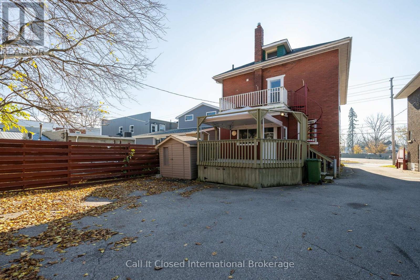
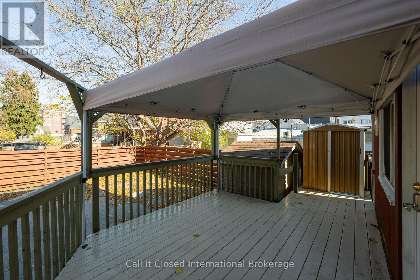
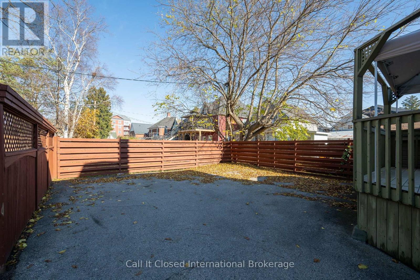
This well-maintained, 2-storey brick property is within walking distance of downtown shops, restaurants and everyday amenities. It features a covered front porch, a finished attic, exterior fire escape access from the upper floor, and a new heat pump and furnace. There are three parking spaces accessed from a shared driveway. Offered with full vacant possession, the property has separate living spaces on the lower, main and upper levels. It's an opportunity to live in one space and explore renting the others to help offset your mortgage. Investors can set asking rents based on the current market and screen and select their own tenants from day one. The property's C6-2 zoning accommodates its current residential use. The C6 zone also lists commercial uses such as retail stores, personal service shops, restaurants, business offices and clinics. Buyers should confirm their intended use and occupancy with the municipality. (id:42861)
Open House
This property has open houses!
1:00 pm
Ends at:3:00 pm
Property Details
| MLS® Number | X14192058 |
| Property Type | Multi-family |
| Community Name | St. Thomas |
| Equipment Type | Water Heater, Furnace |
| Parking Space Total | 3 |
| Rental Equipment Type | Water Heater, Furnace |
Building
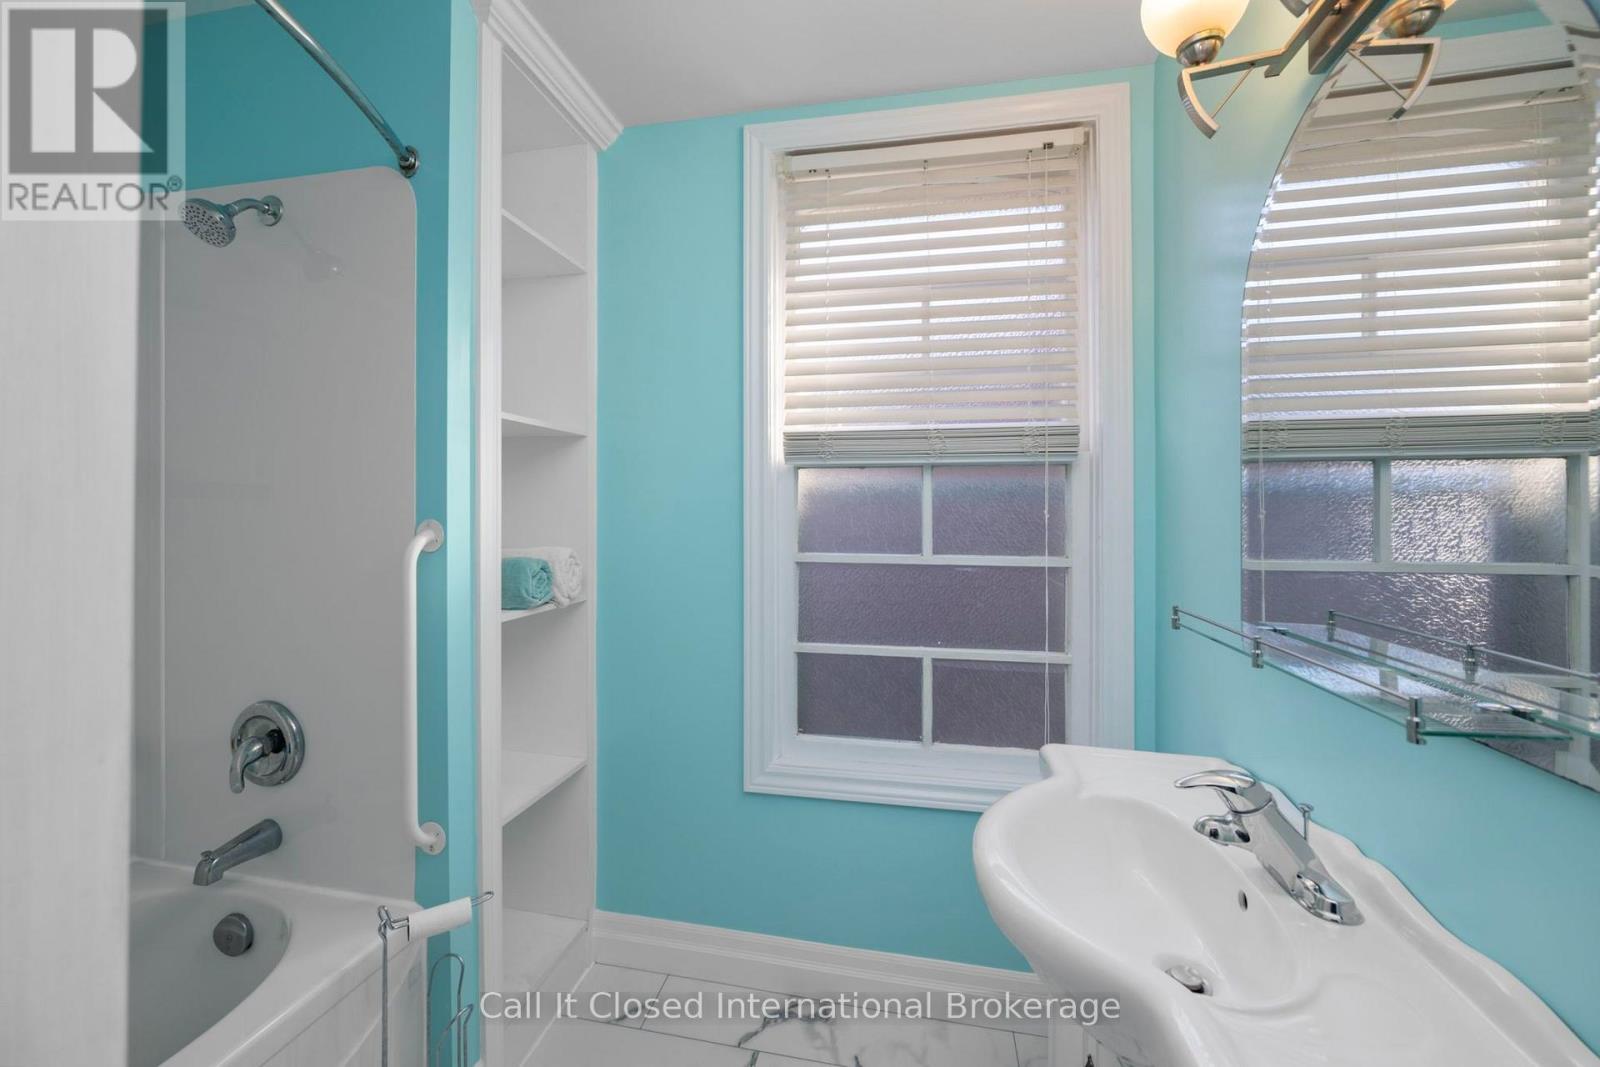
| Bathroom Total | 4 |
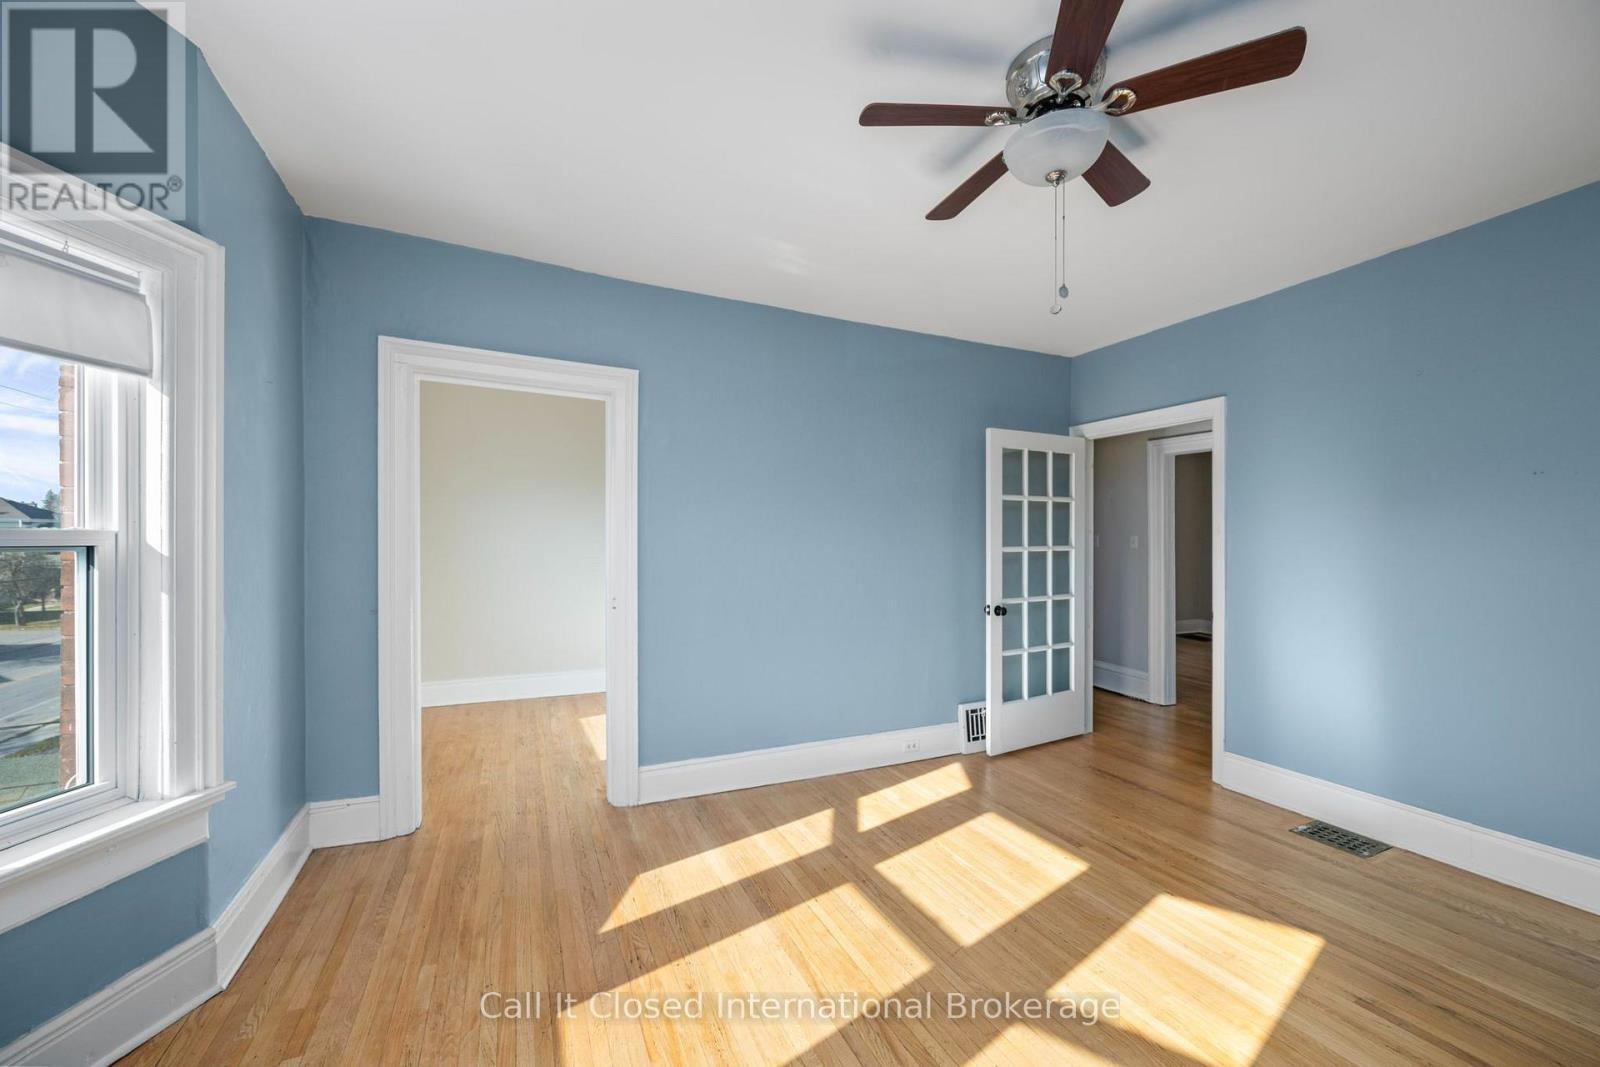
| Bedrooms Above Ground | 4 |
| Bedrooms Below Ground | 2 |
| Bedrooms Total | 6 |
| Appliances | Dishwasher, Dryer, Microwave, Stove, Washer, Refrigerator |
| Basement Development | Finished |
| Basement Type | N/a (finished) |
| Cooling Type | Central Air Conditioning |
| Exterior Finish | Brick |
| Foundation Type | Concrete |
| Half Bath Total | 1 |
| Heating Fuel | Natural Gas |
| Heating Type | Forced Air, Heat Pump |
| Stories Total | 3 |
| Size Interior | 2,000 - 2,500 Ft2 |
| Type | Duplex |
| Utility Water | Municipal Water |
Parking
| No Garage |
Land
| Acreage | No |
| Sewer | Sanitary Sewer |
| Size Depth | 113 Ft ,6 In |
| Size Frontage | 33 Ft ,6 In |
| Size Irregular | 33.5 X 113.5 Ft |
| Size Total Text | 33.5 X 113.5 Ft |
Rooms
| Level | Type | Length | Width | Dimensions |
|---|---|---|---|---|
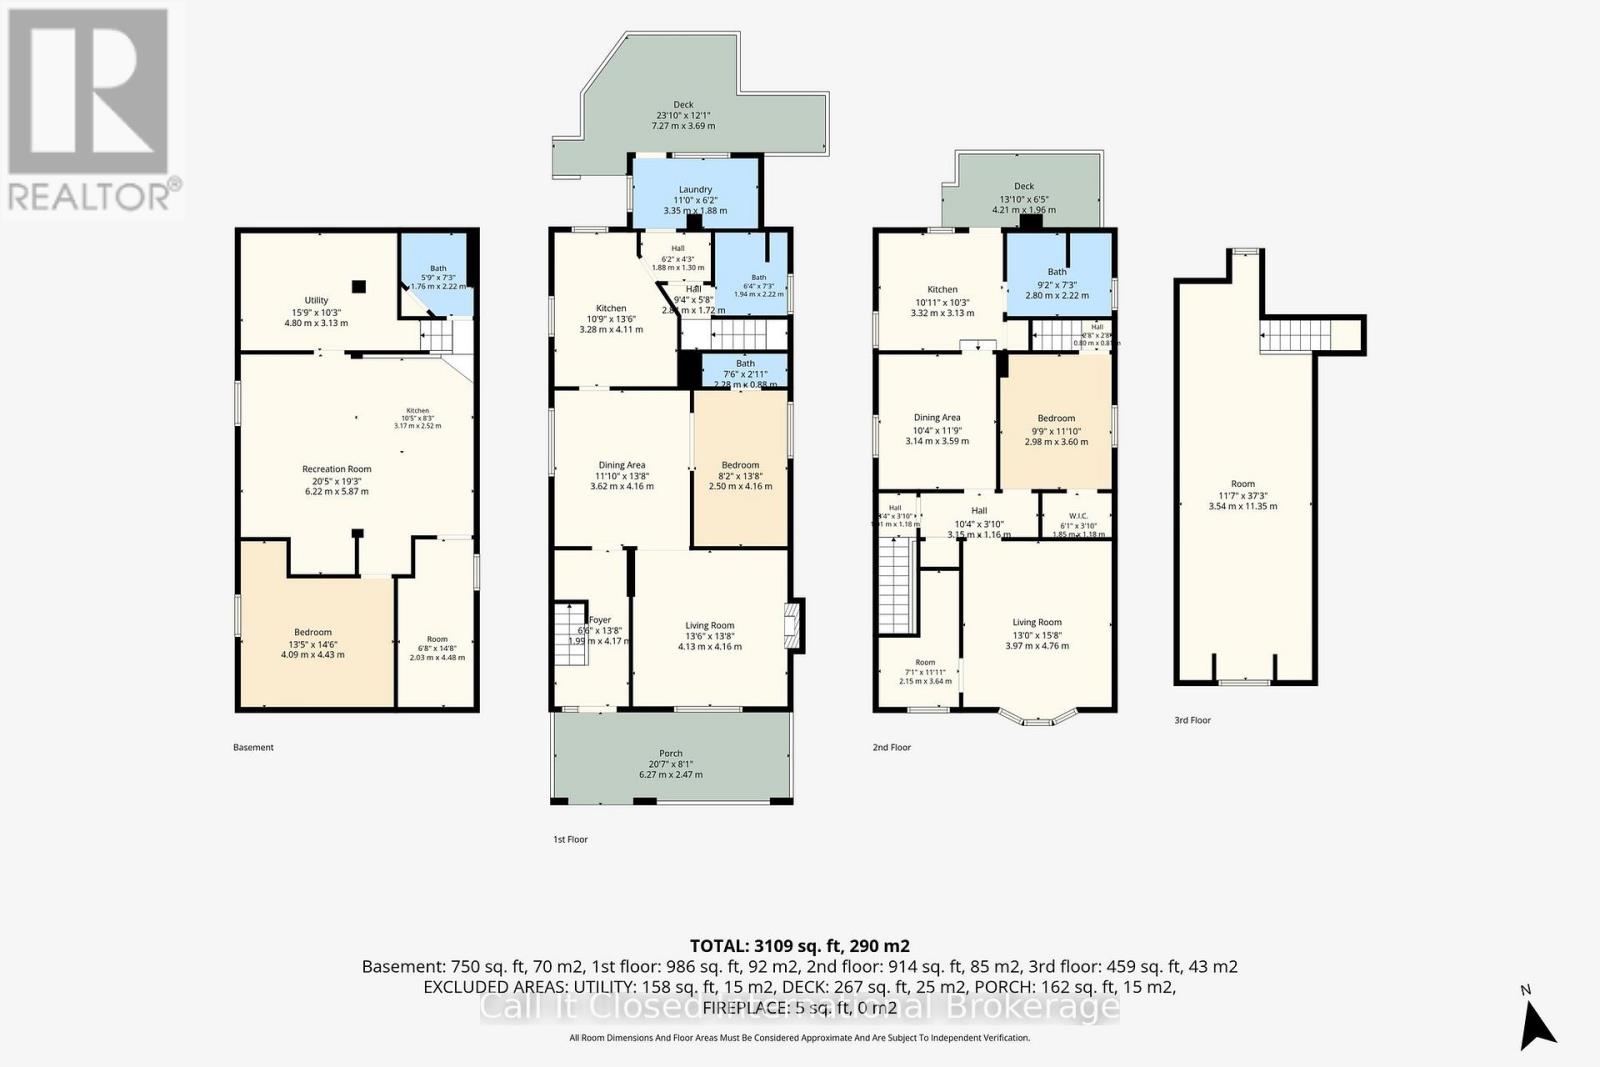
| Second Level | Dining Room | 3.14 m | 3.59 m | 3.14 m x 3.59 m |
| Second Level | Kitchen | 3.32 m | 3.13 m | 3.32 m x 3.13 m |
| Second Level | Bathroom | 2.8 m | 2.22 m | 2.8 m x 2.22 m |
| Second Level | Bedroom | 2.98 m | 3.6 m | 2.98 m x 3.6 m |
| Second Level | Bedroom 2 | 3.97 m | 4.76 m | 3.97 m x 4.76 m |
| Third Level | Other | 3.54 m | 11.35 m | 3.54 m x 11.35 m |
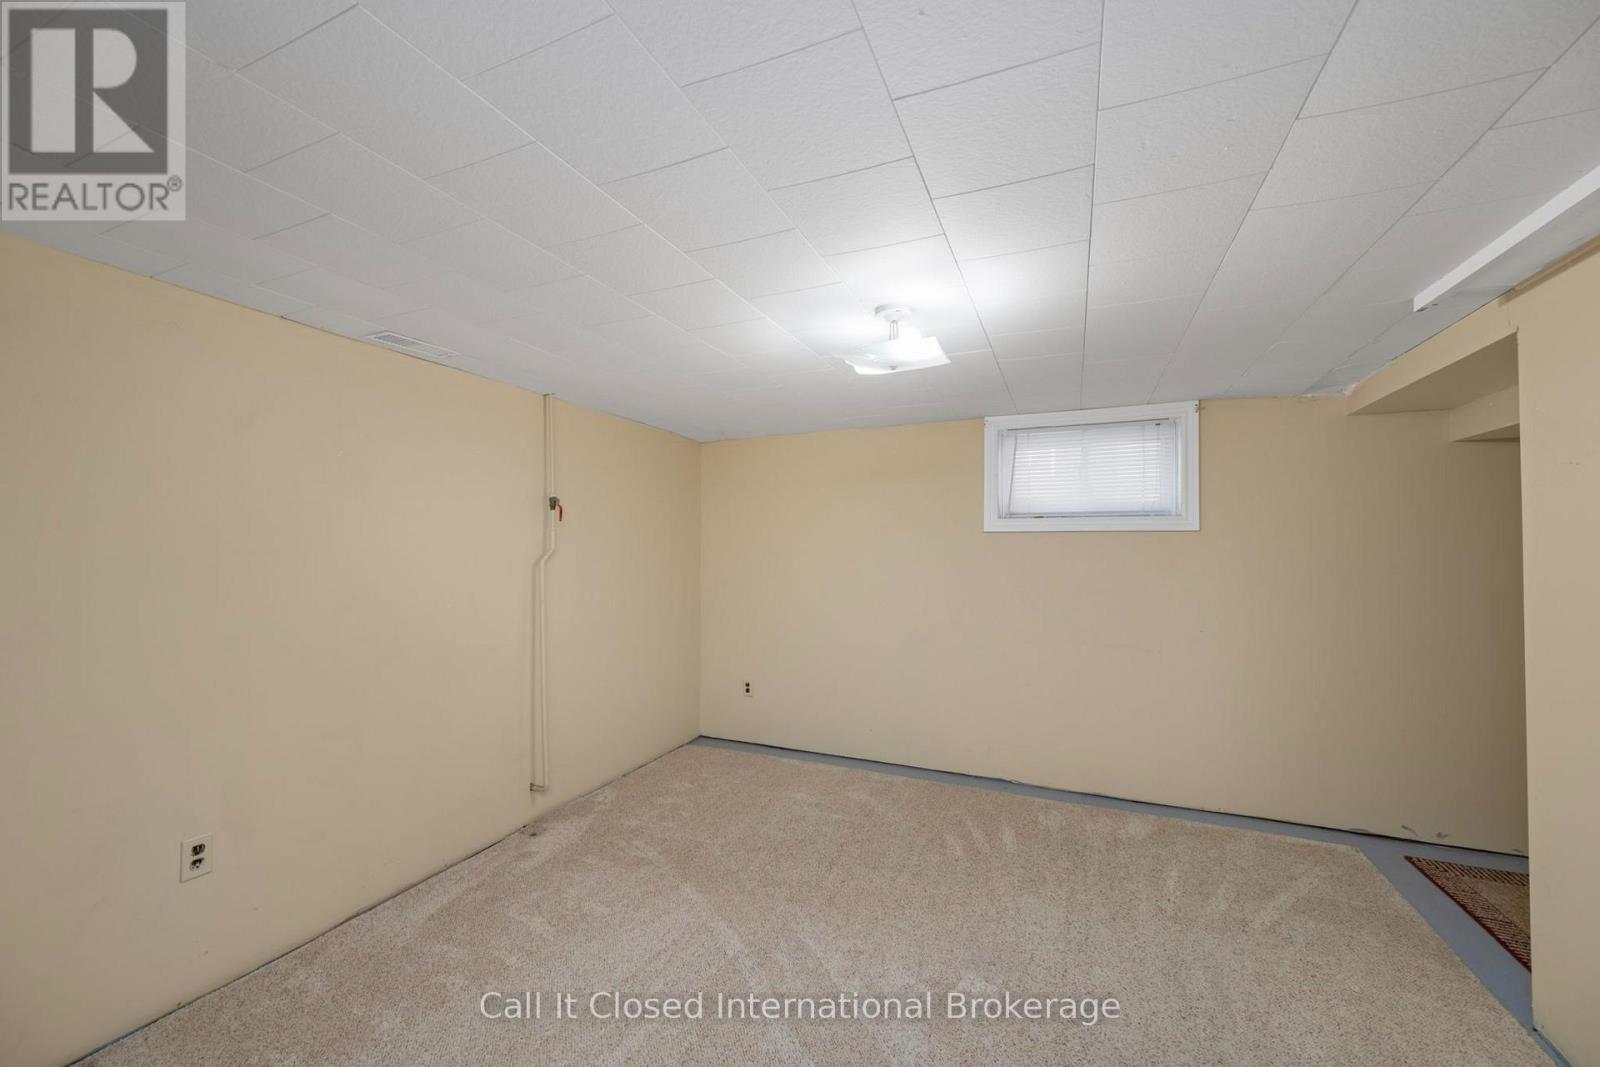
| Basement | Bedroom | 4.09 m | 4.43 m | 4.09 m x 4.43 m |
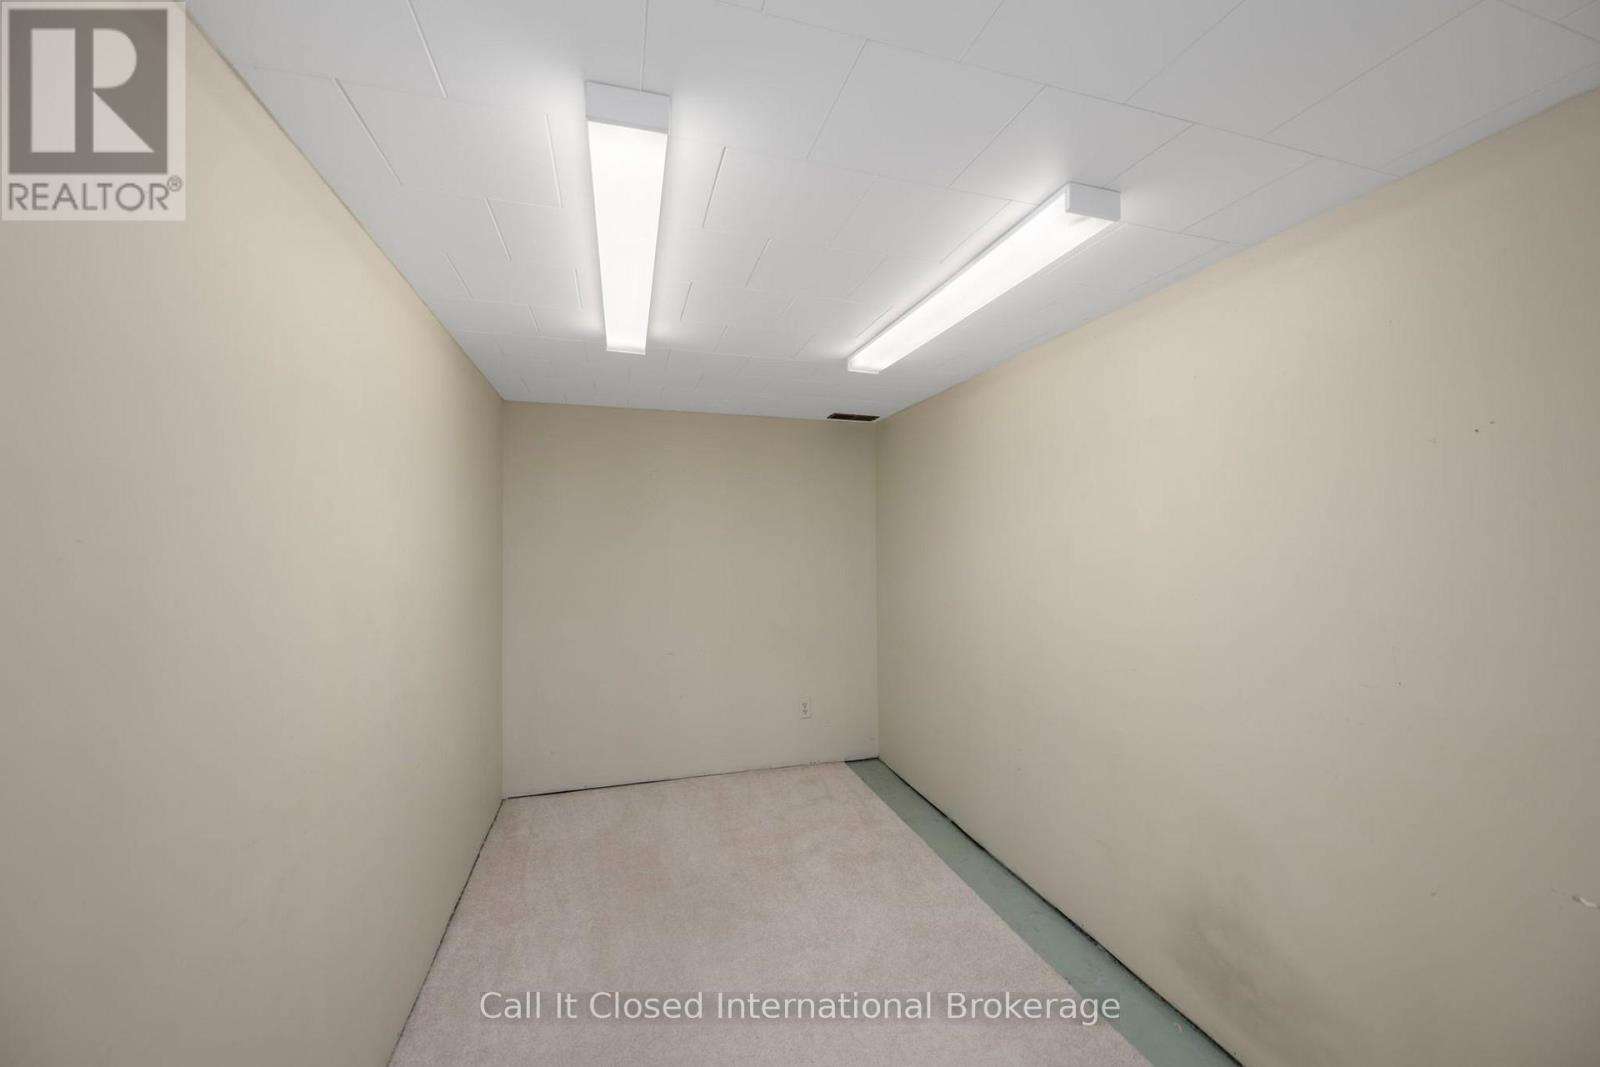
| Basement | Bedroom 2 | 2.03 m | 4.48 m | 2.03 m x 4.48 m |
| Basement | Kitchen | 3.17 m | 2.52 m | 3.17 m x 2.52 m |
| Basement | Recreational, Games Room | 6.22 m | 5.87 m | 6.22 m x 5.87 m |
| Basement | Kitchen | 3.17 m | 2.52 m | 3.17 m x 2.52 m |
| Basement | Bathroom | 1.76 m | 2.22 m | 1.76 m x 2.22 m |
| Basement | Utility Room | 4.8 m | 3.13 m | 4.8 m x 3.13 m |
| Main Level | Foyer | 1.99 m | 4.19 m | 1.99 m x 4.19 m |
| Main Level | Bedroom | 4.13 m | 4.16 m | 4.13 m x 4.16 m |
| Main Level | Bedroom 2 | 2.5 m | 4.16 m | 2.5 m x 4.16 m |
| Main Level | Kitchen | 3.28 m | 4.11 m | 3.28 m x 4.11 m |
| Main Level | Dining Room | 3.62 m | 4.16 m | 3.62 m x 4.16 m |
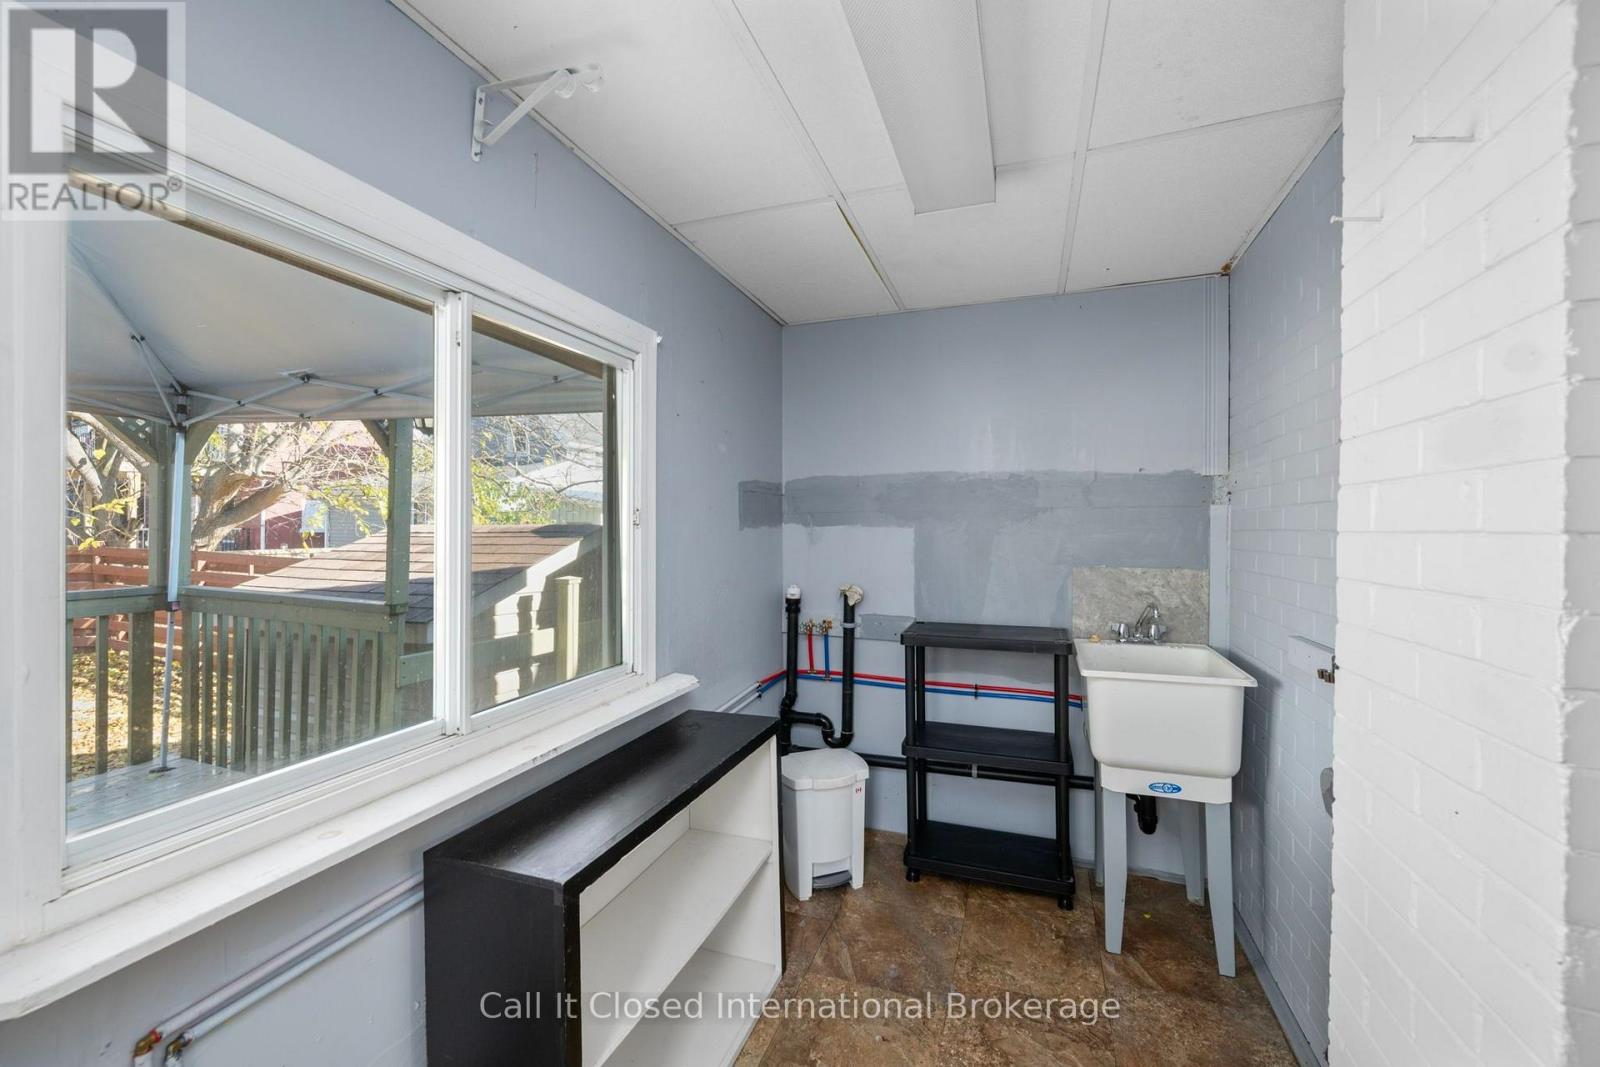
| Main Level | Laundry Room | 3.35 m | 1.88 m | 3.35 m x 1.88 m |
| Main Level | Bathroom | 2.28 m | 0.88 m | 2.28 m x 0.88 m |
| Main Level | Bathroom | 1.94 m | 2.22 m | 1.94 m x 2.22 m |
https://www.realtor.ca/real-estate/30525357/147-wellington-street-st-thomas-st-thomas
Contact Us
Contact us for more information

Paul David Sadler
Salesperson
33824 Market Road
Goderich, Ontario N7A 3X9
(289) 937-0367
www.callitclosed.ca/

Ryan Featherstone
Salesperson
feathersold.ca/
www.facebook.com/FeatherstoneSold
x.com/feathersoldrlp
www.linkedin.com/in/featherstonesold/
www.instagram.com/featherstonesold/
www.youtube.com/@featherstonesold
33824 Market Road
Goderich, Ontario N7A 3X9
(289) 937-0367
www.callitclosed.ca/

The trademarks REALTOR®, REALTORS®, and the REALTOR® logo are controlled by The Canadian Real Estate Association (CREA) and identify real estate professionals who are members of CREA. The trademarks MLS®, Multiple Listing Service® and the associated logos are owned by The Canadian Real Estate Association (CREA) and identify the quality of services provided by real estate professionals who are members of CREA. The trademark DDF® is owned by The Canadian Real Estate Association (CREA) and identifies CREA's Data Distribution Facility (DDF®)
November 18 2026 06:21:01
London and St. Thomas Association of REALTORS®
Call It Closed International Brokerage