14 Stokes Road St. Thomas, Ontario N5R 5V7

$584,900
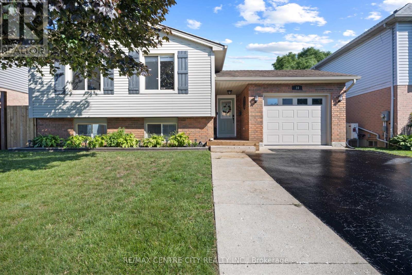
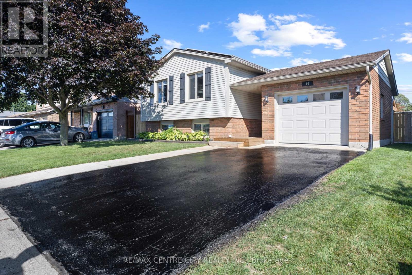
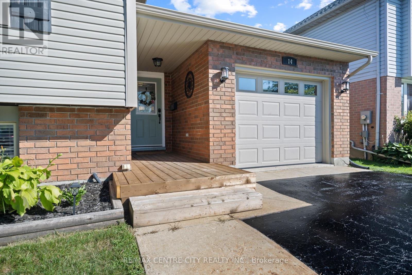
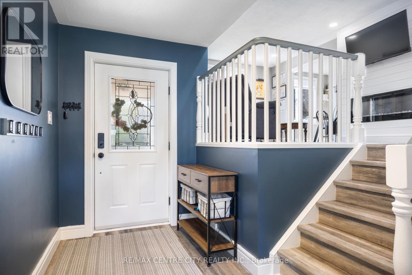
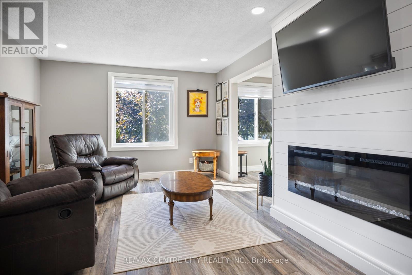
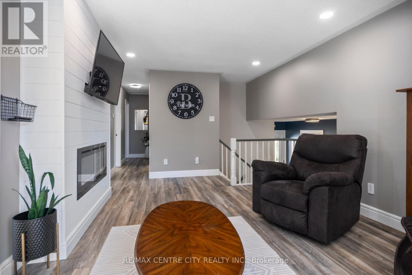
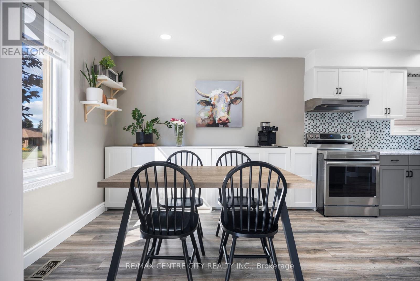
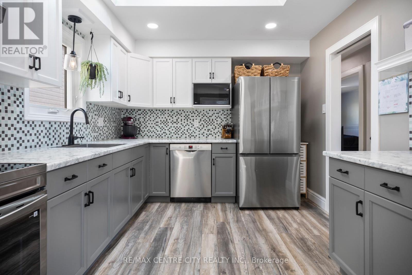
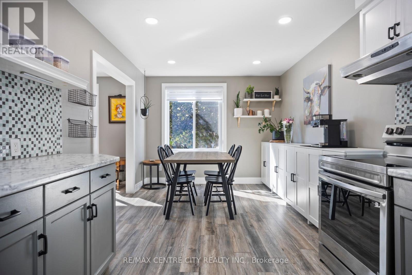
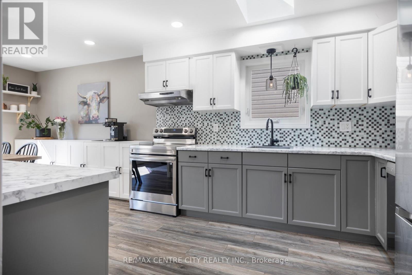
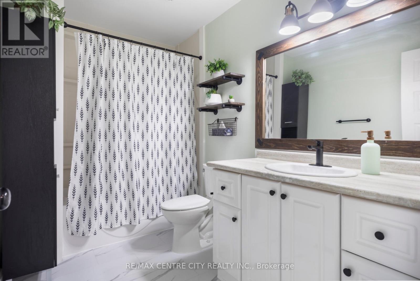
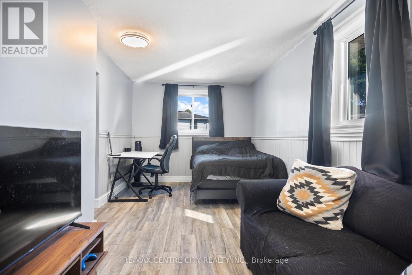
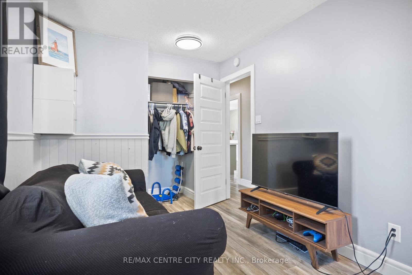
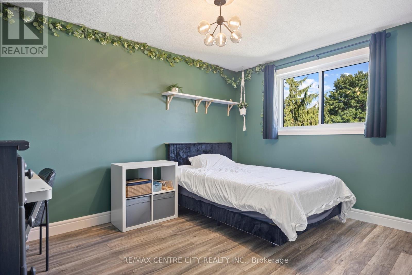
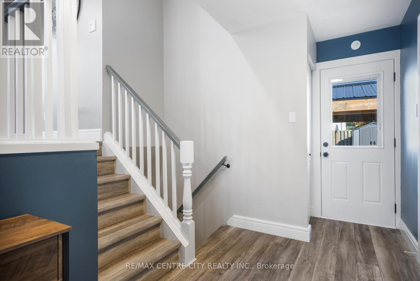
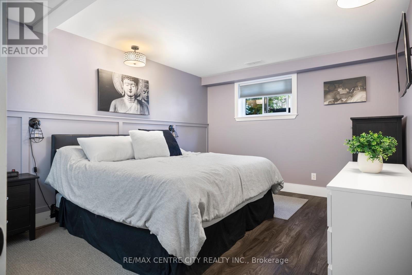
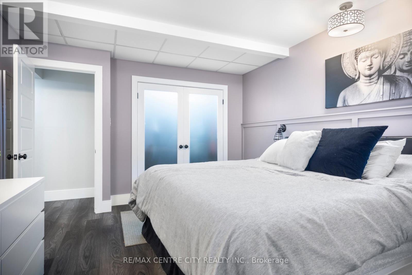
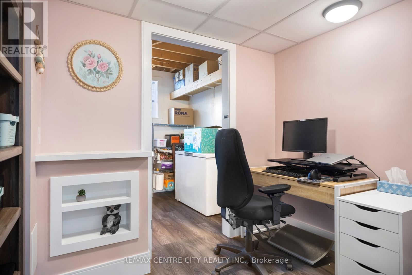
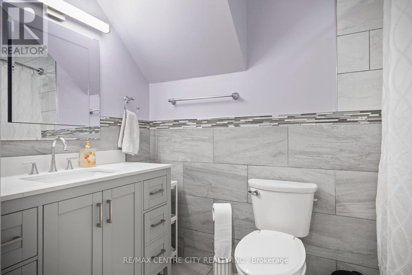
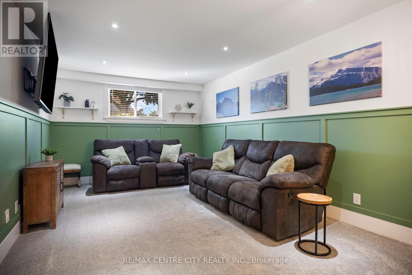
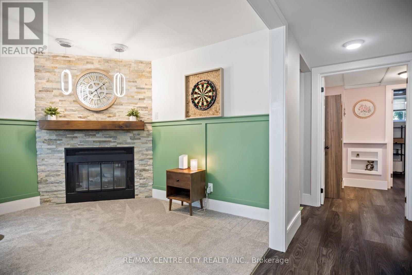
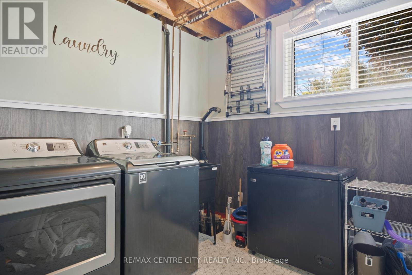
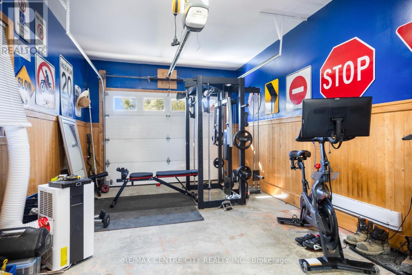
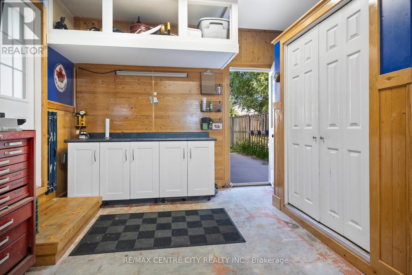
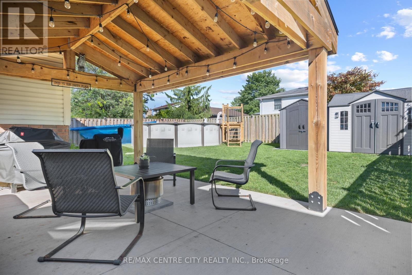
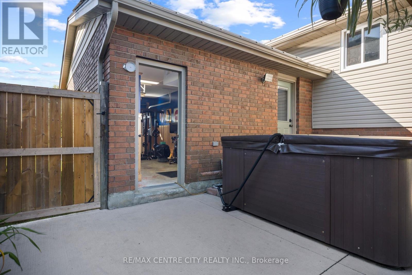
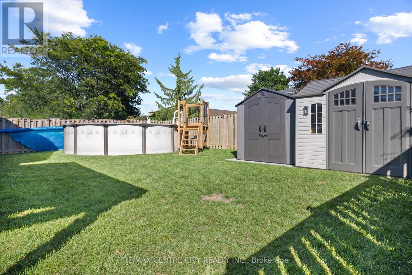
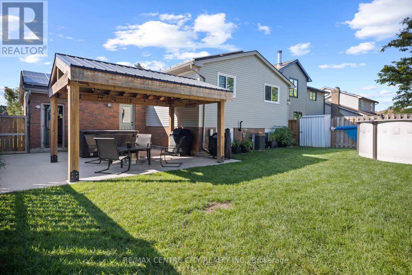
Welcome home. This beautifully updated raised ranch offers a thoughtful blend of comfort, functionality, and modern efficiency. The property features rooftop solar panels that can generate approximately $4,000-$6,000 annually, depending on weather conditions.The main level includes a spacious foyer with access to the rear yard and an insulated, heated garage. The open-concept layout showcases a generous kitchen, dining area, and living room with an electric fireplace. Two large bedrooms and a four-piece bathroom complete this level.The fully finished lower level offers an additional family room filled with natural light, a gas fireplace, a second four-piece bathroom, a laundry room, office and a third bedroom.Outside, the backyard is designed for both relaxation and entertaining, featuring a hot tub, pool, and a built-in pergola perfect for enjoying outdoor living in any season. Upgrades include main level flooring, kitchen update and fireplace mantel (2022), pool and hot tub (2021) carpet downstairs (2025) (id:42861)
Property Details
| MLS® Number | X13686436 |
| Property Type | Single Family |
| Community Name | St. Thomas |
| Equipment Type | Water Heater |
| Parking Space Total | 3 |
| Pool Type | Above Ground Pool |
| Rental Equipment Type | Water Heater |
| Structure | Patio(s) |
Building
| Bathroom Total | 2 |
| Bedrooms Above Ground | 2 |
| Bedrooms Below Ground | 1 |
| Bedrooms Total | 3 |
| Age | 31 To 50 Years |
| Amenities | Canopy, Fireplace(s) |
| Appliances | Hot Tub, Dishwasher, Dryer, Stove, Washer, Refrigerator |
| Architectural Style | Raised Bungalow |
| Basement Development | Finished |
| Basement Type | N/a (finished) |
| Construction Style Attachment | Detached |
| Cooling Type | Central Air Conditioning |
| Exterior Finish | Brick, Vinyl Siding |
| Fireplace Present | Yes |
| Fireplace Total | 1 |
| Foundation Type | Concrete |
| Heating Fuel | Natural Gas |
| Heating Type | Forced Air |
| Stories Total | 1 |
| Size Interior | 1,100 - 1,500 Ft2 |
| Type | House |
| Utility Water | Municipal Water |
Parking
| Attached Garage | |
| Garage |
Land
| Acreage | No |
| Sewer | Sanitary Sewer |
| Size Depth | 103 Ft ,8 In |
| Size Frontage | 50 Ft |
| Size Irregular | 50 X 103.7 Ft |
| Size Total Text | 50 X 103.7 Ft |
Rooms
| Level | Type | Length | Width | Dimensions |
|---|---|---|---|---|
| Basement | Family Room | 6.52 m | 3.53 m | 6.52 m x 3.53 m |
| Basement | Den | 2.74 m | 1.98 m | 2.74 m x 1.98 m |
| Basement | Bedroom | 4.72 m | 3.55 m | 4.72 m x 3.55 m |
| Basement | Den | 2.74 m | 1.98 m | 2.74 m x 1.98 m |
| Basement | Laundry Room | 2.79 m | 2.48 m | 2.79 m x 2.48 m |
| Main Level | Living Room | 5.79 m | 3.6 m | 5.79 m x 3.6 m |
| Main Level | Dining Room | 3.35 m | 3.04 m | 3.35 m x 3.04 m |
| Main Level | Kitchen | 3.04 m | 3.27 m | 3.04 m x 3.27 m |
| Main Level | Primary Bedroom | 3.96 m | 3.04 m | 3.96 m x 3.04 m |
| Main Level | Bedroom | 6.09 m | 2.89 m | 6.09 m x 2.89 m |
https://www.realtor.ca/real-estate/30167718/14-stokes-road-st-thomas-st-thomas
Contact Us
Contact us for more information

Cody Hodgins
Broker
(519) 633-1000

Damian Steele
Salesperson
(519) 633-1000

The trademarks REALTOR®, REALTORS®, and the REALTOR® logo are controlled by The Canadian Real Estate Association (CREA) and identify real estate professionals who are members of CREA. The trademarks MLS®, Multiple Listing Service® and the associated logos are owned by The Canadian Real Estate Association (CREA) and identify the quality of services provided by real estate professionals who are members of CREA. The trademark DDF® is owned by The Canadian Real Estate Association (CREA) and identifies CREA's Data Distribution Facility (DDF®)
September 20 2026 04:21:14
London and St. Thomas Association of REALTORS®
RE/MAX Centre City Realty Inc