125 Manor Road St. Thomas, Ontario N5R 5Z9

$469,000
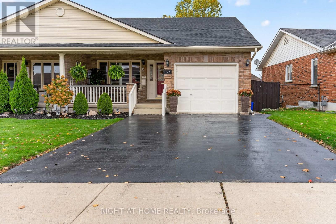
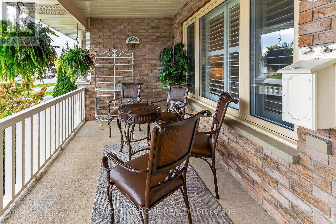
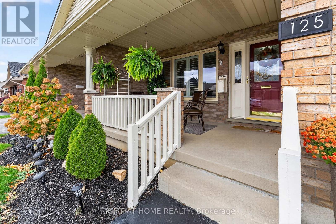
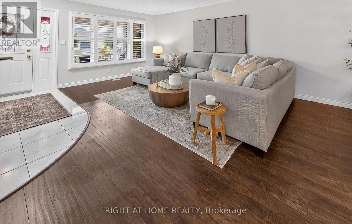
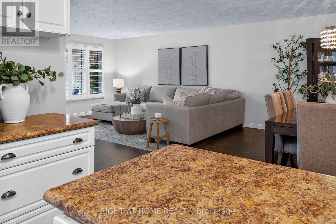
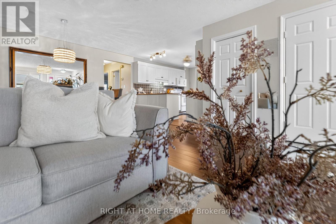
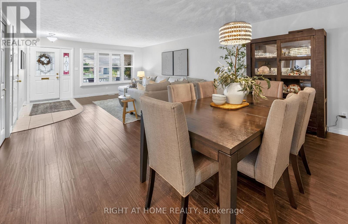
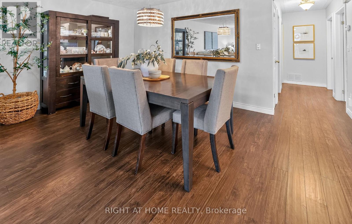
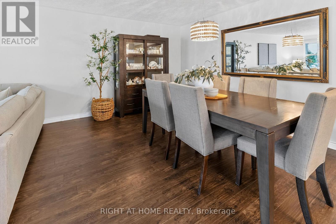
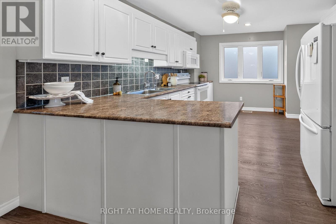
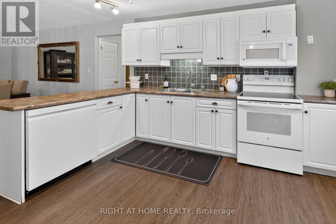
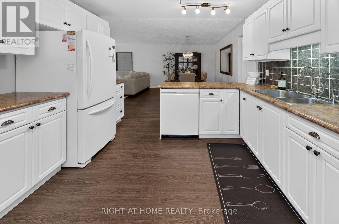
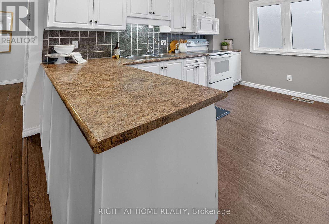
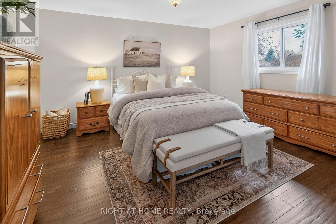
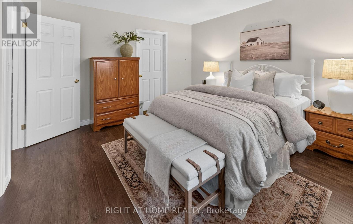
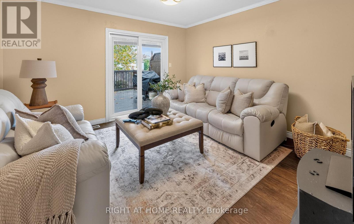
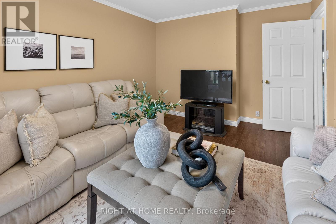
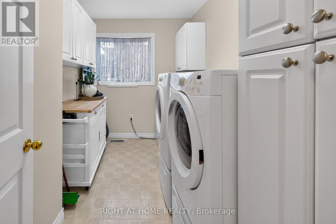
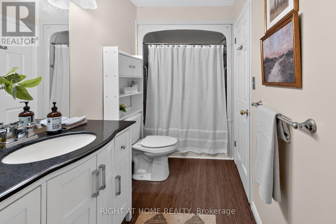
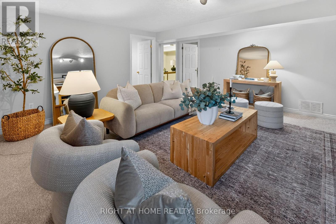
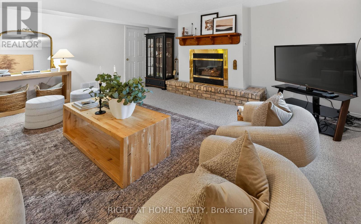
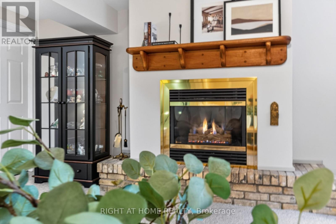
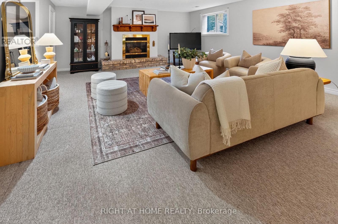
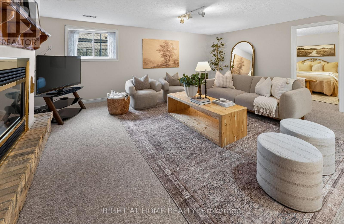
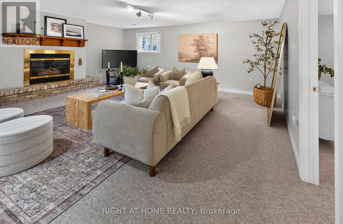
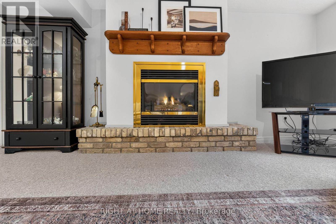
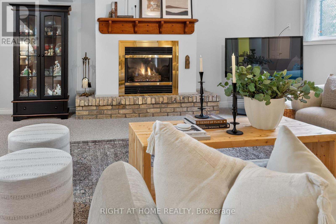
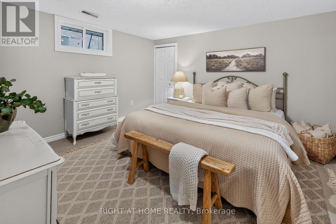
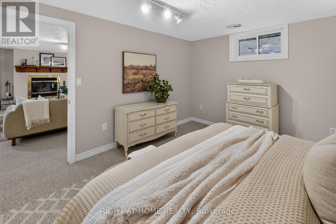
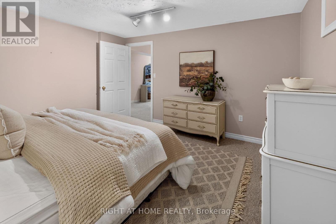
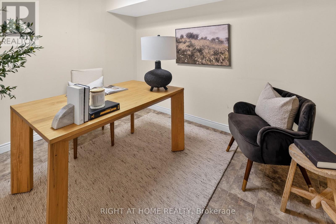
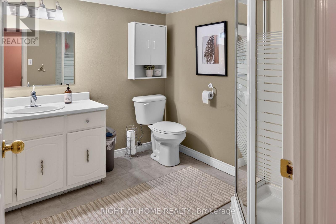
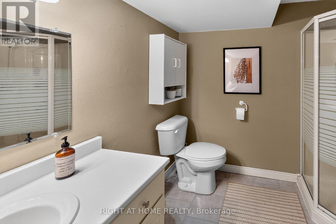
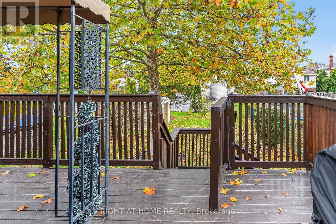
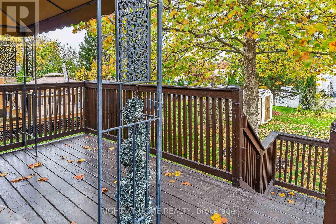
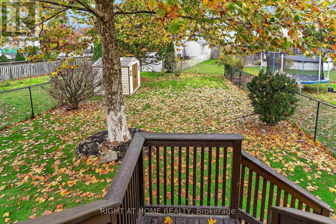
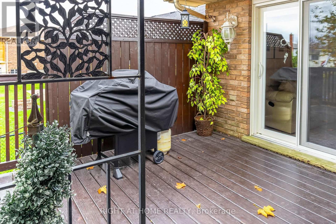
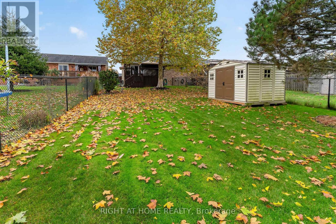
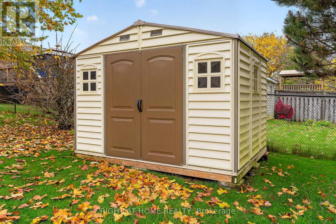
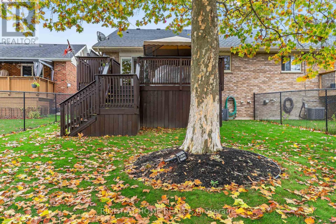
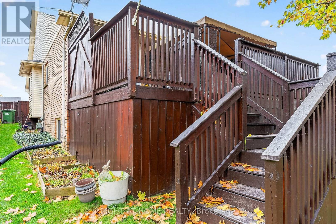
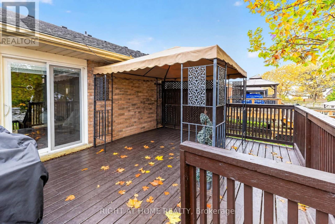
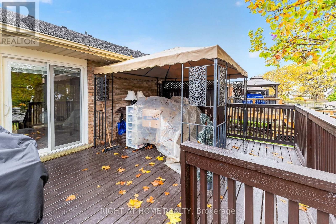
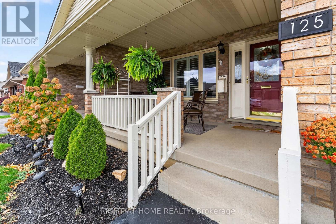
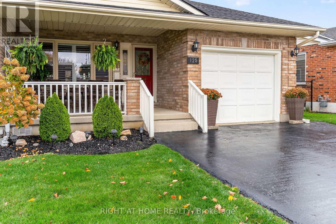
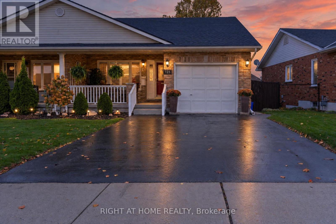
Welcome to 125 Manor Road, a beautifully maintained semi-detached home offering the perfect combination of comfort, convenience and easy living! Whether you're a first-time buyer, downsizing or looking for a home with room for a growing family, this property has plenty to offer. From the moment you arrive, the stunning covered front porch creates a warm and inviting first impression, providing the perfect spot to enjoy your morning coffee or unwind at the end of the day. Step inside to discover a bright, functional layout designed for comfortable everyday living. The main floor features a spacious living room, dedicated dining area, well-appointed kitchen, two generous bedrooms, a 4-piece bathroom and the added convenience of main-floor laundry. Enjoy the benefits of having everything you need on one level! The fully finished lower level significantly expands your living space with a huge family room featuring a cozy gas fireplace, perfect for movie nights, entertaining or relaxing with family. You'll also find a third bedroom, a 3-piece bathroom and a separate office that offers excellent flexibility as a hobby room, guest space or potential fourth bedroom. Outside, the fully fenced backyard provides a wonderful private setting for summer gatherings, children or pets, complete with a large gazebo for outdoor entertaining. A single-car garage adds convenience and additional storage. Major updates provide peace of mind, including windows (2026), shingles (2024), and furnace and central air conditioning (2014). Ideally located just minutes from Elgin Centre, medical clinics, shopping and everyday amenities, this home offers an excellent balance of peaceful residential living and accessibility. With its versatile floor plan, generous living spaces and desirable main-floor conveniences, 125 Manor Road is ready to welcome its next owners. A wonderful opportunity to enjoy comfortable living in a convenient St. Thomas location! (id:42861)
Open House
This property has open houses!
2:00 pm
Ends at:4:00 pm
Property Details
| MLS® Number | X14155806 |
| Property Type | Single Family |
| Community Name | St. Thomas |
| Amenities Near By | Park |
| Equipment Type | Water Heater - Electric, Water Heater, Water Softener |
| Parking Space Total | 3 |
| Rental Equipment Type | Water Heater - Electric, Water Heater, Water Softener |
| Structure | Deck, Porch |
Building
| Bathroom Total | 2 |
| Bedrooms Above Ground | 2 |
| Bedrooms Below Ground | 1 |
| Bedrooms Total | 3 |
| Age | 31 To 50 Years |
| Amenities | Fireplace(s) |
| Appliances | Dishwasher, Dryer, Stove, Washer, Refrigerator |
| Architectural Style | Bungalow |
| Basement Development | Finished |
| Basement Type | Full (finished) |
| Construction Style Attachment | Semi-detached |
| Cooling Type | Central Air Conditioning |
| Exterior Finish | Brick, Vinyl Siding |
| Fireplace Present | Yes |
| Fireplace Total | 1 |
| Foundation Type | Poured Concrete |
| Heating Fuel | Natural Gas |
| Heating Type | Forced Air |
| Stories Total | 1 |
| Size Interior | 1,100 - 1,500 Ft2 |
| Type | House |
| Utility Water | Municipal Water |
Parking
| Attached Garage | |
| Garage |
Land
| Acreage | No |
| Fence Type | Fenced Yard |
| Land Amenities | Park |
| Sewer | Sanitary Sewer |
| Size Depth | 181 Ft ,1 In |
| Size Frontage | 35 Ft |
| Size Irregular | 35 X 181.1 Ft |
| Size Total Text | 35 X 181.1 Ft |
Rooms
| Level | Type | Length | Width | Dimensions |
|---|---|---|---|---|
| Lower Level | Family Room | 5.92 m | 5.3 m | 5.92 m x 5.3 m |
| Lower Level | Bedroom 3 | 4.04 m | 3.58 m | 4.04 m x 3.58 m |
| Lower Level | Office | 3.32 m | 2.55 m | 3.32 m x 2.55 m |
| Main Level | Living Room | 4.68 m | 4.63 m | 4.68 m x 4.63 m |
| Main Level | Dining Room | 4.63 m | 3.15 m | 4.63 m x 3.15 m |
| Main Level | Kitchen | 3.62 m | 3.47 m | 3.62 m x 3.47 m |
| Main Level | Laundry Room | 3.1 m | 2.1 m | 3.1 m x 2.1 m |
| Main Level | Primary Bedroom | 4.3 m | 3.64 m | 4.3 m x 3.64 m |
| Main Level | Bedroom 2 | 3.79 m | 3.16 m | 3.79 m x 3.16 m |
https://www.realtor.ca/real-estate/30486467/125-manor-road-st-thomas-st-thomas
Contact Us
Contact us for more information

Jeff West
Salesperson
(226) 688-7672
jwest@streetcityrealty.com/
(519) 649-6900

The trademarks REALTOR®, REALTORS®, and the REALTOR® logo are controlled by The Canadian Real Estate Association (CREA) and identify real estate professionals who are members of CREA. The trademarks MLS®, Multiple Listing Service® and the associated logos are owned by The Canadian Real Estate Association (CREA) and identify the quality of services provided by real estate professionals who are members of CREA. The trademark DDF® is owned by The Canadian Real Estate Association (CREA) and identifies CREA's Data Distribution Facility (DDF®)
November 06 2026 12:50:59
London and St. Thomas Association of REALTORS®
Right At Home Realty