123 1/2 Myrtle Street St. Thomas, Ontario N5R 2G2

$549,000
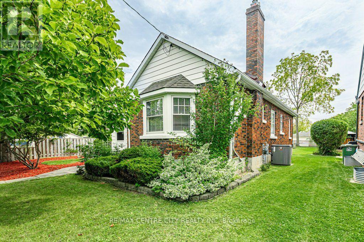
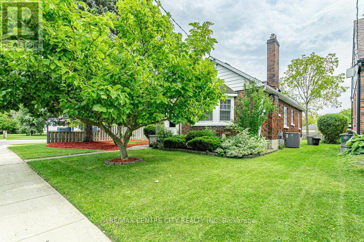
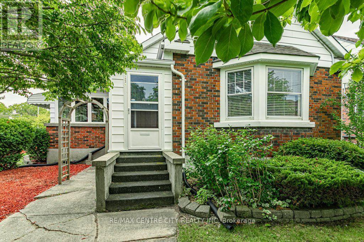
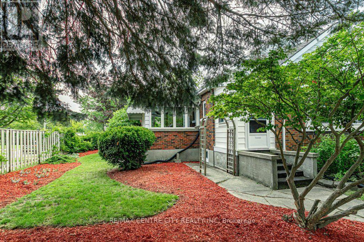
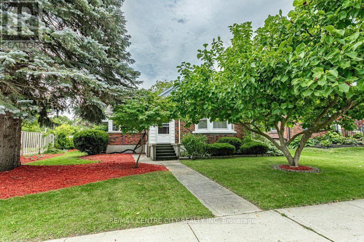
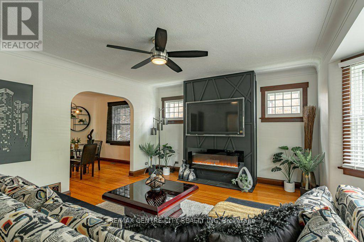
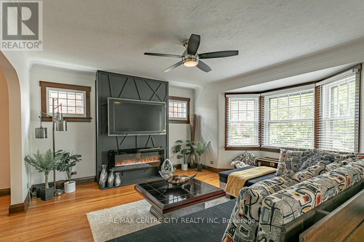
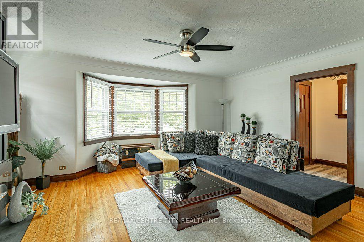
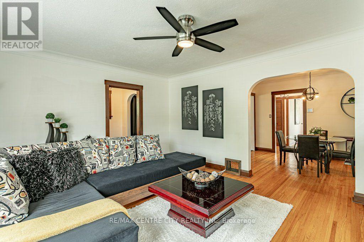
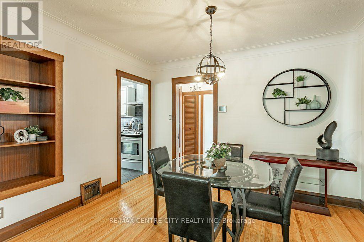
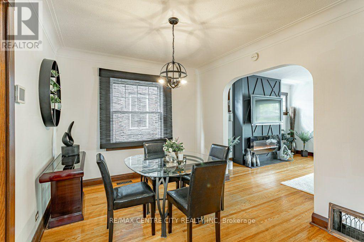
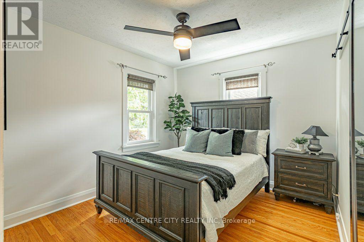
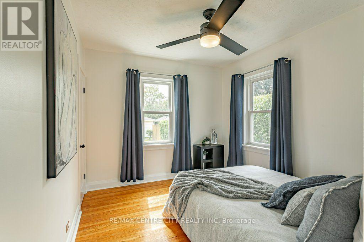
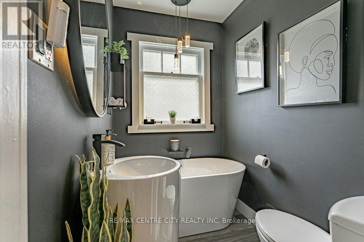
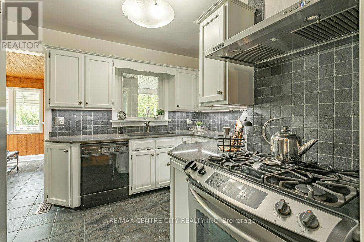
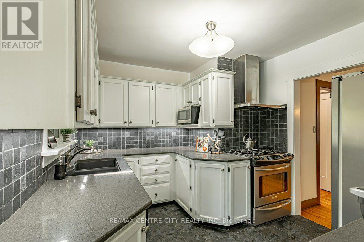
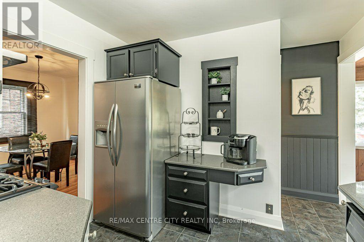
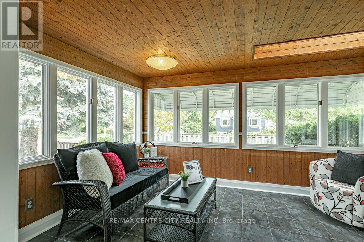
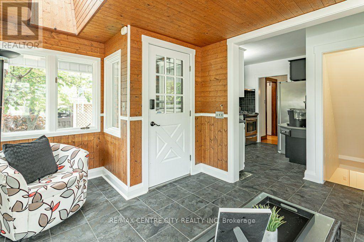
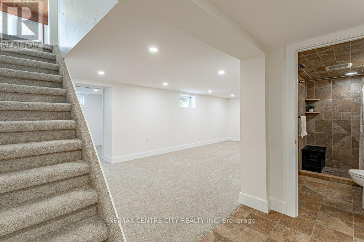
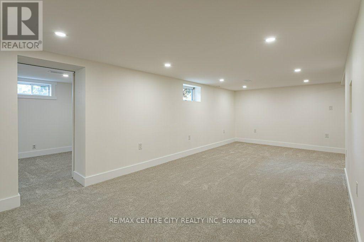
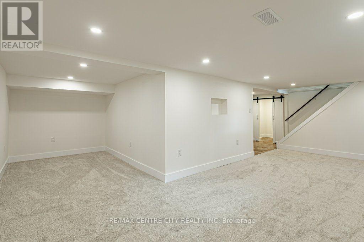
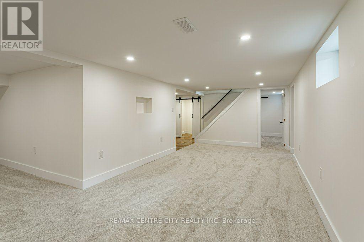
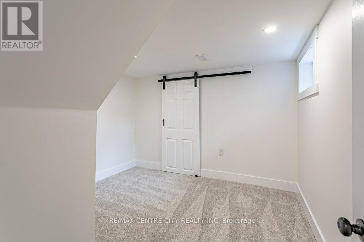
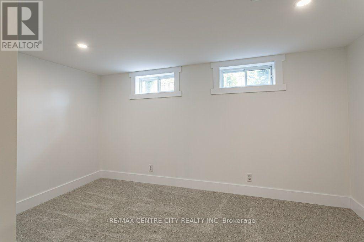
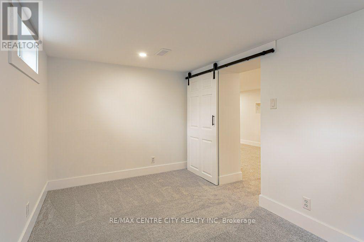
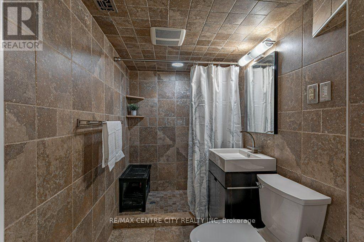
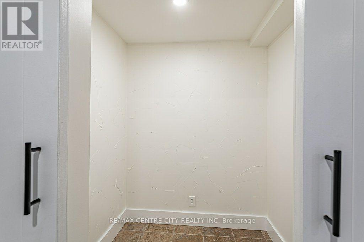
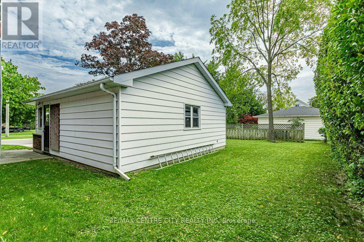
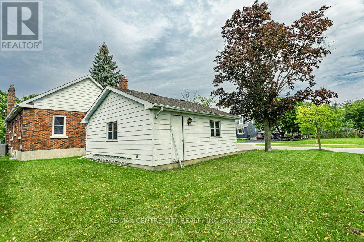
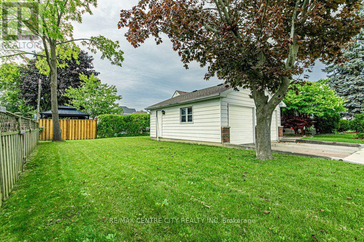
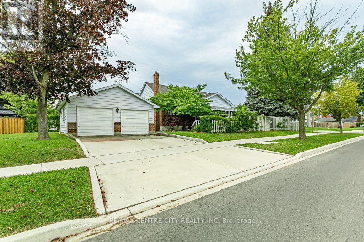
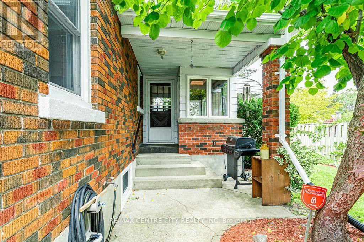
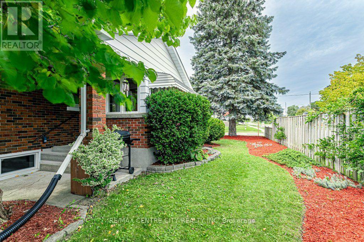
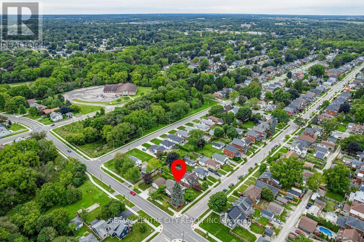
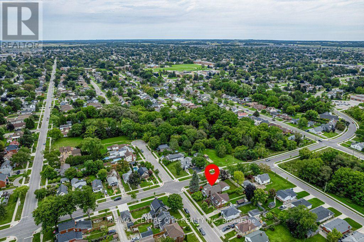
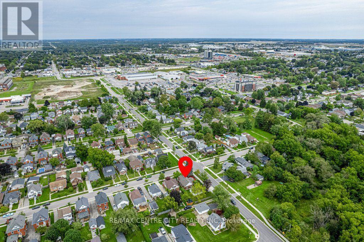
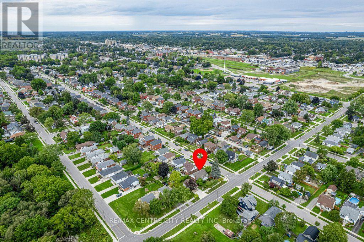
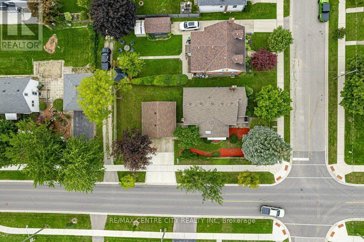
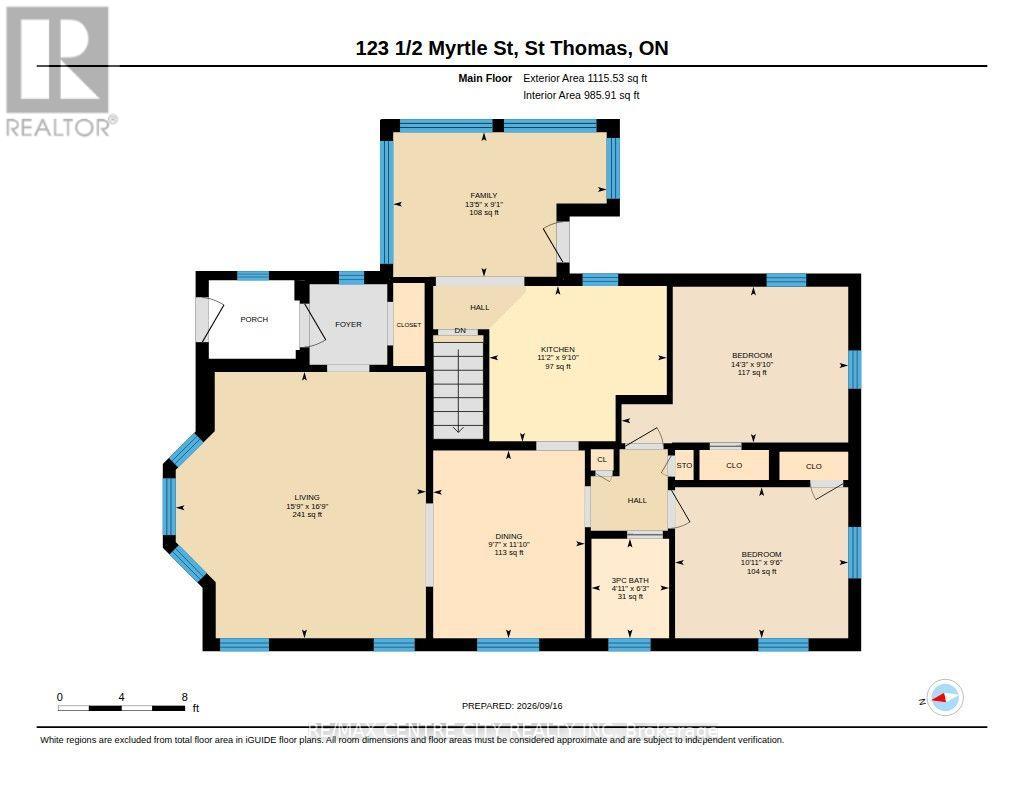
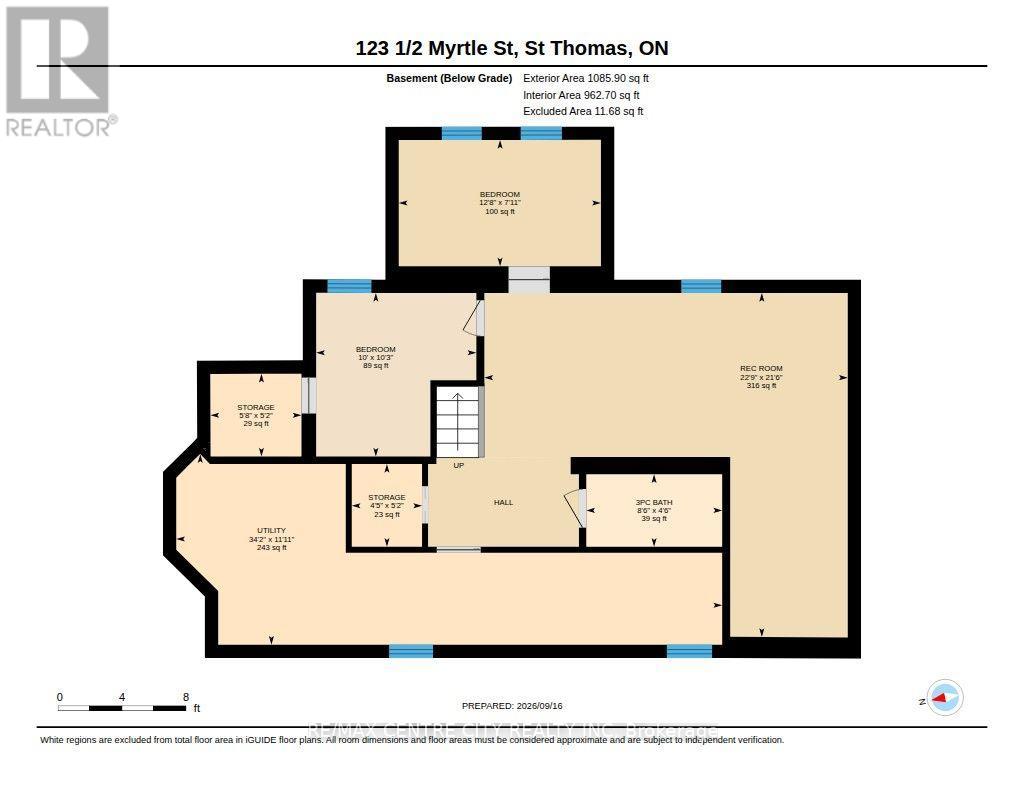
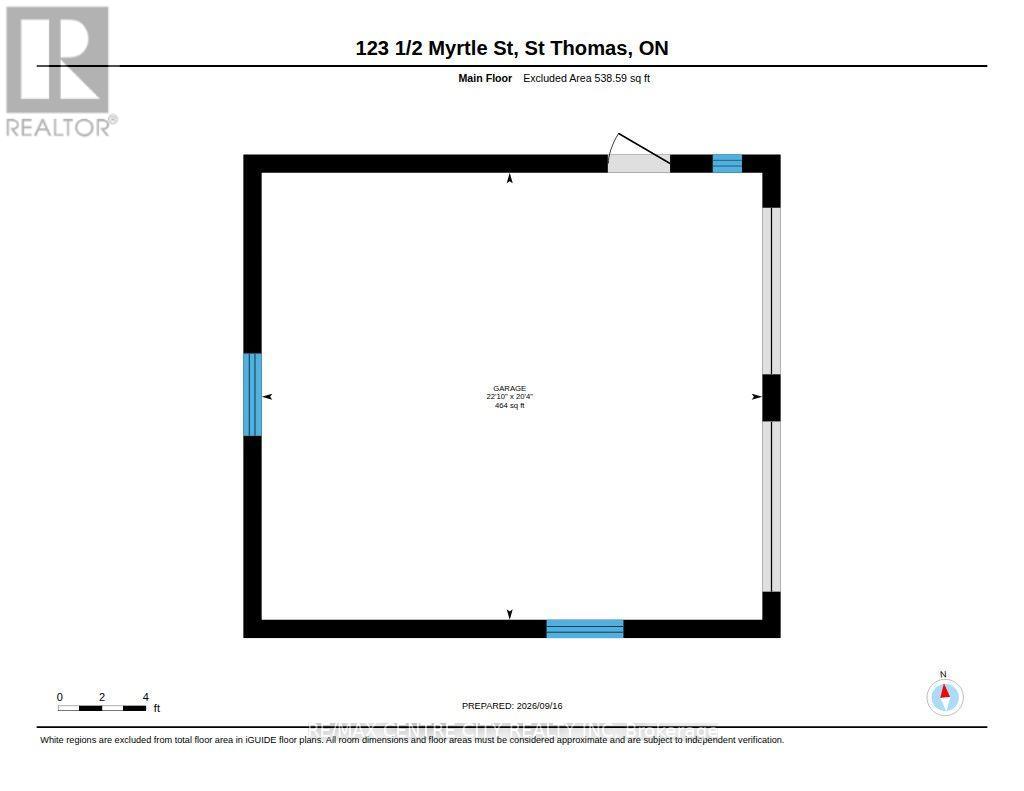
Welcome to 123 1/2 Myrtle St.! This charming 1950s bungalow has been thoughtfully updated while preserving the character and warmth of its era. The main floor, which has been freshly painted, offers a functional kitchen with gas stove(updated 2013), formal dining room and inviting living room featuring a striking feature wall with an electric fireplace. A bright sunroom provides the perfect spot to enjoy your morning coffee, while two bedrooms and an updated 3 pc bath (2024) with freestanding tub complete the main level. The lower level was completely renovated back to the studs (2026), offering modern finishes and additional living space. Here you'll find a spacious family room, two additional bedrooms, an update 3pc bath (2015) with a large walk-in shower, dedicated laundry room and plenty of storage. Situated on a corner lot with a partially fenced yard and a 22' x 20' detached 2 car garage (new roof 2026), this home offers both character and functionality. Conveniently located just minutes from downtown St. Thomas and close to Pinafore Park, walking trails and the hospital. A wonderful opportunity to enjoy a classic bungalow with the benefits of extensive updates and a fantastic location. (id:42861)
Property Details
| MLS® Number | X13790166 |
| Property Type | Single Family |
| Community Name | St. Thomas |
| Amenities Near By | Hospital, Park, Place Of Worship, Public Transit |
| Community Features | Community Centre |
| Features | Flat Site, Dry |
| Parking Space Total | 4 |
Building
| Bathroom Total | 2 |
| Bedrooms Above Ground | 2 |
| Bedrooms Below Ground | 2 |
| Bedrooms Total | 4 |
| Age | 51 To 99 Years |
| Amenities | Fireplace(s) |
| Appliances | Water Heater, Garage Door Opener Remote(s), Dishwasher, Dryer, Stove, Washer, Refrigerator |
| Architectural Style | Bungalow |
| Basement Development | Finished |
| Basement Type | Full (finished) |
| Construction Style Attachment | Detached |
| Cooling Type | Central Air Conditioning |
| Exterior Finish | Brick |
| Fireplace Present | Yes |
| Fireplace Total | 1 |
| Foundation Type | Poured Concrete |
| Heating Fuel | Natural Gas |
| Heating Type | Forced Air |
| Stories Total | 1 |
| Size Interior | 1,100 - 1,500 Ft2 |
| Type | House |
| Utility Water | Municipal Water |
Parking
| Detached Garage | |
| Garage |
Land
| Acreage | No |
| Fence Type | Partially Fenced |
| Land Amenities | Hospital, Park, Place Of Worship, Public Transit |
| Sewer | Sanitary Sewer |
| Size Depth | 114 Ft |
| Size Frontage | 45 Ft ,4 In |
| Size Irregular | 45.4 X 114 Ft ; 45.40ft X 114.03ft X 45.97ft X 114.03ft |
| Size Total Text | 45.4 X 114 Ft ; 45.40ft X 114.03ft X 45.97ft X 114.03ft|under 1/2 Acre |
| Zoning Description | R3 |
Rooms
| Level | Type | Length | Width | Dimensions |
|---|---|---|---|---|
| Basement | Recreational, Games Room | 6.56 m | 6.93 m | 6.56 m x 6.93 m |
| Basement | Other | 1.58 m | 1.74 m | 1.58 m x 1.74 m |
| Basement | Other | 1.58 m | 1.34 m | 1.58 m x 1.34 m |
| Basement | Utility Room | 3.63 m | 10.41 m | 3.63 m x 10.41 m |
| Basement | Bathroom | 1.38 m | 2.59 m | 1.38 m x 2.59 m |
| Basement | Bedroom | 3.12 m | 3.05 m | 3.12 m x 3.05 m |
| Basement | Bedroom | 2.41 m | 3.85 m | 2.41 m x 3.85 m |
| Main Level | Bathroom | 1.91 m | 1.49 m | 1.91 m x 1.49 m |
| Main Level | Bedroom | 3 m | 4.36 m | 3 m x 4.36 m |
| Main Level | Bedroom | 2.9 m | 3.33 m | 2.9 m x 3.33 m |
| Main Level | Dining Room | 3.61 m | 2.92 m | 3.61 m x 2.92 m |
| Main Level | Family Room | 2.78 m | 4.1 m | 2.78 m x 4.1 m |
| Main Level | Kitchen | 2.99 m | 3.41 m | 2.99 m x 3.41 m |
| Main Level | Living Room | 5.12 m | 4.81 m | 5.12 m x 4.81 m |
Utilities
| Cable | Installed |
| Electricity | Installed |
| Sewer | Installed |
https://www.realtor.ca/real-estate/30285614/123-12-myrtle-street-st-thomas-st-thomas
Contact Us
Contact us for more information

Heather Johnston
Broker
(519) 667-1800

Ryan Mulligan
Broker
www.mulliganrealtygroup.com/
(519) 667-1800

The trademarks REALTOR®, REALTORS®, and the REALTOR® logo are controlled by The Canadian Real Estate Association (CREA) and identify real estate professionals who are members of CREA. The trademarks MLS®, Multiple Listing Service® and the associated logos are owned by The Canadian Real Estate Association (CREA) and identify the quality of services provided by real estate professionals who are members of CREA. The trademark DDF® is owned by The Canadian Real Estate Association (CREA) and identifies CREA's Data Distribution Facility (DDF®)
October 19 2026 04:20:56
London and St. Thomas Association of REALTORS®
RE/MAX Centre City Realty Inc.