111 Penhale Avenue S St. Thomas, Ontario N5R 6M3

$634,900
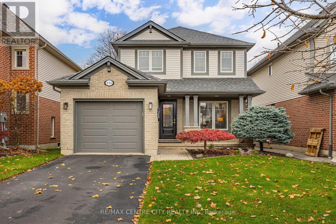
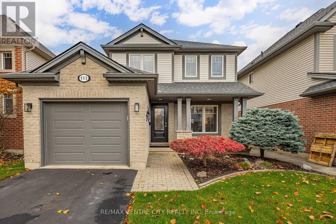
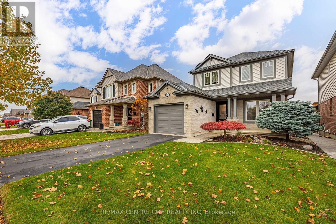
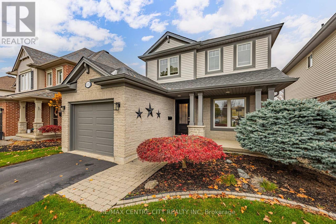
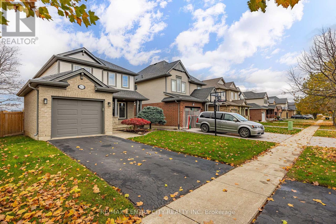
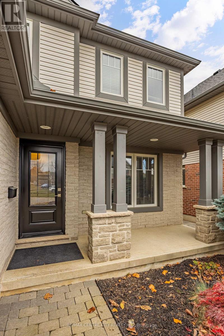
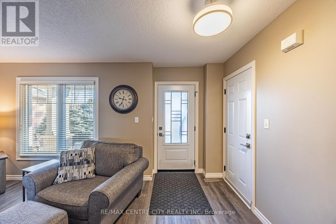
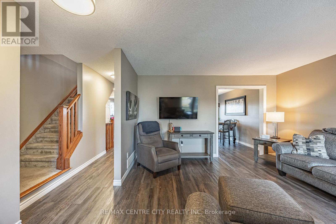
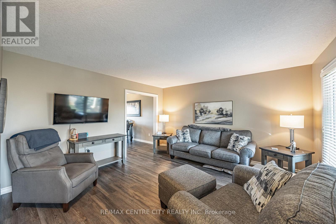
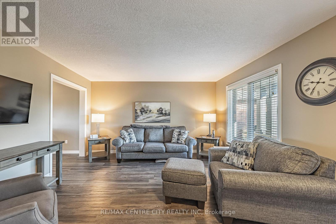
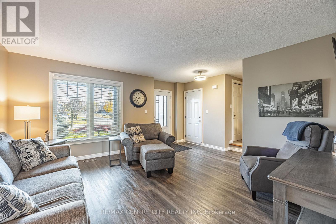
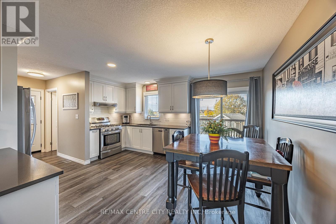
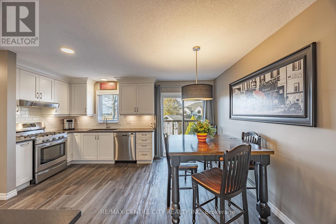
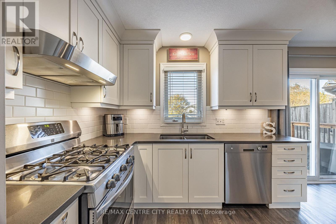
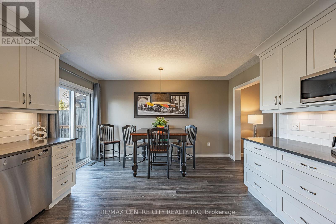
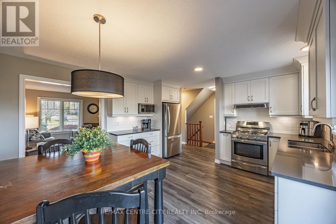
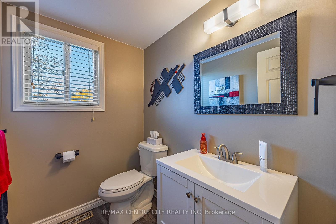
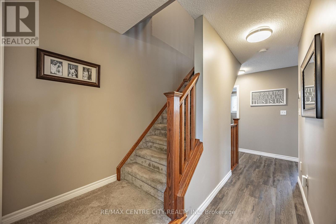
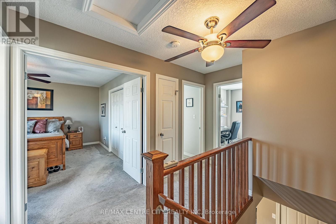
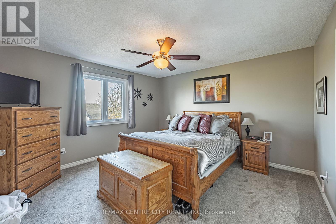
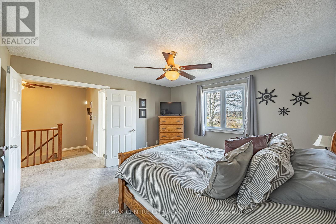
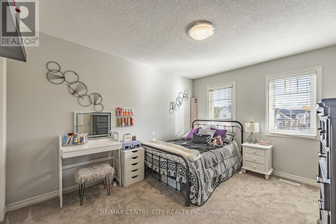
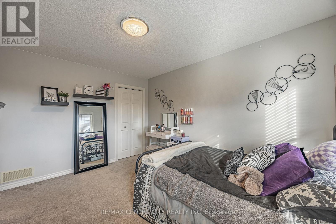
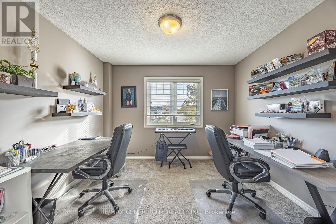
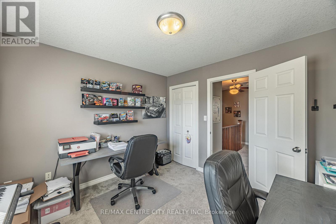
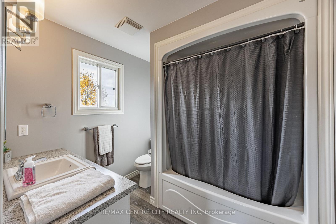
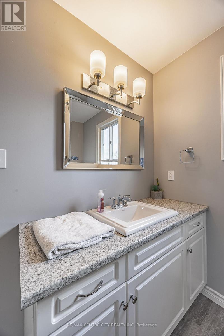
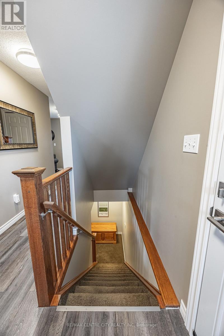
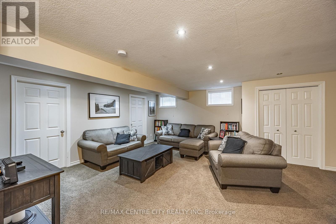
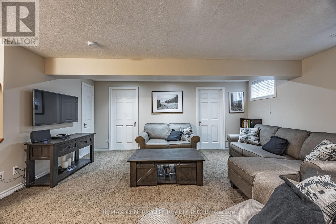
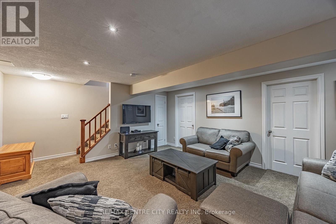
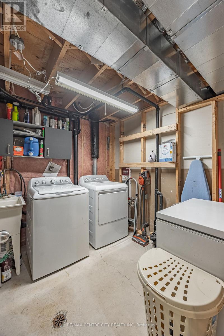
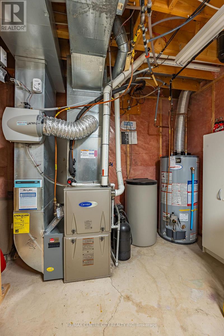
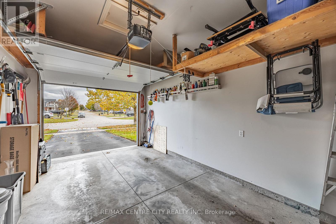
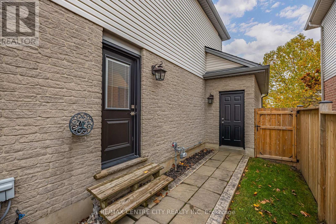
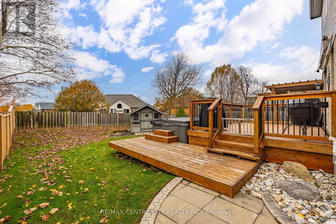
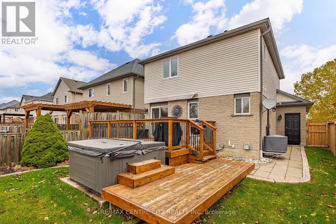
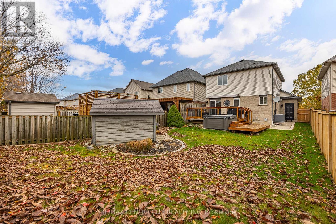
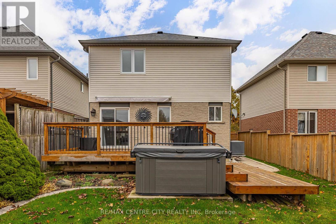
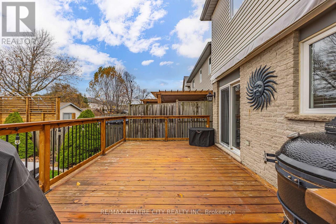
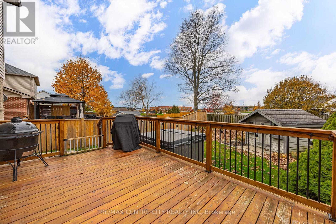
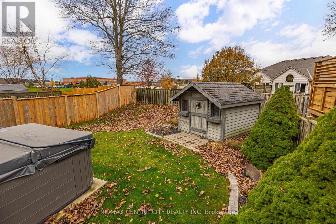
This meticulously maintained one owner home located on the south side of town is sure to impress. Entering the home you're greeted by a spacious foyer that opens into the living room with large windows overlooking the front porch. The rear of the main floor is a beautiful kitchen (2021) with quartz counter and SS appliances that opens into the dinning room with patio doors out to the back deck along with a powder room and access to the side yard. The upstairs is host to all three bedrooms and the full bathroom. The finished basement consists of a large rec room, laundry/utility room and a roughed in bathroom. The exterior of the home offers amazing curb appeal with a cover front porch, professional landscaping, single attached garage with newer insulated door and backyard access, paved walkway to the hot tub and back deck along with a perfect size green space with a nice garden shed. (id:42861)
Property Details
| MLS® Number | X14156116 |
| Property Type | Single Family |
| Community Name | St. Thomas |
| Equipment Type | Water Heater |
| Features | Level |
| Parking Space Total | 2 |
| Rental Equipment Type | Water Heater |
| Structure | Deck, Porch, Shed |
Building
| Bathroom Total | 2 |
| Bedrooms Above Ground | 3 |
| Bedrooms Total | 3 |
| Age | 16 To 30 Years |
| Appliances | Hot Tub, Dishwasher, Dryer, Freezer, Garage Door Opener, Microwave, Stove, Washer, Refrigerator |
| Basement Development | Partially Finished |
| Basement Type | Full (partially Finished) |
| Construction Style Attachment | Detached |
| Cooling Type | Central Air Conditioning |
| Exterior Finish | Vinyl Siding, Brick |
| Foundation Type | Poured Concrete |
| Half Bath Total | 1 |
| Heating Fuel | Natural Gas |
| Heating Type | Forced Air |
| Stories Total | 2 |
| Size Interior | 1,100 - 1,500 Ft2 |
| Type | House |
| Utility Water | Municipal Water |
Parking
| Attached Garage | |
| Garage |
Land
| Acreage | No |
| Fence Type | Fenced Yard |
| Sewer | Sanitary Sewer |
| Size Depth | 124 Ft ,8 In |
| Size Frontage | 36 Ft ,1 In |
| Size Irregular | 36.1 X 124.7 Ft |
| Size Total Text | 36.1 X 124.7 Ft |
Rooms
| Level | Type | Length | Width | Dimensions |
|---|---|---|---|---|
| Second Level | Bedroom | 4.04 m | 4.04 m | 4.04 m x 4.04 m |
| Second Level | Bedroom 2 | 3.2 m | 3.91 m | 3.2 m x 3.91 m |
| Second Level | Bedroom 3 | 3.1 m | 3.28 m | 3.1 m x 3.28 m |
| Basement | Recreational, Games Room | 5.13 m | 5.79 m | 5.13 m x 5.79 m |
| Basement | Utility Room | 2.49 m | 3.71 m | 2.49 m x 3.71 m |
| Main Level | Living Room | 4.17 m | 4.27 m | 4.17 m x 4.27 m |
| Main Level | Dining Room | 4.14 m | 1.88 m | 4.14 m x 1.88 m |
| Main Level | Kitchen | 4.14 m | 2.92 m | 4.14 m x 2.92 m |
https://www.realtor.ca/real-estate/30486848/111-penhale-avenue-s-st-thomas-st-thomas
Contact Us
Contact us for more information

Damian Steele
Salesperson
(519) 633-1000

Cody Hodgins
Broker
(519) 633-1000

The trademarks REALTOR®, REALTORS®, and the REALTOR® logo are controlled by The Canadian Real Estate Association (CREA) and identify real estate professionals who are members of CREA. The trademarks MLS®, Multiple Listing Service® and the associated logos are owned by The Canadian Real Estate Association (CREA) and identify the quality of services provided by real estate professionals who are members of CREA. The trademark DDF® is owned by The Canadian Real Estate Association (CREA) and identifies CREA's Data Distribution Facility (DDF®)
November 06 2026 02:50:30
London and St. Thomas Association of REALTORS®
RE/MAX Centre City Realty Inc