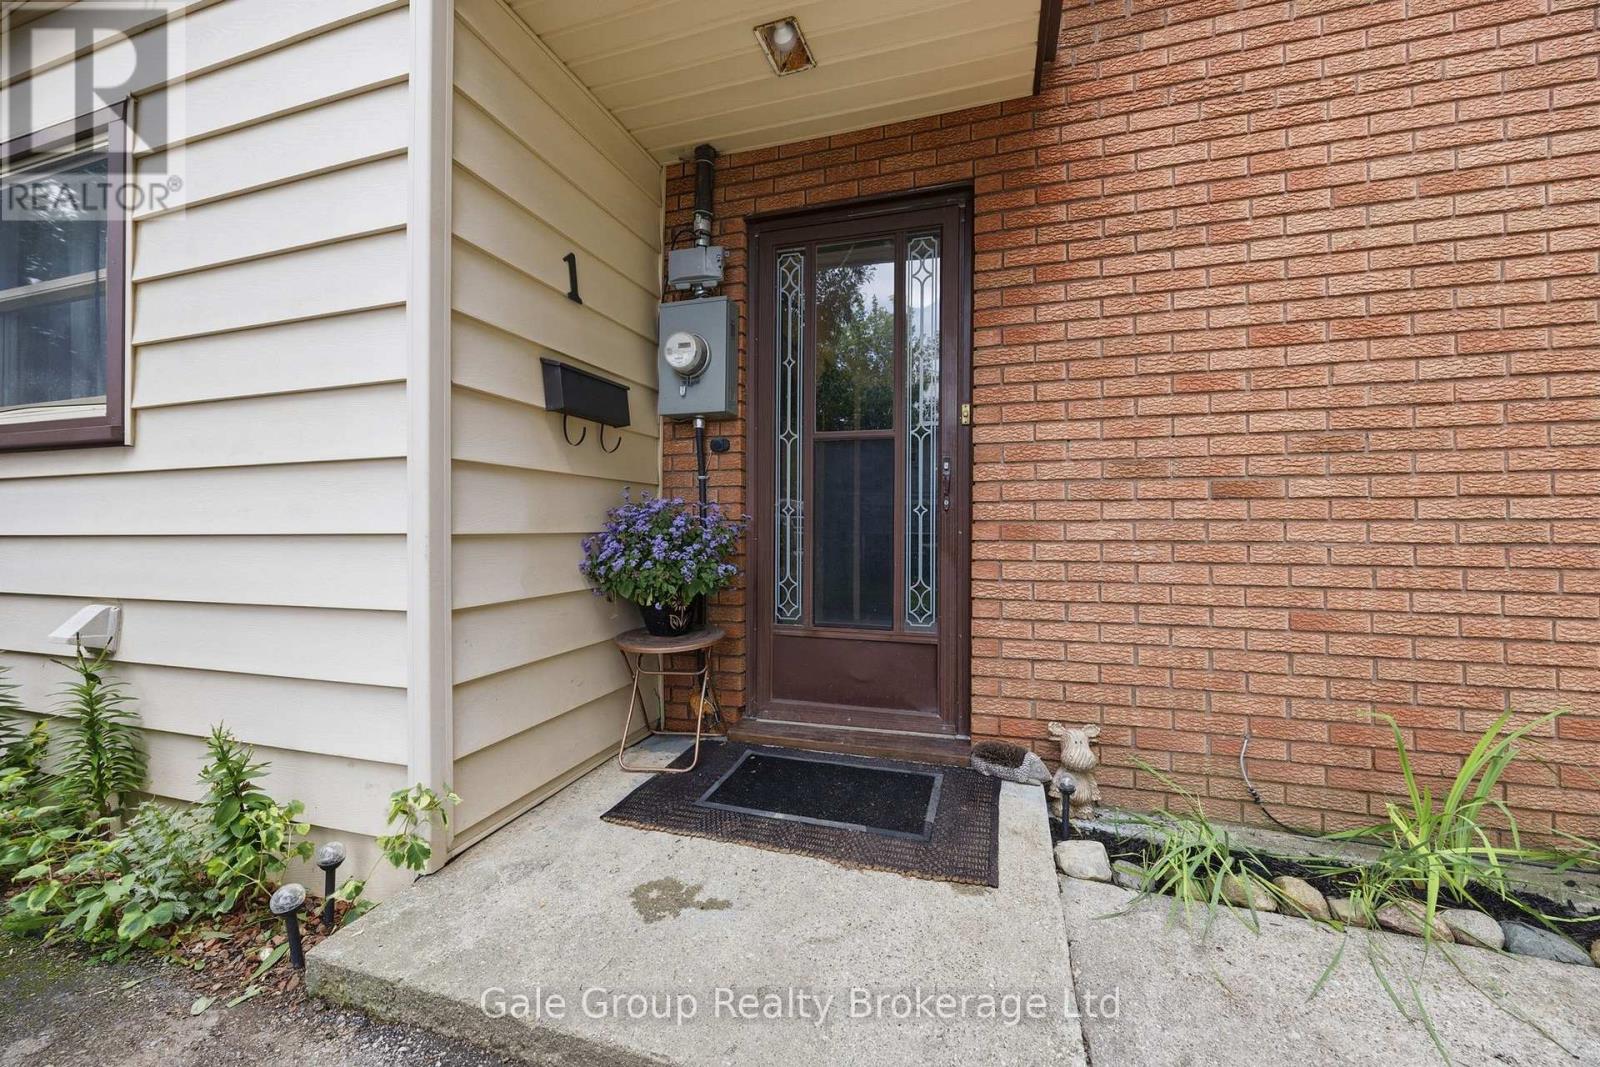
1 Britton Drive St. Thomas, Ontario N5P 3E4

$389,500
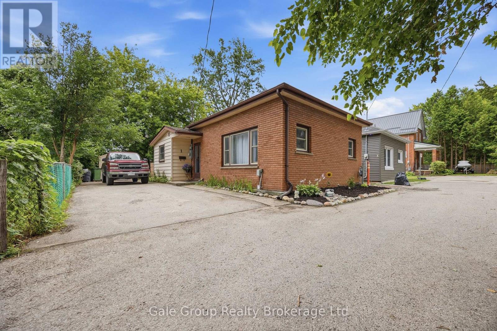
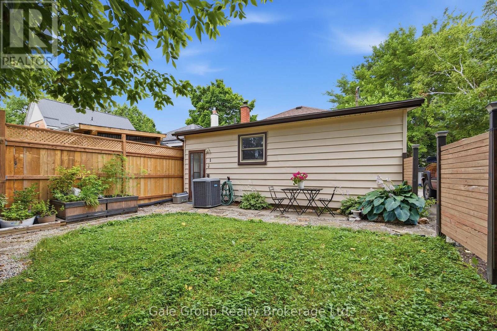
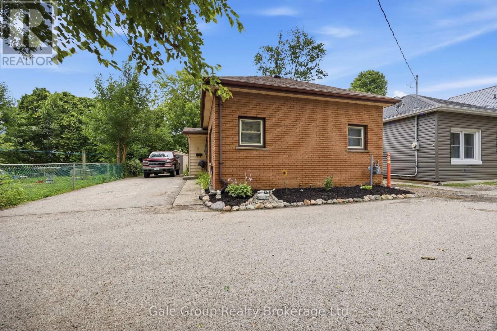
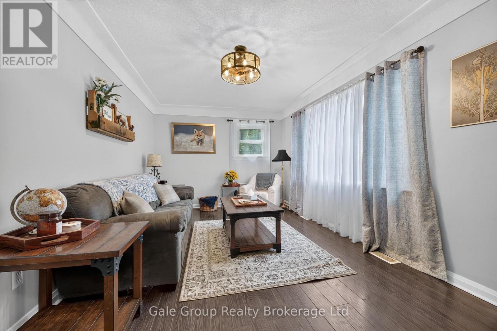
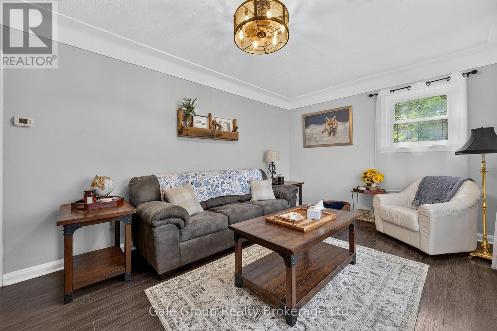
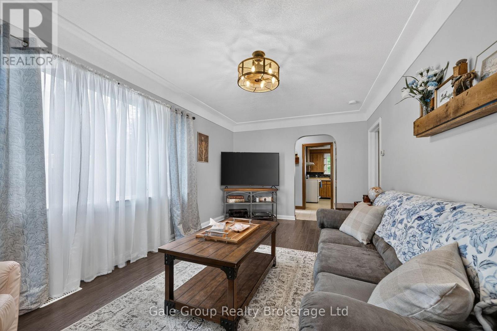
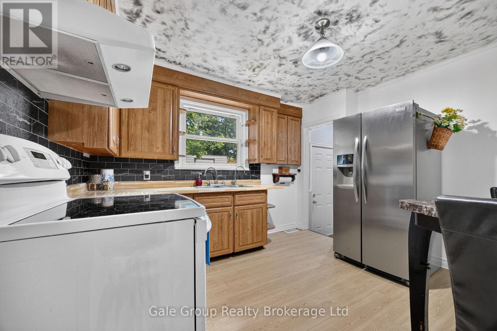
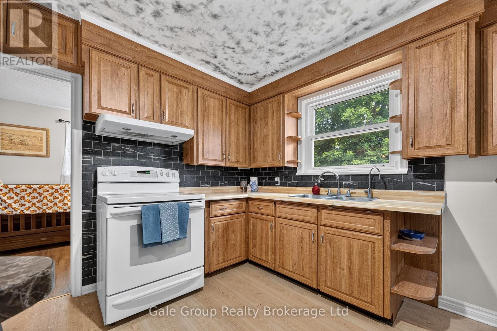
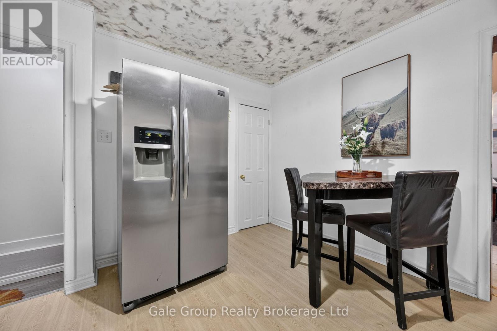
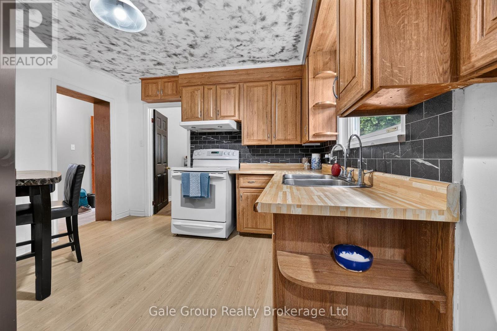
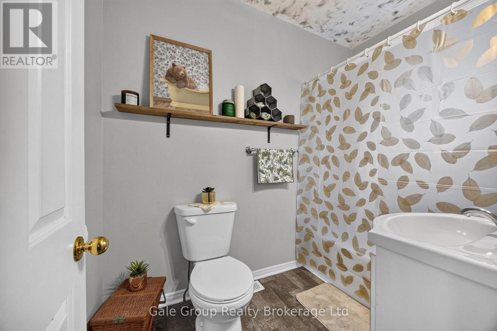
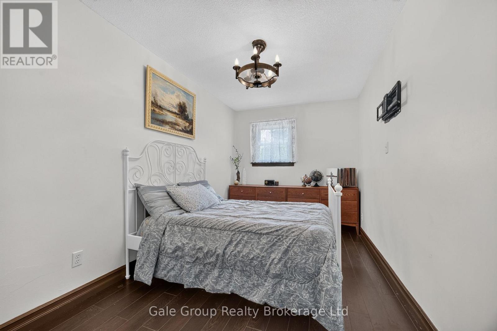
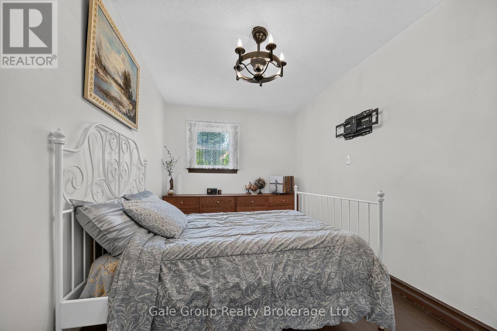
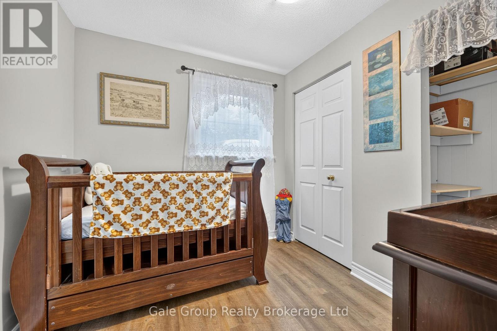
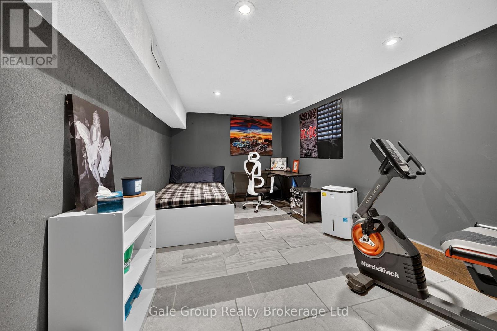
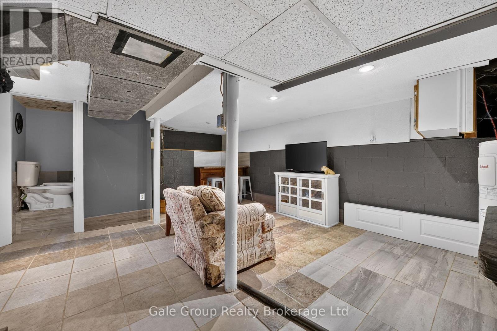
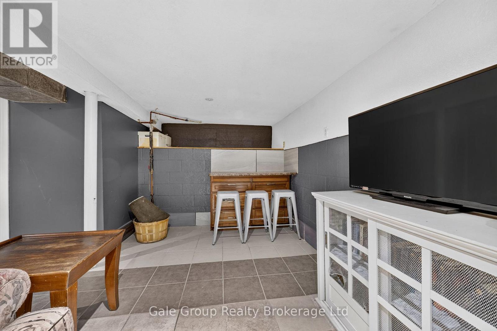
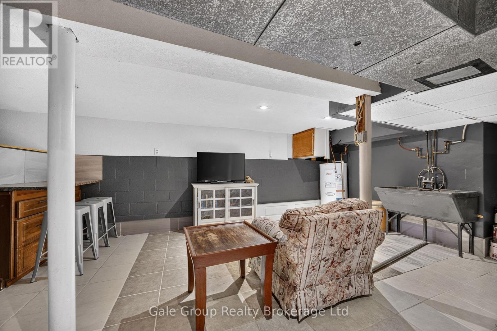
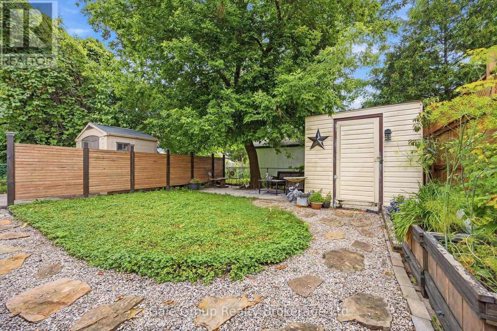
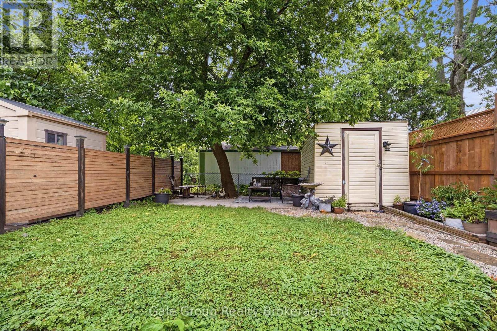
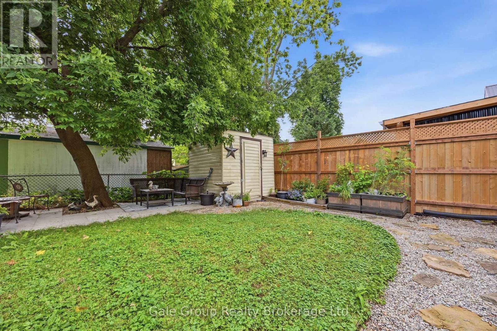
PRIVACY, LOCATION & CHARM! Tucked away on a quiet, dead-end street shared by just three homes, 1 Britton Drive offers a rare sense of privacy while keeping you close to everything St. Thomas has to offer! This inviting 2-bedroom bungalow is the perfect opportunity for first-time buyers, downsizers, or anyone looking for comfortable living in a convenient location. Step outside to your own private backyard oasis, an ideal setting for morning coffee, summer barbecues, or simply relaxing in peace. Inside, you'll find a welcoming home with the added bonus of a finished basement, providing valuable extra living space to suit your needs. Enjoy the convenience of shopping, restaurants, public transit, and everyday amenities just minutes away, all while coming home to the tranquility of this tucked-away location. Whether you're starting out, slowing down, or looking for a smart investment in your future, this hidden gem deserves a closer look. A peaceful setting without sacrificing convenience. Come discover what makes 1 Britton Drive so special! (id:42861)
Property Details
| MLS® Number | X14085278 |
| Property Type | Single Family |
| Community Name | St. Thomas |
| Equipment Type | Water Heater |
| Features | Irregular Lot Size, Carpet Free, Sump Pump |
| Parking Space Total | 4 |
| Rental Equipment Type | Water Heater |
| Structure | Patio(s), Shed |
Building
| Bathroom Total | 2 |
| Bedrooms Above Ground | 2 |
| Bedrooms Total | 2 |
| Appliances | Stove, Refrigerator |
| Architectural Style | Bungalow |
| Basement Development | Finished |
| Basement Type | Full (finished) |
| Construction Style Attachment | Detached |
| Cooling Type | Central Air Conditioning |
| Exterior Finish | Brick |
| Fire Protection | Smoke Detectors |
| Foundation Type | Block |
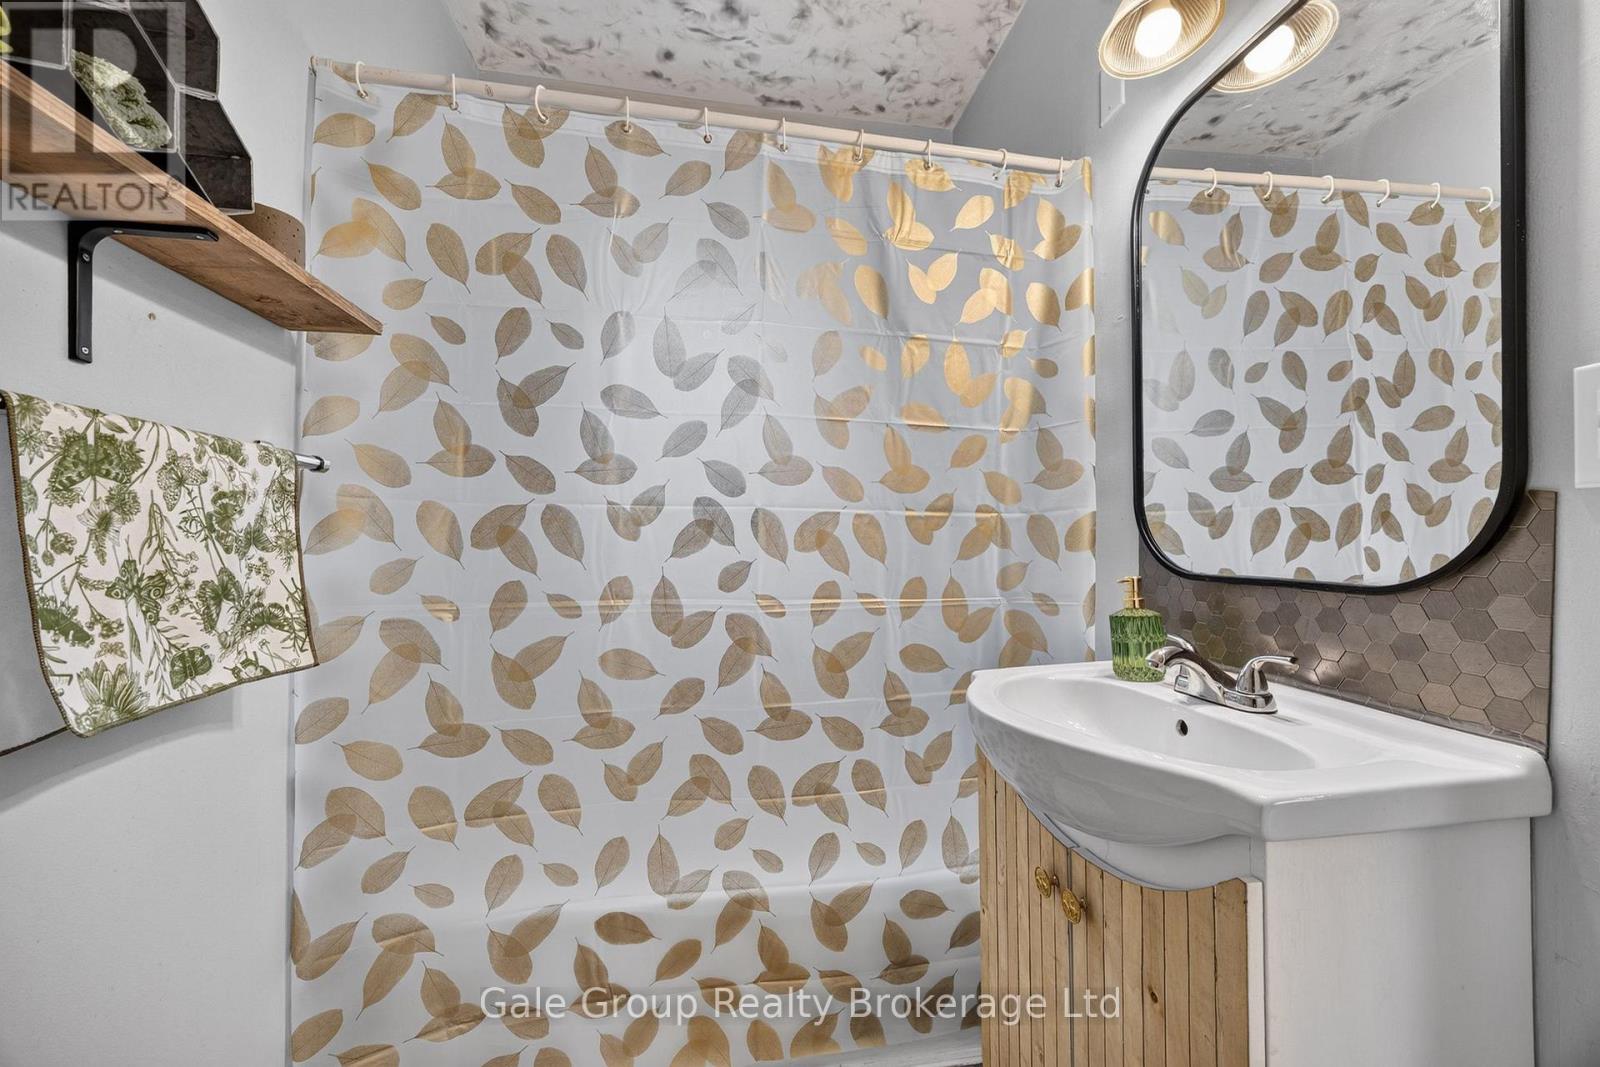
| Half Bath Total | 1 |
| Heating Fuel | Natural Gas |
| Heating Type | Forced Air |
| Stories Total | 1 |
| Size Interior | 700 - 1,100 Ft2 |
| Type | House |
| Utility Water | Municipal Water |
Parking
| No Garage |
Land
| Acreage | No |
| Sewer | Sanitary Sewer |
| Size Depth | 69 Ft ,8 In |
| Size Frontage | 38 Ft ,3 In |
| Size Irregular | 38.3 X 69.7 Ft ; 75.68x36.72x69.67x23.68x5.87x13.00 |
| Size Total Text | 38.3 X 69.7 Ft ; 75.68x36.72x69.67x23.68x5.87x13.00 |
Rooms
| Level | Type | Length | Width | Dimensions |
|---|---|---|---|---|
| Basement | Den | 4.72 m | 2.47 m | 4.72 m x 2.47 m |
| Basement | Recreational, Games Room | 4.3 m | 5.39 m | 4.3 m x 5.39 m |
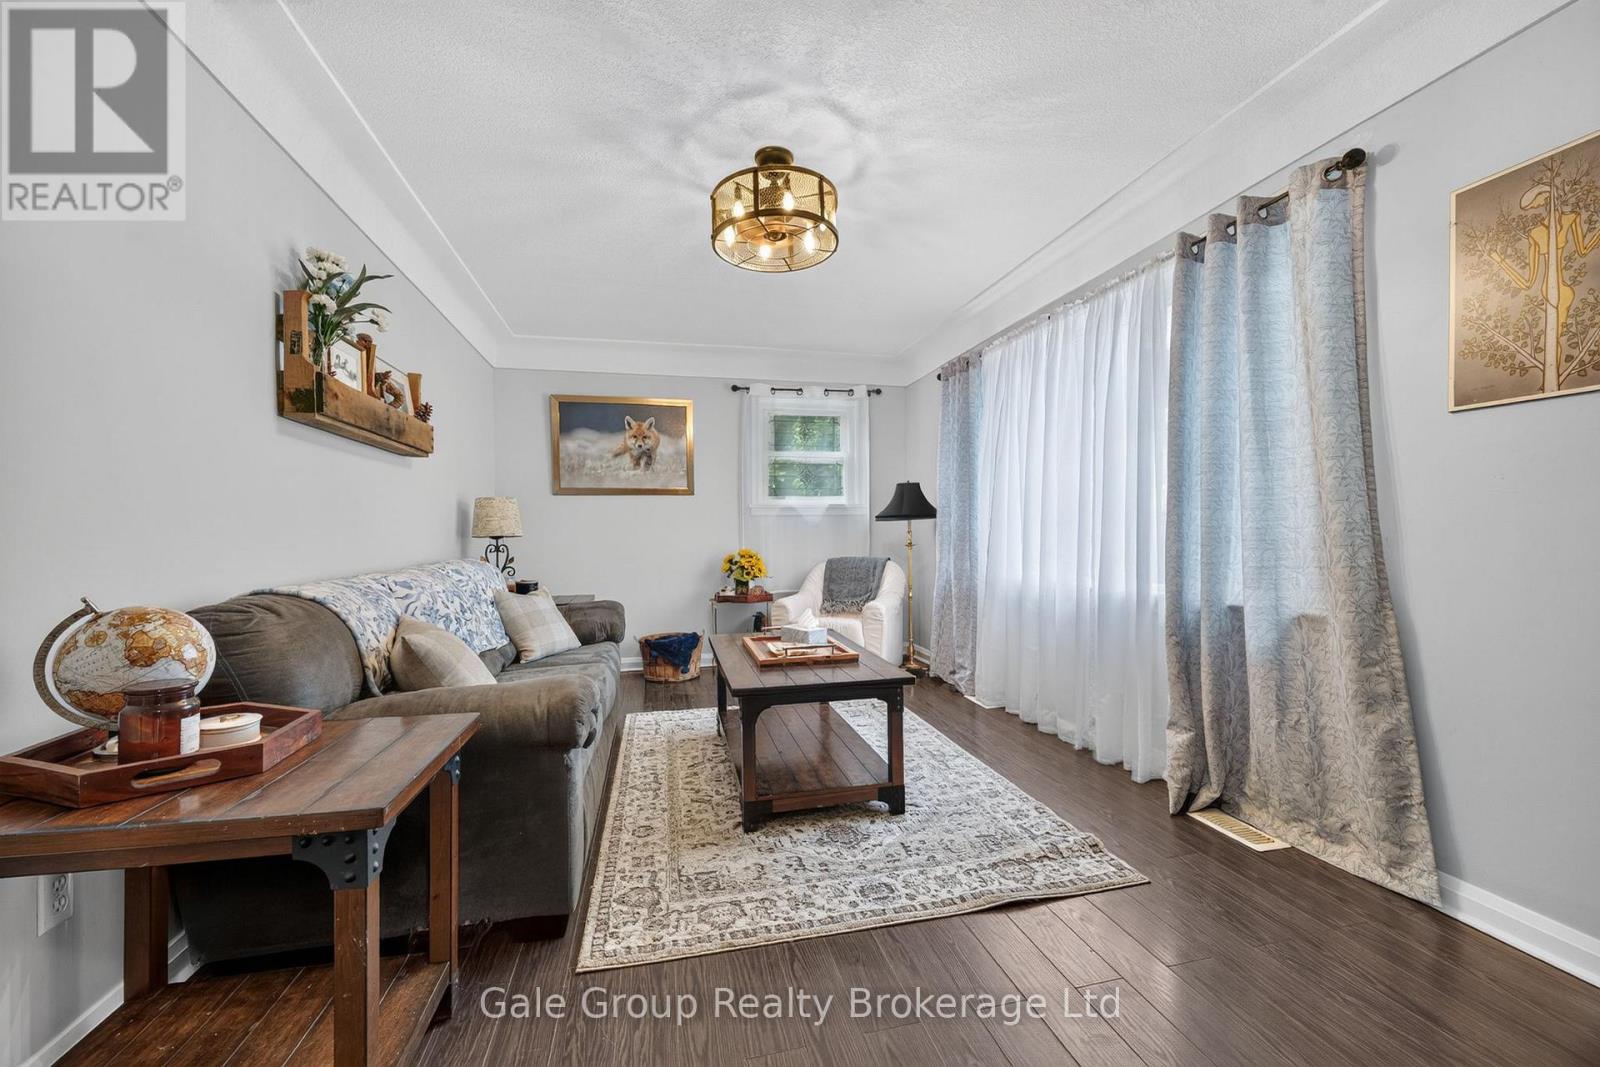
| Main Level | Living Room | 5.27 m | 3.2 m | 5.27 m x 3.2 m |
| Main Level | Kitchen | 3.35 m | 3.47 m | 3.35 m x 3.47 m |
| Main Level | Bedroom | 4.14 m | 2.47 m | 4.14 m x 2.47 m |
| Main Level | Bedroom | 2.17 m | 2.62 m | 2.17 m x 2.62 m |
https://www.realtor.ca/real-estate/30409703/1-britton-drive-st-thomas-st-thomas
Contact Us
Contact us for more information

Susan Jones
Salesperson
425 Dundas Street
Woodstock, Ontario N4S 1B8
(519) 539-6194
www.facebook.com/profile.php?id=61555302023651

The trademarks REALTOR®, REALTORS®, and the REALTOR® logo are controlled by The Canadian Real Estate Association (CREA) and identify real estate professionals who are members of CREA. The trademarks MLS®, Multiple Listing Service® and the associated logos are owned by The Canadian Real Estate Association (CREA) and identify the quality of services provided by real estate professionals who are members of CREA. The trademark DDF® is owned by The Canadian Real Estate Association (CREA) and identifies CREA's Data Distribution Facility (DDF®)
October 16 2026 01:25:20
Woodstock Ingersoll Tillsonburg and Area Association of REALTORS® (WITAAR)
Gale Group Realty Brokerage Ltd