34 Harrow Lane St. Thomas, Ontario N5R 0P3

$739,134
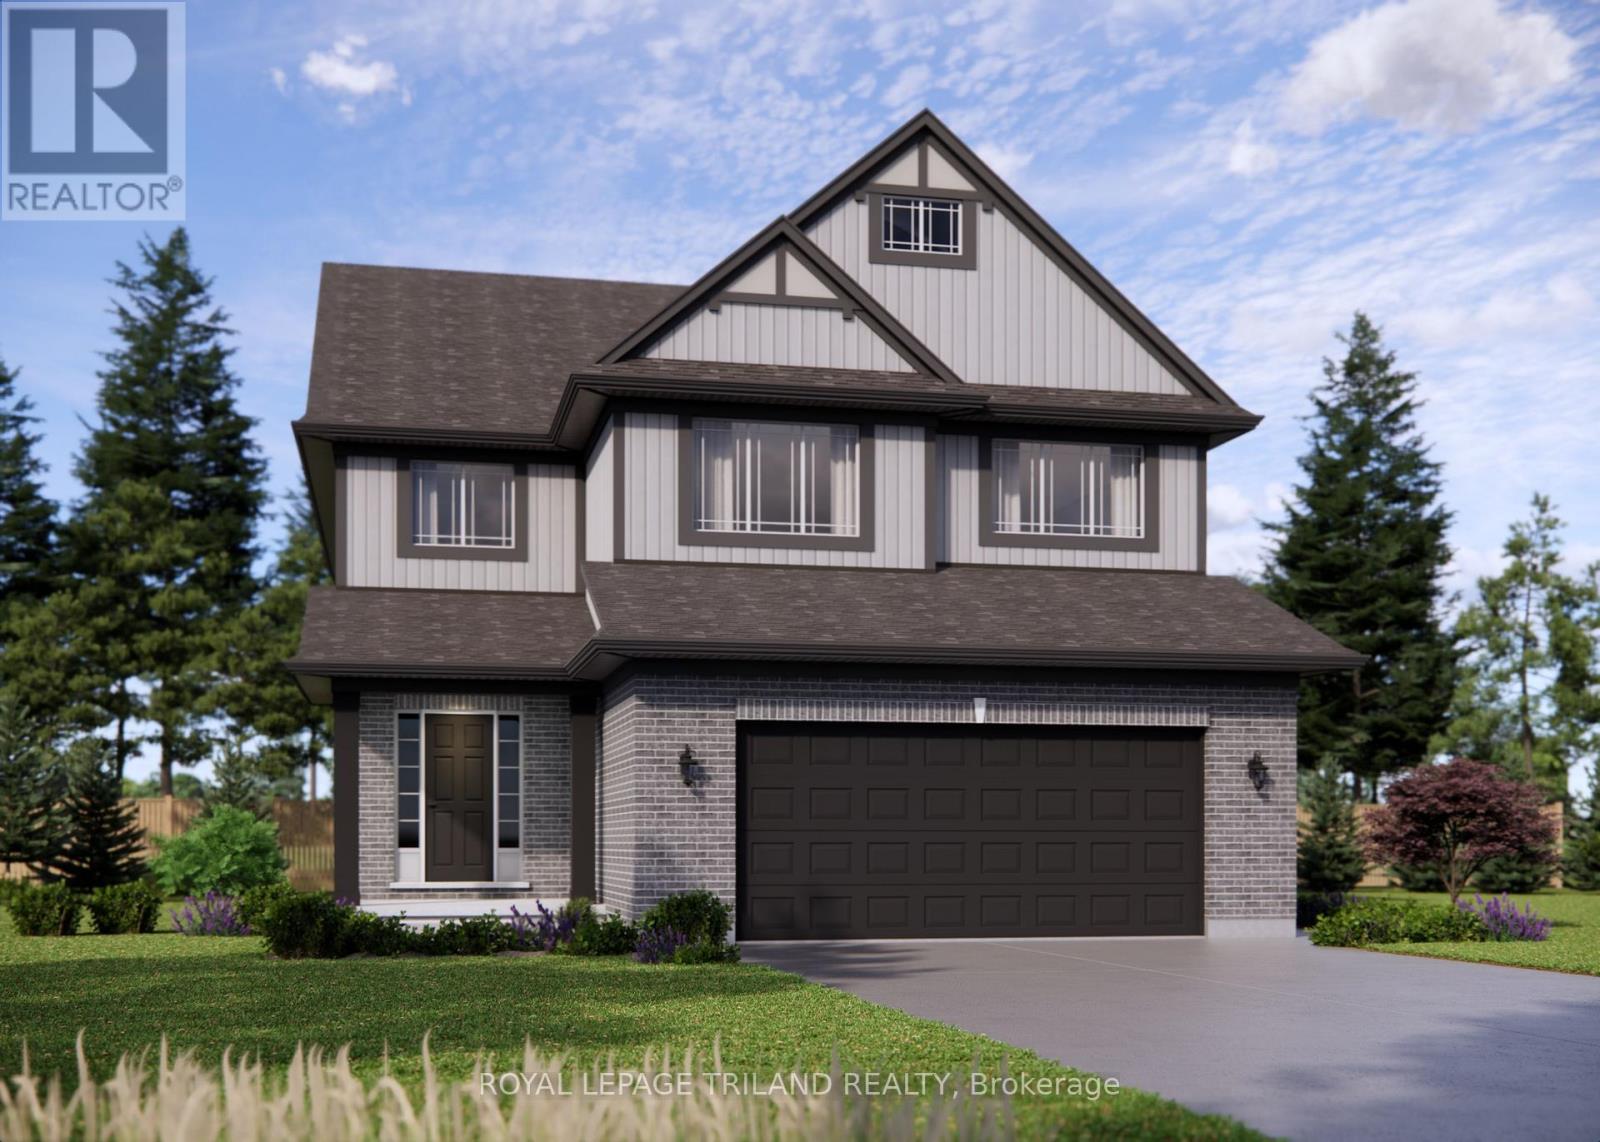
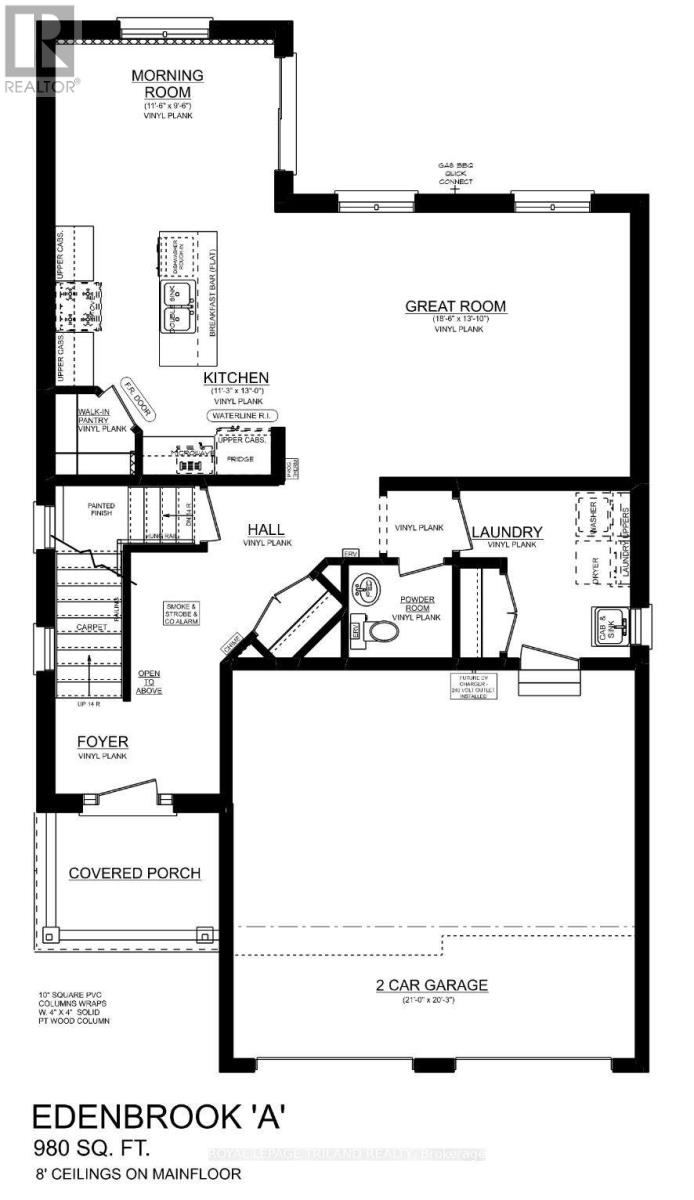
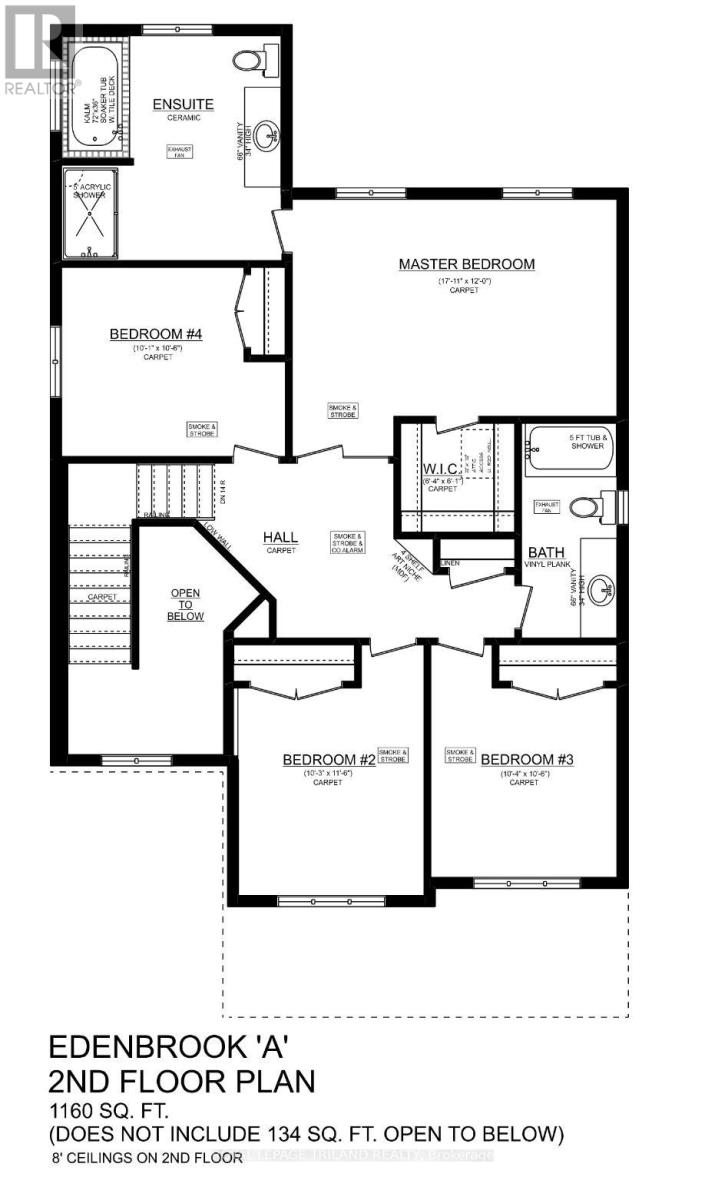
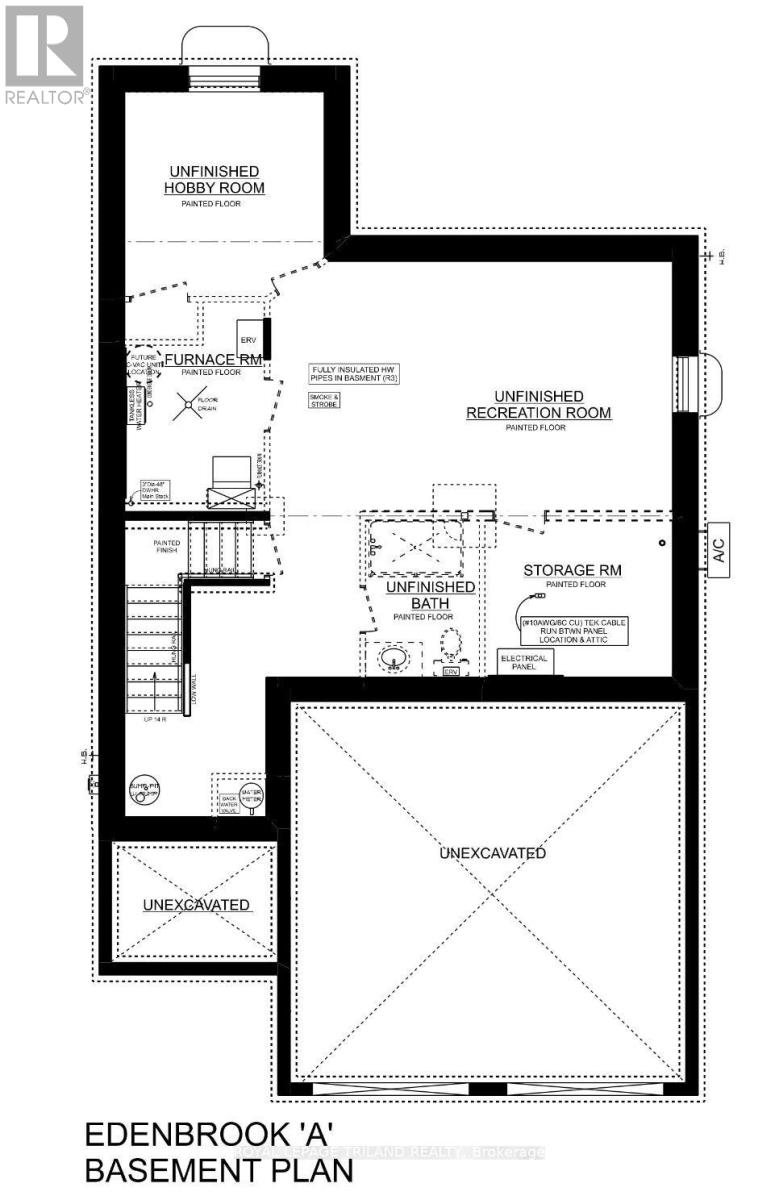
Welcome to 34 Harrow Lane in Harvest Run! This exquisite 2-storey residence boasts 4 bedrooms, 2.5 bathrooms, and a 2-car garage, providing an impressive 2,140 sq. ft. of meticulously finished living space. As you step inside the large open air foyer, you'll be captivated by the warmth and elegance of the home's design. The open-concept kitchen features quartz countertop, a gorgeous island and large walk in pantry. Adjacent the kitchen, you'll find a lovely morning room that can be used as a bright reading nook or dining area. The main floor also includes laundry with access to the garage. Upstairs, you'll find 4 generously sized bedrooms and a 4-piece bathroom. The oversized primary bedroom features a massive ensuite with stand alone shower and soaker tub with tiled deck. The lower level of the home is unfinished but includes rough-in for a 4 piece bath and space for a bedroom and rec room. The exterior has been finished to include a large covered front porch. Located in one of St. Thomas' most sought-after neighbourhoods within the Mitchell Hepburn School District, this home is in the perfect location. Doug Tarry Homes are Energy Star Certified & Net Zero Ready. 34 Harrow is complete and ready for you to call it home. (id:42861)
Property Details
| MLS® Number | X14163212 |
| Property Type | Single Family |
| Community Name | St. Thomas |
| Easement | Sub Division Covenants |
| Equipment Type | Water Heater, Water Heater - Tankless |
| Features | Flat Site, Dry, Sump Pump |
| Parking Space Total | 4 |
| Rental Equipment Type | Water Heater, Water Heater - Tankless |
| Structure | Porch |
Building
| Bathroom Total | 3 |
| Bedrooms Above Ground | 4 |
| Bedrooms Total | 4 |
| Age | New Building |
| Appliances | Garage Door Opener, Hood Fan |
| Basement Development | Unfinished |
| Basement Type | Full (unfinished) |
| Construction Status | Insulation Upgraded |
| Construction Style Attachment | Detached |
| Cooling Type | Central Air Conditioning, Air Exchanger |
| Exterior Finish | Brick, Vinyl Siding |
| Fire Protection | Smoke Detectors |
| Foundation Type | Poured Concrete |
| Half Bath Total | 1 |
| Heating Fuel | Natural Gas |
| Heating Type | Forced Air |
| Stories Total | 2 |
| Size Interior | 2,000 - 2,500 Ft2 |
| Type | House |
| Utility Water | Municipal Water |
Parking
| Attached Garage | |
| Garage |
Land
| Acreage | No |
| Sewer | Sanitary Sewer |
| Size Depth | 114 Ft ,2 In |
| Size Frontage | 42 Ft ,6 In |
| Size Irregular | 42.5 X 114.2 Ft ; 42.5x114.2x47.6x104.5x13.6 |
| Size Total Text | 42.5 X 114.2 Ft ; 42.5x114.2x47.6x104.5x13.6|under 1/2 Acre |
| Zoning Description | R3a-26 |
Rooms
| Level | Type | Length | Width | Dimensions |
|---|---|---|---|---|
| Second Level | Bedroom 2 | 3.12 m | 3.5 m | 3.12 m x 3.5 m |
| Second Level | Bedroom 3 | 3.15 m | 3.2 m | 3.15 m x 3.2 m |
| Second Level | Primary Bedroom | 5.46 m | 3.65 m | 5.46 m x 3.65 m |
| Second Level | Bedroom 4 | 3.07 m | 3.2 m | 3.07 m x 3.2 m |
| Main Level | Great Room | 5.63 m | 4.21 m | 5.63 m x 4.21 m |
| Main Level | Kitchen | 3.42 m | 3.96 m | 3.42 m x 3.96 m |
| Main Level | Dining Room | 3.5 m | 2.89 m | 3.5 m x 2.89 m |
Utilities
| Cable | Installed |
| Electricity | Installed |
| Sewer | Installed |
https://www.realtor.ca/real-estate/30494566/34-harrow-lane-st-thomas-st-thomas
Contact Us
Contact us for more information

Alicia Atterbury
Broker
(519) 636-6406
(519) 633-0600

The trademarks REALTOR®, REALTORS®, and the REALTOR® logo are controlled by The Canadian Real Estate Association (CREA) and identify real estate professionals who are members of CREA. The trademarks MLS®, Multiple Listing Service® and the associated logos are owned by The Canadian Real Estate Association (CREA) and identify the quality of services provided by real estate professionals who are members of CREA. The trademark DDF® is owned by The Canadian Real Estate Association (CREA) and identifies CREA's Data Distribution Facility (DDF®)
November 09 2026 05:50:33
London and St. Thomas Association of REALTORS®
Royal LePage Triland Realty