19 Royal Dornoch Drive St. Thomas, Ontario N5R 0E8

$1,250,000
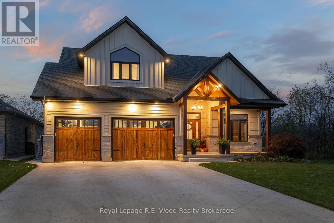
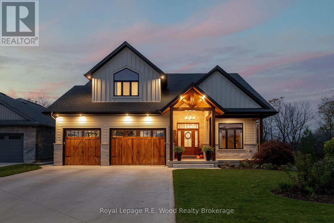
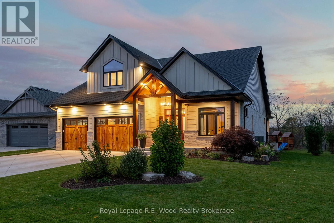
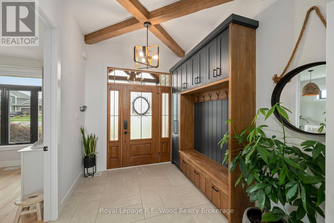
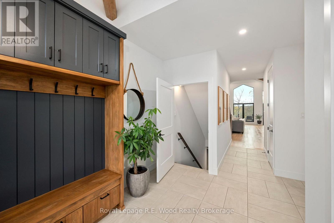
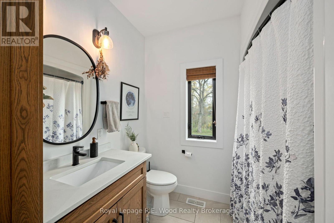
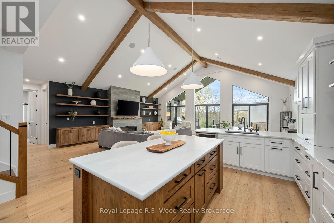
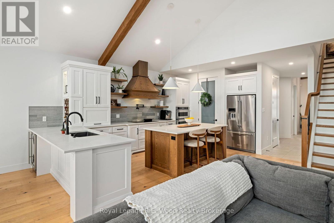
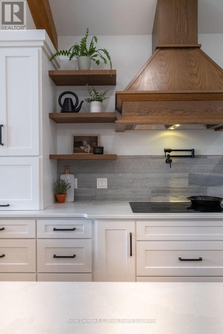
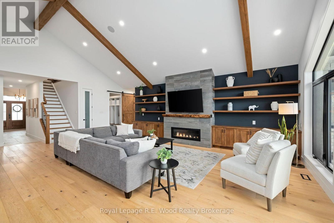
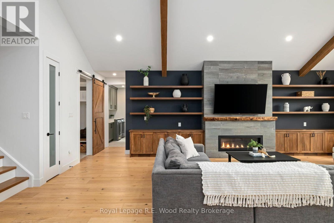
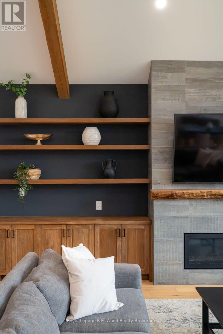
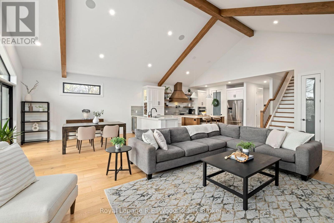
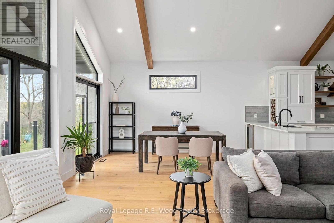
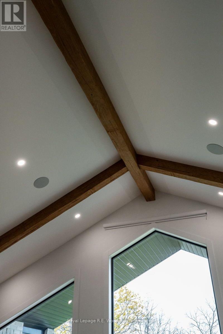
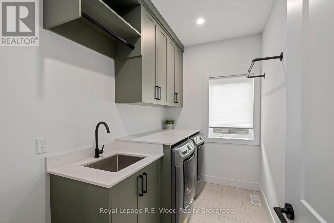
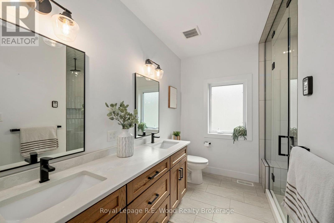
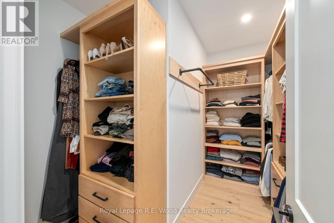
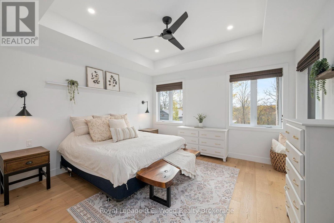
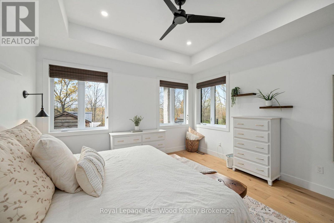
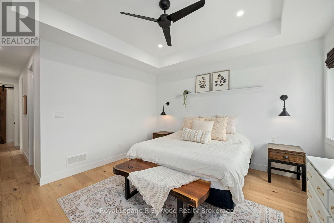
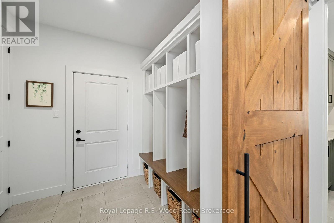
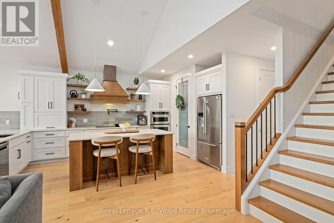
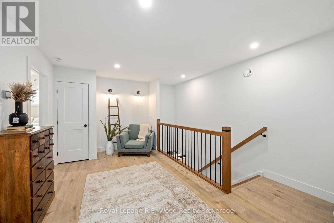
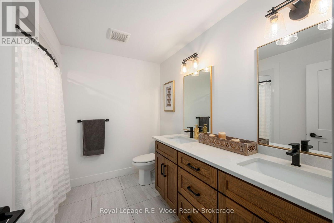
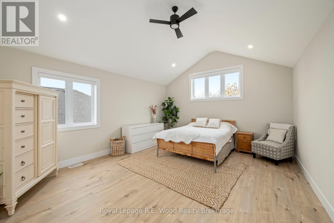
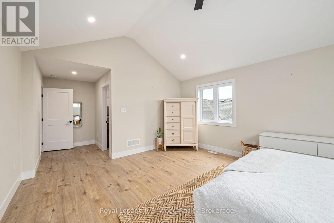
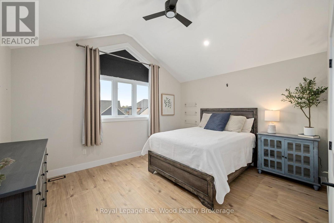
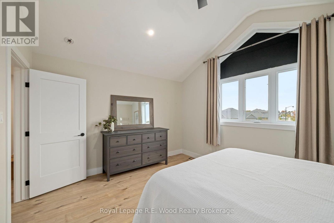
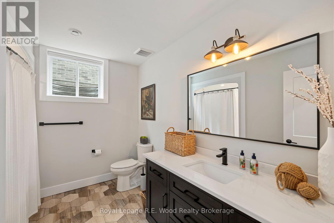
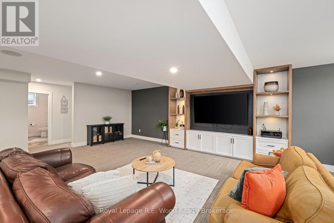
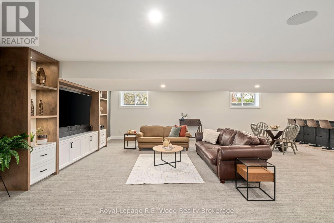
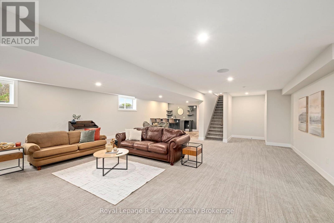
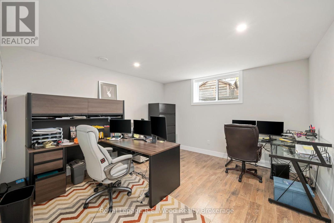
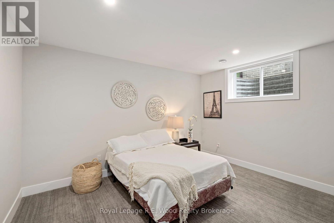
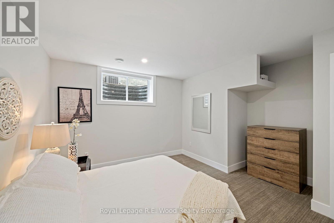
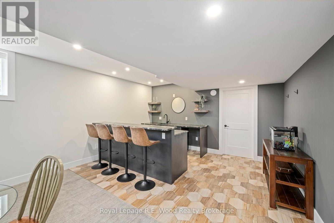
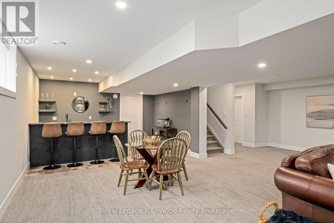
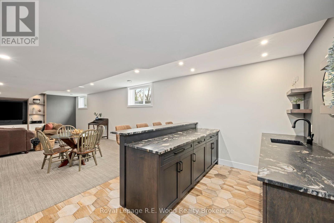
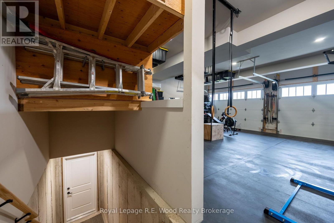
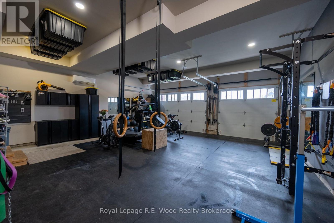
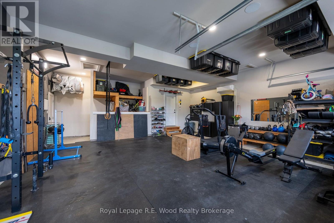
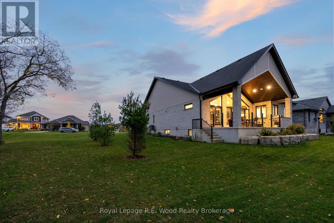
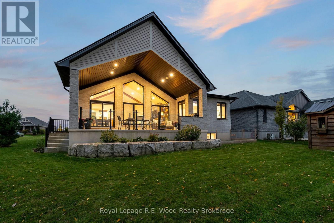
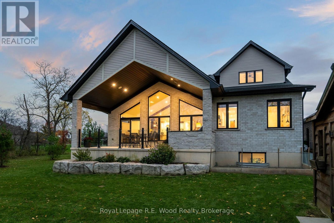
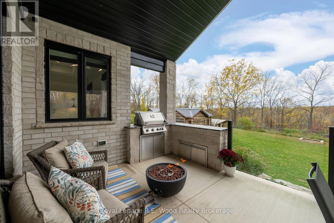
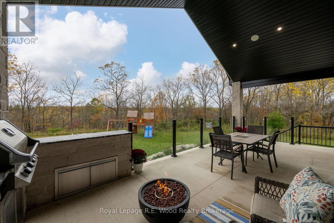
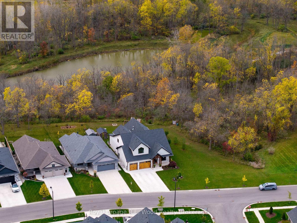
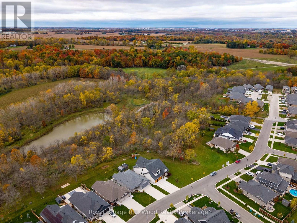
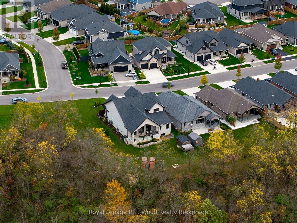
Welcome to 19 Royal Dornoch Drive, an exceptional custom-built five-bedroom, four-bathroom home situated on a beautiful ravine lot in Shaw Valley. Net Zero Ready with triple-glazed windows and a dual-fuel heating and cooling system, this residence showcases refined architectural design, soaring vaulted ceilings, exposed timber beams, and electric blinds. The open-concept main living area features custom built-ins, a pot filler, and instant hot-water tap. A private hallway leads to the primary suite with steam shower ensuite, dual vanities, custom walk-in closet, and adjoining laundry. The fully finished basement provides two additional bedrooms, a full bath, custom media unit with built-in lighting, and a stylish hard-surface bar area, perfect for watching the game or hosting friends. A centrally located media closet provides independent control of the home's hardwired audio system across four zones: the main-floor living area, finished basement, heated garage, and covered rear patio. The heated garage also features a convenient basement walk-up. Outdoors, the expansive vaulted covered patio offers an impressive extension of the home's living space, complete with built-in barbecue, hard-surface counters, and integrated storage. Overlooking the peaceful ravine, with walkable daycare, primary and secondary schools, a lake, trail systems, a pond, and west-facing sunsets, this remarkable property blends thoughtful design, exceptional craftsmanship, and an enviable natural setting. (id:42861)
Property Details
| MLS® Number | X14087474 |
| Property Type | Single Family |
| Community Name | St. Thomas |
| Amenities Near By | Park, Schools |
| Community Features | School Bus |
| Features | Irregular Lot Size, Ravine, Backs On Greenbelt, Conservation/green Belt, Lighting, Sump Pump |
| Parking Space Total | 6 |
| Structure | Porch, Shed |
Building
| Bathroom Total | 4 |
| Bedrooms Above Ground | 3 |
| Bedrooms Below Ground | 2 |
| Bedrooms Total | 5 |
| Age | 0 To 5 Years |
| Amenities | Fireplace(s), Separate Heating Controls |
| Appliances | Garage Door Opener Remote(s), Oven - Built-in, Range, Water Heater - Tankless, Water Heater, Water Purifier, Water Meter, All |
| Basement Development | Finished |
| Basement Features | Separate Entrance, Walk-up |
| Basement Type | N/a (finished), N/a, N/a |
| Construction Status | Insulation Upgraded |
| Construction Style Attachment | Detached |
| Cooling Type | Central Air Conditioning |
| Exterior Finish | Brick, Stone |
| Fire Protection | Security System, Alarm System, Smoke Detectors |
| Fireplace Present | Yes |
| Fireplace Total | 2 |
| Foundation Type | Poured Concrete |
| Heating Fuel | Electric, Natural Gas |
| Heating Type | Forced Air, Heat Pump |
| Stories Total | 2 |
| Size Interior | 2,500 - 3,000 Ft2 |
| Type | House |
| Utility Water | Municipal Water |
Parking
| Attached Garage | |
| Garage |
Land
| Acreage | No |
| Land Amenities | Park, Schools |
| Landscape Features | Landscaped, Lawn Sprinkler |
| Sewer | Sanitary Sewer |
| Size Depth | 126 Ft |
| Size Frontage | 64 Ft |
| Size Irregular | 64 X 126 Ft |
| Size Total Text | 64 X 126 Ft |
| Surface Water | River/stream |
| Zoning Description | R3a-6 |
https://www.realtor.ca/real-estate/30411579/19-royal-dornoch-drive-st-thomas-st-thomas
Contact Us
Contact us for more information

Bob Arppe
Salesperson
www.facebook.com/RealtyTeamONE
www.instagram.com/RealtyTeamONE
55 Brock St. E.
Tillsonburg, Ontario N4G 4G9
(519) 842-8418

The trademarks REALTOR®, REALTORS®, and the REALTOR® logo are controlled by The Canadian Real Estate Association (CREA) and identify real estate professionals who are members of CREA. The trademarks MLS®, Multiple Listing Service® and the associated logos are owned by The Canadian Real Estate Association (CREA) and identify the quality of services provided by real estate professionals who are members of CREA. The trademark DDF® is owned by The Canadian Real Estate Association (CREA) and identifies CREA's Data Distribution Facility (DDF®)
October 16 2026 05:55:05
Woodstock Ingersoll Tillsonburg and Area Association of REALTORS® (WITAAR)
Royal LePage R.e. Wood Realty Brokerage