61 Alma Street St. Thomas, Ontario N5P 3A9

$539,000
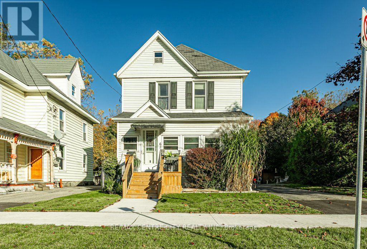
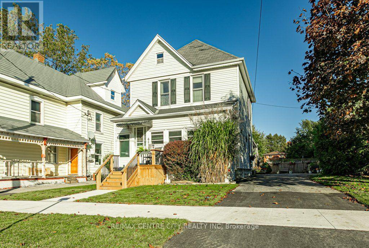
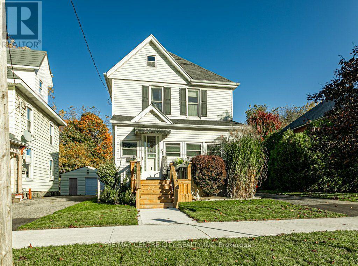
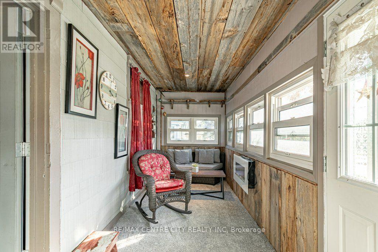
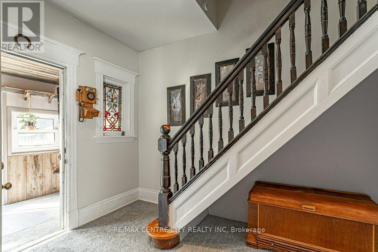
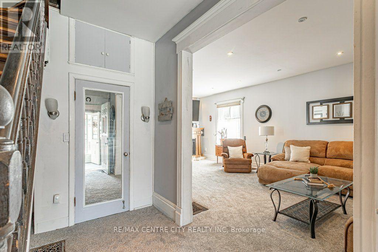
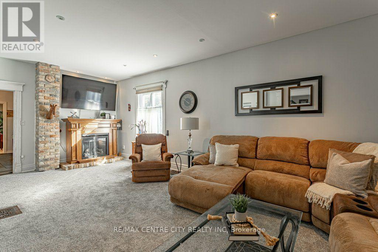
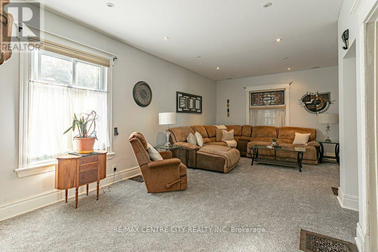
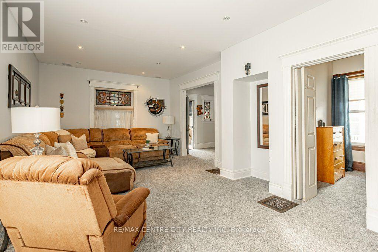
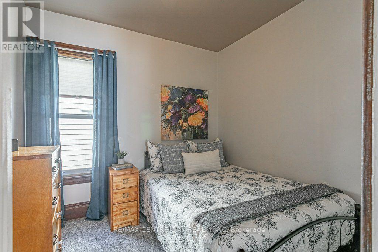
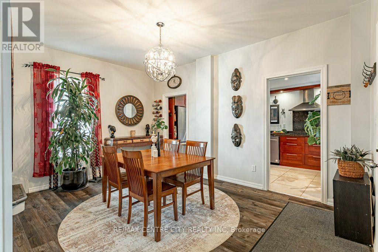
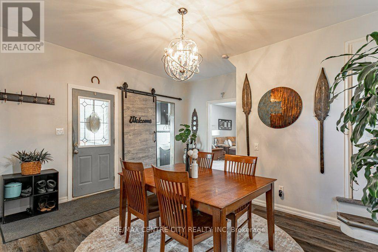
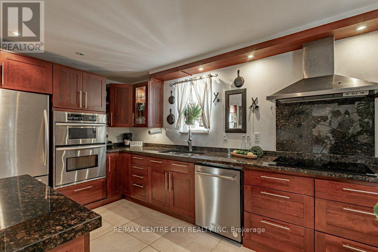
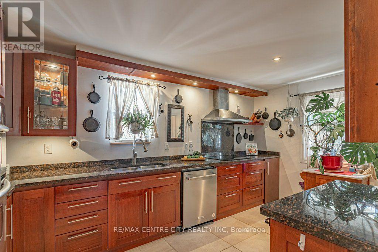
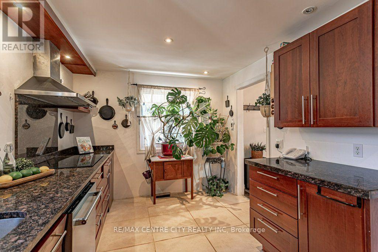
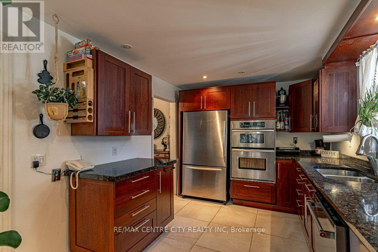
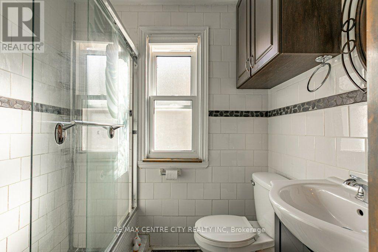
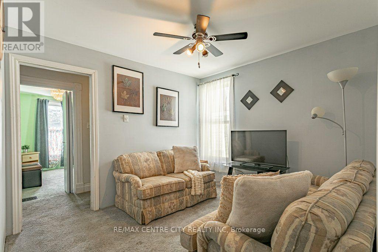
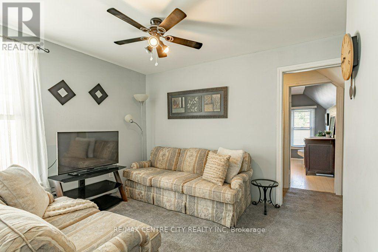
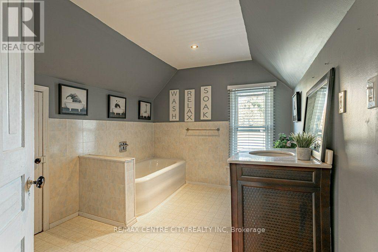
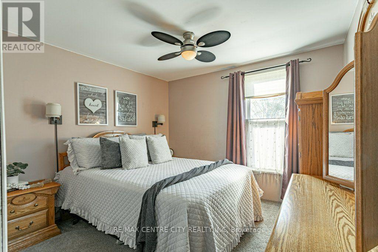
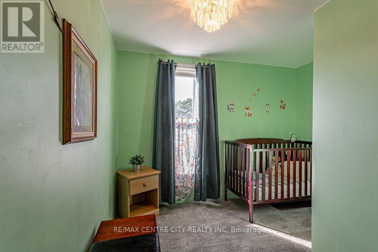
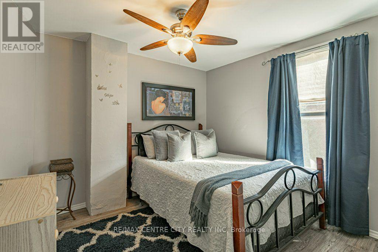
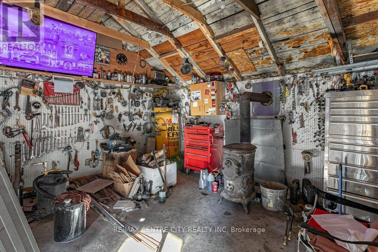
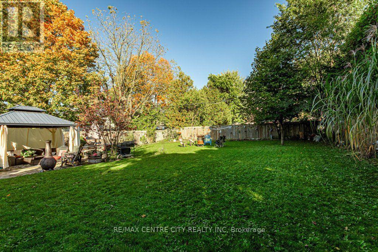
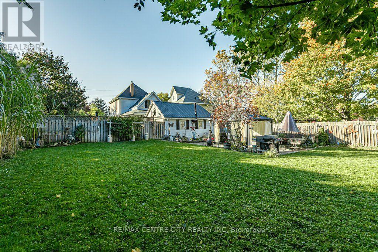
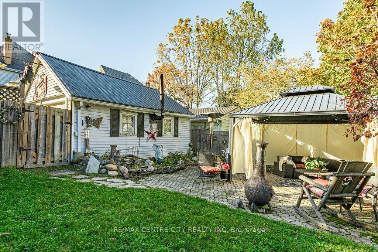
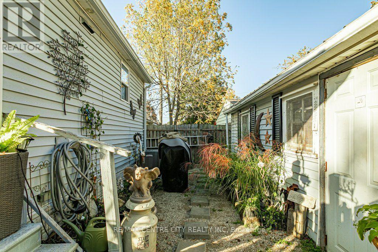
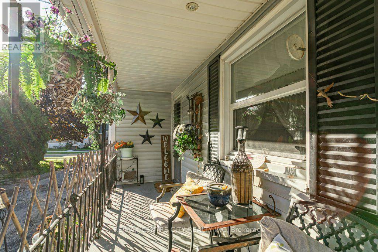
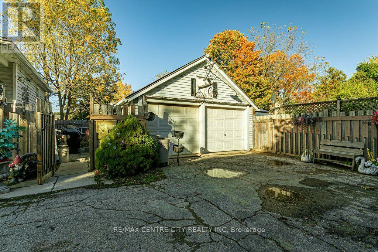
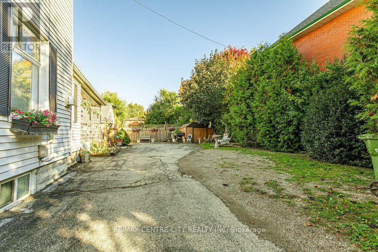
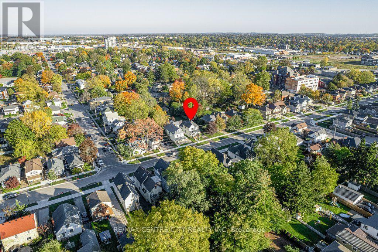
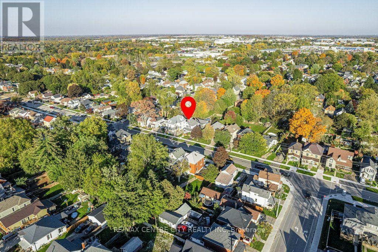
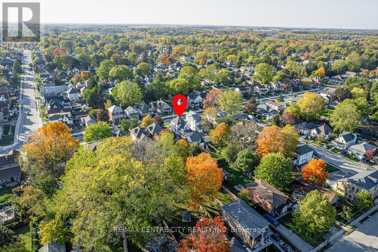
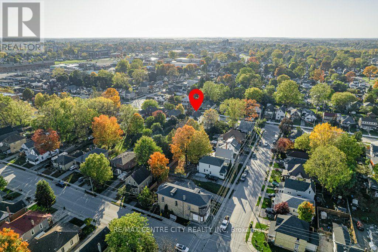
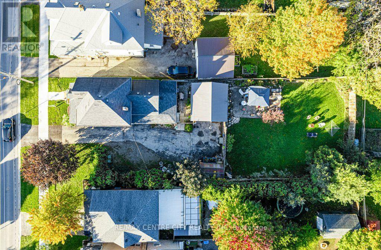
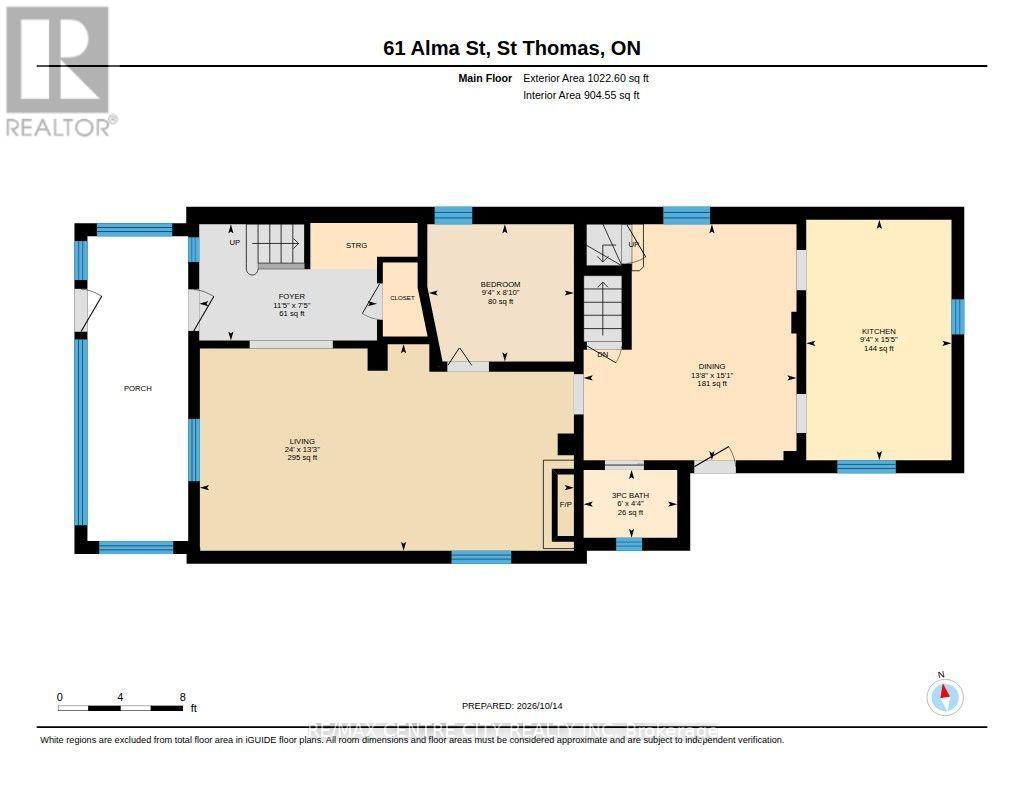
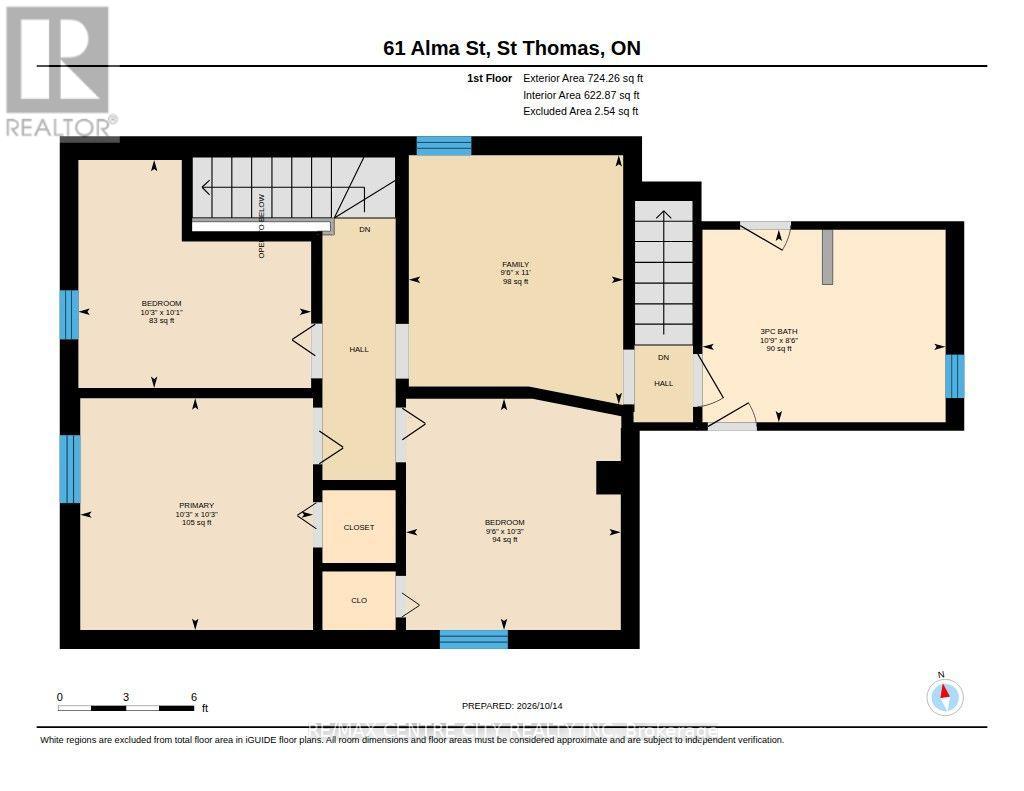
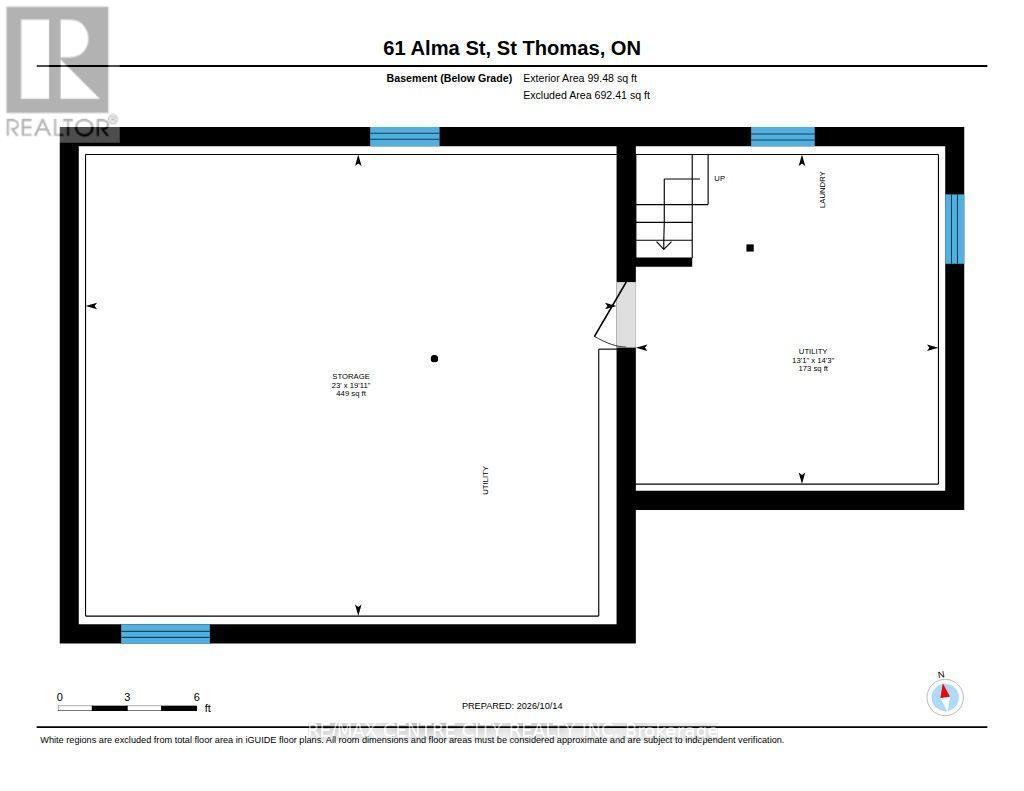
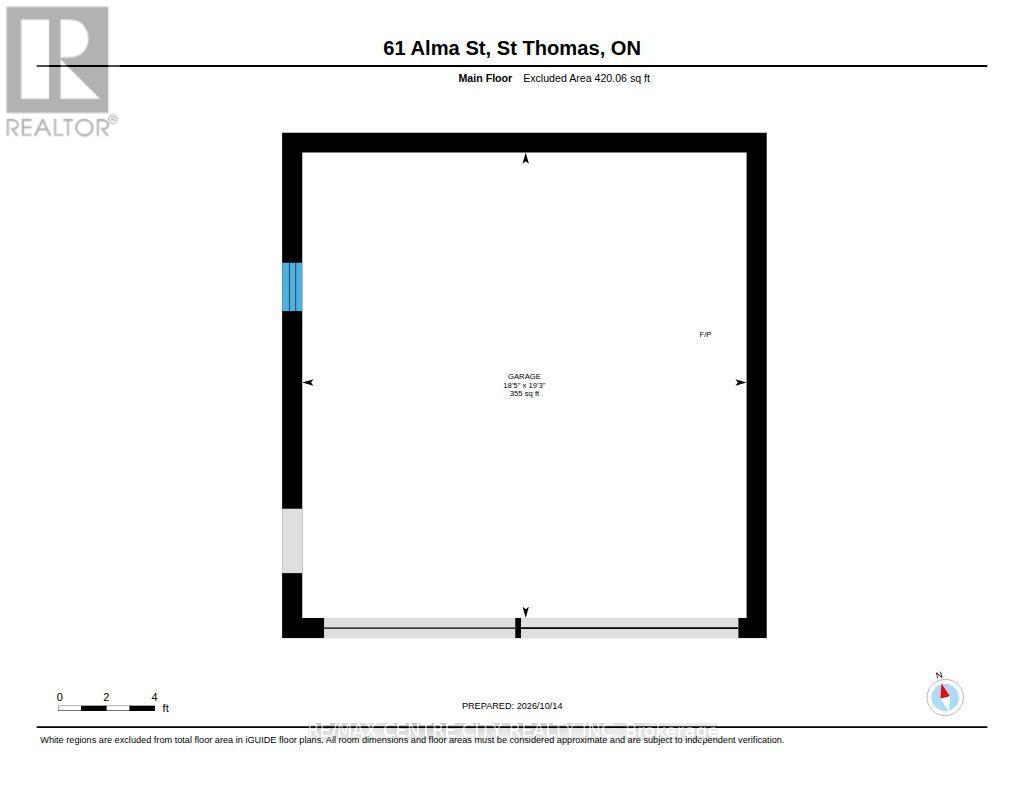
Welcome to 61 Alma St., St. Thomas! Offering the best of both worlds, this charming two-storey home sits on just shy of a quarter-acre lot, providing plenty of space to enjoy while remaining conveniently located in the city. The main floor features an updated kitchen with granite countertops and heated flooring, a formal dining room, and a spacious living room with a gas fireplace. You'll also find a versatile main-floor bedroom or home office, a 3pc bathroom, and an enclosed sunroom perfect for enjoying your morning coffee or unwinding at the end of the day.The second floor offers three generous sized bedrooms, a den and a 3 pc spa inspired bathroom. The unfinished basement provides excellent potential for future development to suit your needs. Outside, enjoy the large, fully fenced backyard - ideal for kids, pets, and entertaining. The double car garage/shop features its own electrical panel, making it a great space for hobbies, projects, or additional storage. Additional updates include an upgraded electrical panel and new carpet in the living room and main-floor bedroom. The furnace, air conditioning and water heater are all owned.Enjoy the space and feel of country living with all the conveniences of town living! (id:42861)
Open House
This property has open houses!
2:00 pm
Ends at:4:00 pm
Property Details
| MLS® Number | X14030814 |
| Property Type | Single Family |
| Community Name | St. Thomas |
| Amenities Near By | Park, Public Transit |
| Community Features | Community Centre |
| Features | Irregular Lot Size, Flat Site, Dry |
| Parking Space Total | 10 |
| Structure | Porch, Shed |
Building
| Bathroom Total | 2 |
| Bedrooms Above Ground | 4 |
| Bedrooms Total | 4 |
| Age | 100+ Years |
| Amenities | Fireplace(s) |
| Appliances | Water Heater, Dishwasher, Dryer, Freezer, Microwave, Stove, Washer, Refrigerator |
| Basement Development | Unfinished |
| Basement Type | Full (unfinished) |
| Construction Style Attachment | Detached |
| Cooling Type | Central Air Conditioning |
| Exterior Finish | Vinyl Siding |
| Fireplace Present | Yes |
| Fireplace Total | 2 |
| Foundation Type | Brick |
| Heating Fuel | Natural Gas |
| Heating Type | Forced Air |
| Stories Total | 2 |
| Size Interior | 1,500 - 2,000 Ft2 |
| Type | House |
| Utility Water | Municipal Water |
Parking
| Detached Garage | |
| Garage |
Land
| Acreage | No |
| Fence Type | Fully Fenced, Fenced Yard |
| Land Amenities | Park, Public Transit |
| Sewer | Sanitary Sewer |
| Size Depth | 182 Ft ,2 In |
| Size Frontage | 52 Ft ,7 In |
| Size Irregular | 52.6 X 182.2 Ft ; 52.60 X 182.16 X 65.07 X 182.56 |
| Size Total Text | 52.6 X 182.2 Ft ; 52.60 X 182.16 X 65.07 X 182.56|under 1/2 Acre |
| Zoning Description | R-3 |
Rooms
| Level | Type | Length | Width | Dimensions |
|---|---|---|---|---|
| Second Level | Primary Bedroom | 3.12 m | 3.13 m | 3.12 m x 3.13 m |
| Second Level | Bathroom | 2.59 m | 3.27 m | 2.59 m x 3.27 m |
| Second Level | Bedroom | 3.07 m | 3.13 m | 3.07 m x 3.13 m |
| Second Level | Bedroom | 3.11 m | 2.89 m | 3.11 m x 2.89 m |
| Second Level | Family Room | 3.35 m | 2.88 m | 3.35 m x 2.88 m |
| Basement | Utility Room | 4.34 m | 3.99 m | 4.34 m x 3.99 m |
| Basement | Other | 6.08 m | 7 m | 6.08 m x 7 m |
| Main Level | Bathroom | 1.33 m | 1.83 m | 1.33 m x 1.83 m |
| Main Level | Bedroom | 2.68 m | 2.84 m | 2.68 m x 2.84 m |
| Main Level | Dining Room | 4.61 m | 4.16 m | 4.61 m x 4.16 m |
| Main Level | Foyer | 2.27 m | 3.47 m | 2.27 m x 3.47 m |
| Main Level | Kitchen | 4.7 m | 2.84 m | 4.7 m x 2.84 m |
| Main Level | Living Room | 4.04 m | 7.31 m | 4.04 m x 7.31 m |
Utilities
| Cable | Available |
| Electricity | Installed |
| Sewer | Installed |
https://www.realtor.ca/real-estate/30399049/61-alma-street-st-thomas-st-thomas
Contact Us
Contact us for more information

Heather Johnston
Broker
(519) 667-1800

Ryan Mulligan
Broker
(519) 667-1800

The trademarks REALTOR®, REALTORS®, and the REALTOR® logo are controlled by The Canadian Real Estate Association (CREA) and identify real estate professionals who are members of CREA. The trademarks MLS®, Multiple Listing Service® and the associated logos are owned by The Canadian Real Estate Association (CREA) and identify the quality of services provided by real estate professionals who are members of CREA. The trademark DDF® is owned by The Canadian Real Estate Association (CREA) and identifies CREA's Data Distribution Facility (DDF®)
October 14 2026 04:21:42
London and St. Thomas Association of REALTORS®
RE/MAX Centre City Realty Inc