22 Harrington Crescent St. Thomas, Ontario N5R 6J1

$639,900
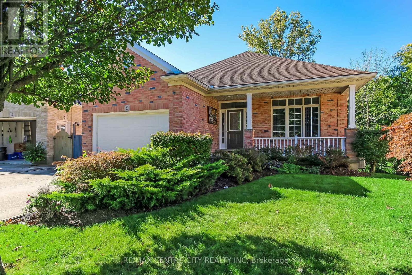
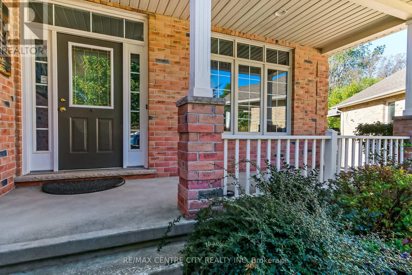
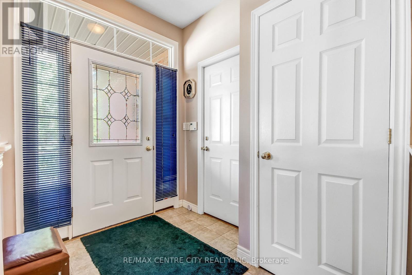
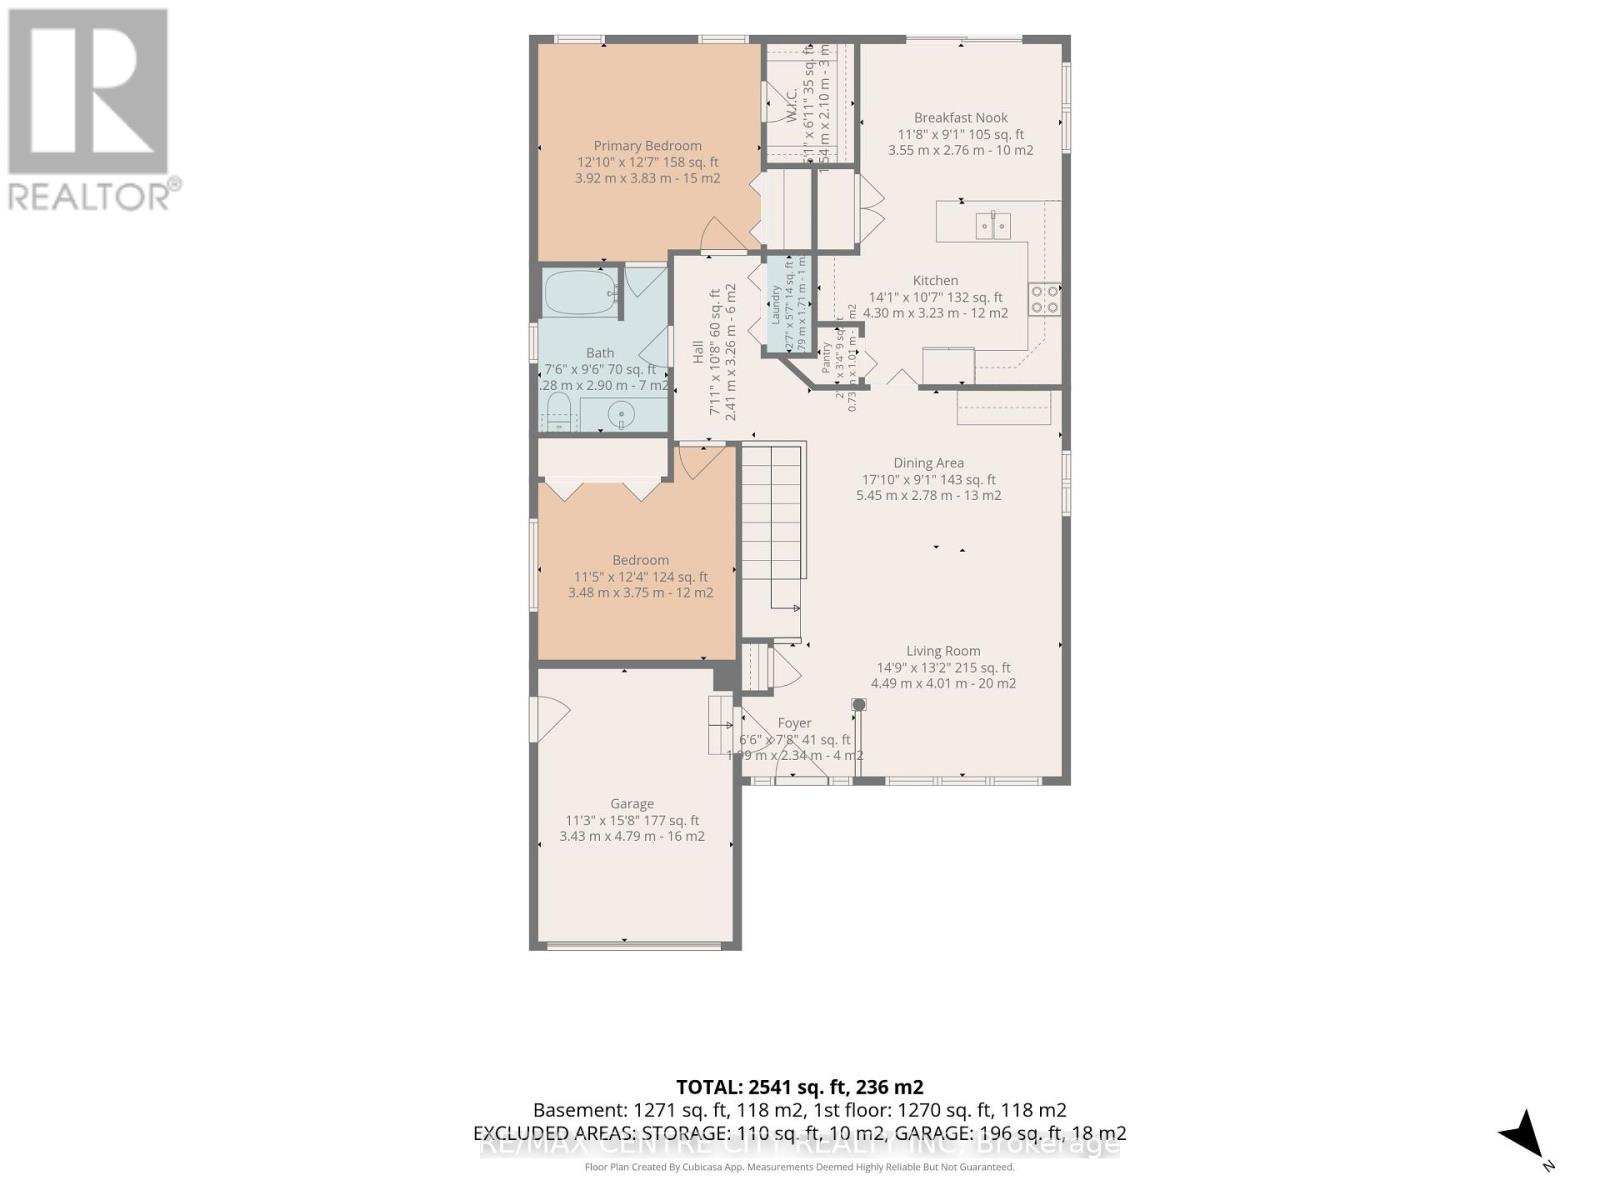
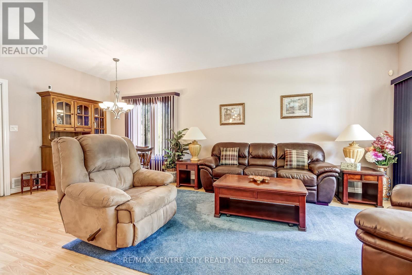
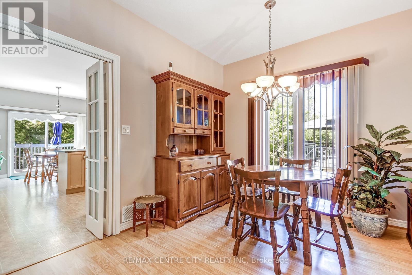
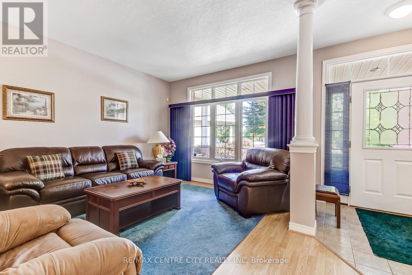
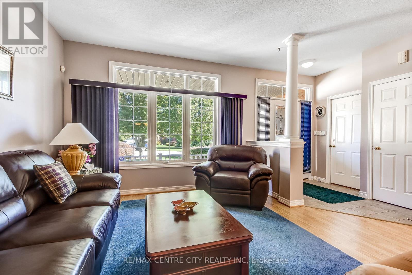
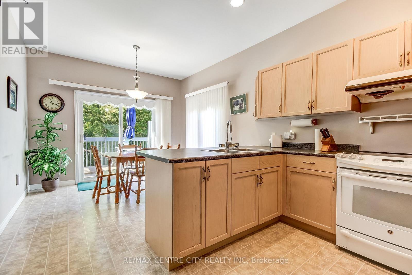
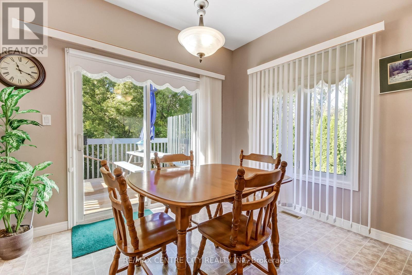
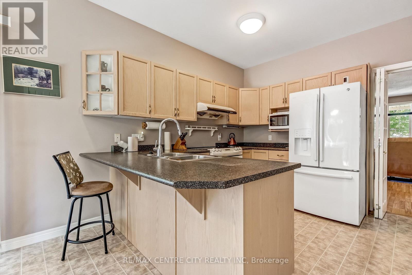
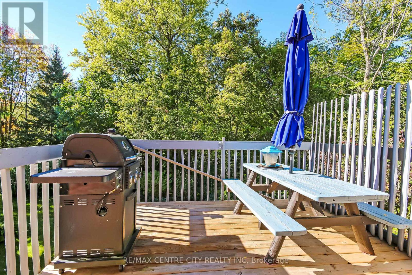
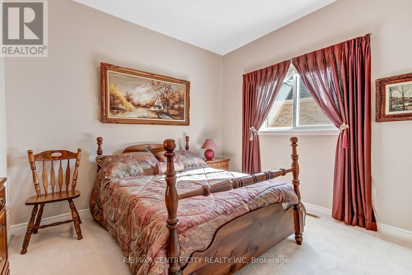
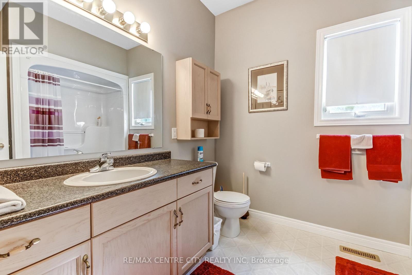
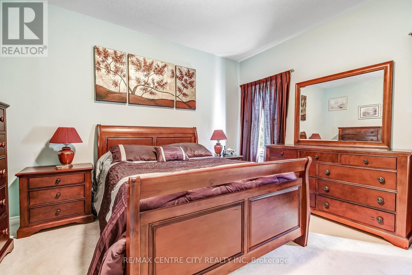
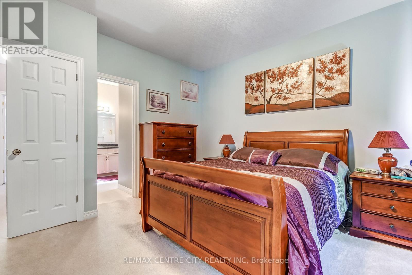
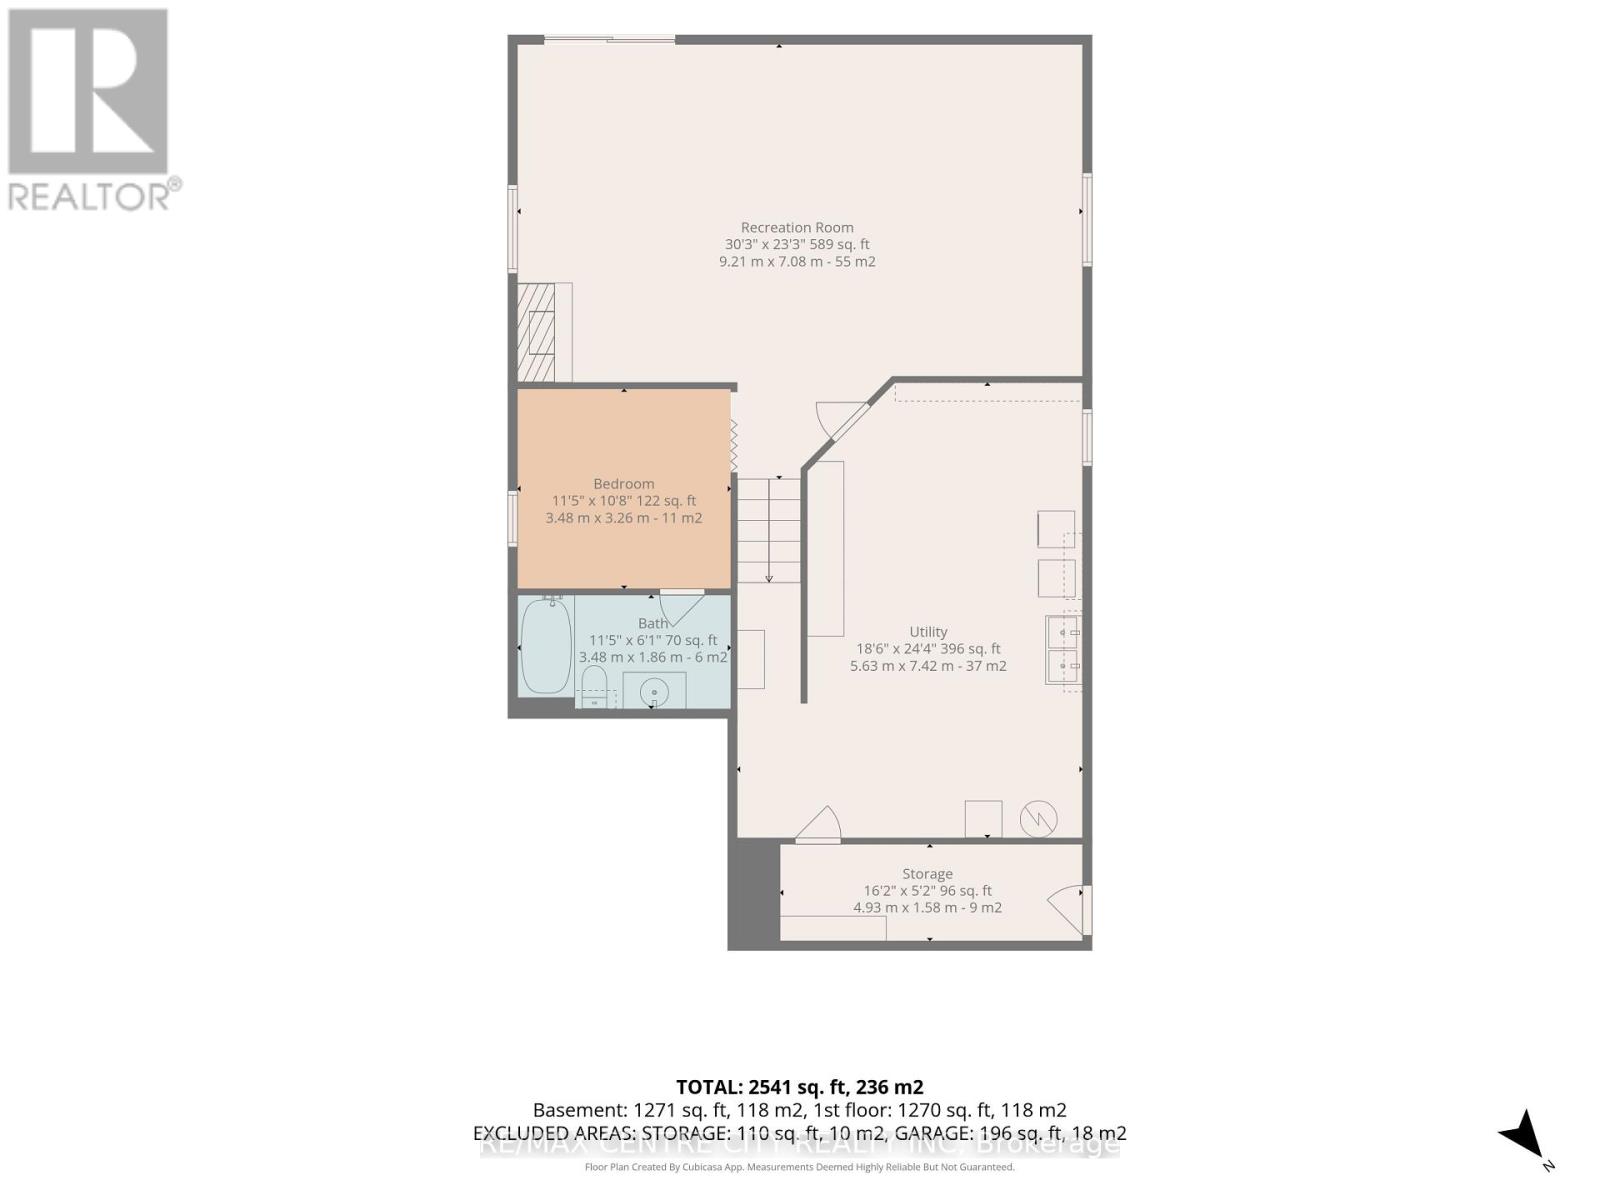
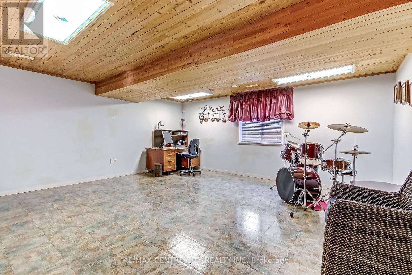
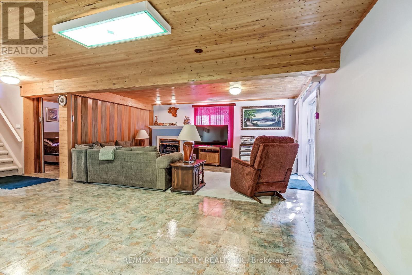
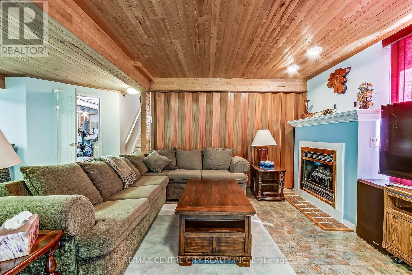
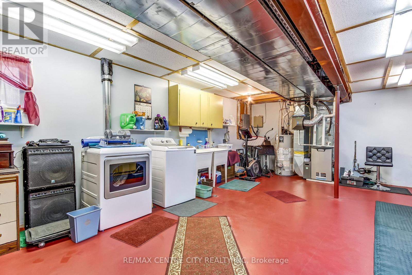
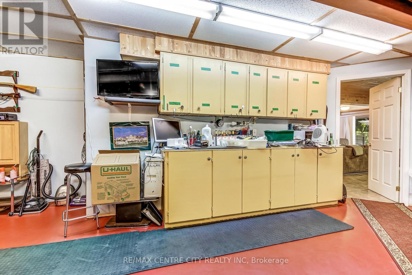
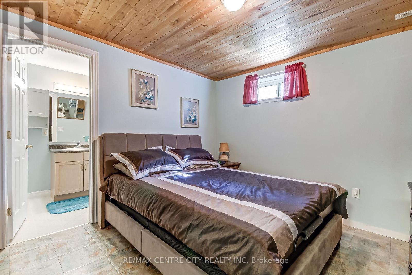
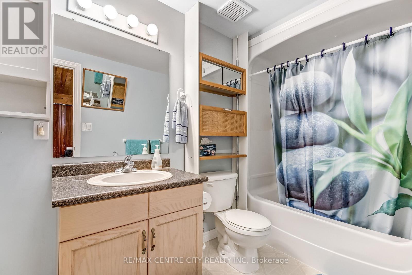
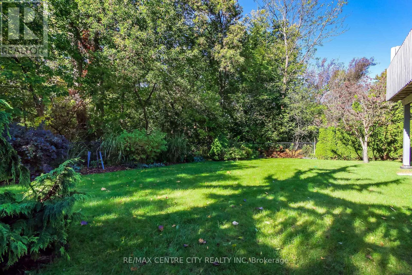
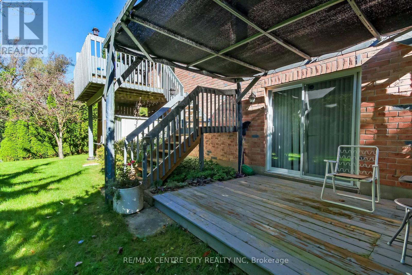
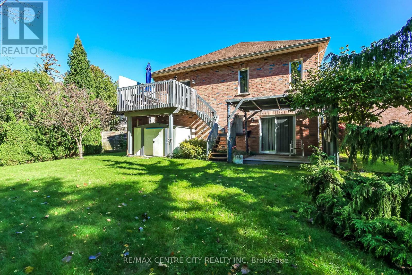
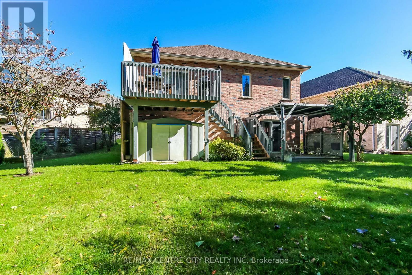
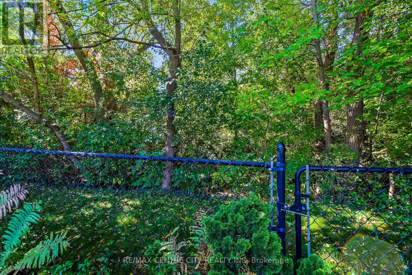
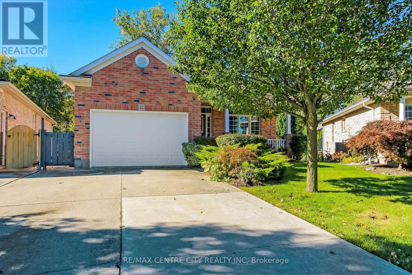
Welcome to 22 Harrington Crescent, a charming brick bungalow on a large, uniquely shaped corner lot backing onto green space in a quiet, desirable south end St. Thomas neighbourhood, just steps from Doug Tarry Sports Complex, Fanshawe College and St. Joseph's Catholic School. Offering 2+1 bedrooms, 2 bathrooms and flexible living space, this home is ideal for families, downsizers or those needing room for guests or extended family. Step inside to a welcoming foyer with ample space to settle in, a convenient hall closet and direct access to the attached 1.5-car garage. The main floor offers a bright, spacious living room, separate dining area and generous eat-in kitchen with pantry storage and sliding doors leading to the upper deck. Down the hall, you'll find a secondary bedroom, 4-piece bathroom and spacious primary bedroom with walk-in closet. For those who prefer main-floor living, laundry hookups are available in the hall closet. Downstairs, discover a large recreation room with a gas fireplace and endless possibilities. Create a cozy family room, games area, kids' play space, home theatre or gathering spot for family and friends. An additional bedroom with its own 4-piece ensuite offers privacy and flexibility for guests, older children or multi-generational living. A spacious utility room with laundry area and a separate cold storage room complete this level. Outside, the partially fenced backyard features two distinct sitting areas, including an upper deck off the kitchen and a covered lower deck accessed through the basement walkout. Whether enjoying a quiet morning outdoors, hosting summer gatherings or making the most of the versatile interior, 22 Harrington Crescent offers comfort, functionality and opportunity in a fantastic location close to parks, schools and everyday amenities. (id:42861)
Property Details
| MLS® Number | X13880176 |
| Property Type | Single Family |
| Community Name | St. Thomas |
| Amenities Near By | Golf Nearby, Hospital, Park, Public Transit, Schools |
| Equipment Type | Water Heater - Gas, Water Heater |
| Features | Irregular Lot Size, Flat Site, Sump Pump |
| Parking Space Total | 5 |
| Rental Equipment Type | Water Heater - Gas, Water Heater |
| Structure | Deck |
Building
| Bathroom Total | 2 |
| Bedrooms Above Ground | 2 |
| Bedrooms Below Ground | 1 |
| Bedrooms Total | 3 |
| Age | 16 To 30 Years |
| Amenities | Fireplace(s) |
| Appliances | Garage Door Opener Remote(s) |
| Architectural Style | Bungalow |
| Basement Features | Walk Out |
| Basement Type | N/a |
| Construction Style Attachment | Detached |
| Cooling Type | Central Air Conditioning |
| Exterior Finish | Brick |
| Fire Protection | Smoke Detectors |
| Fireplace Present | Yes |
| Fireplace Total | 1 |
| Foundation Type | Poured Concrete |
| Heating Fuel | Natural Gas |
| Heating Type | Forced Air |
| Stories Total | 1 |
| Size Interior | 1,100 - 1,500 Ft2 |
| Type | House |
| Utility Water | Municipal Water |
Parking
| Attached Garage | |
| Garage |
Land
| Acreage | No |
| Fence Type | Partially Fenced |
| Land Amenities | Golf Nearby, Hospital, Park, Public Transit, Schools |
| Landscape Features | Landscaped |
| Sewer | Sanitary Sewer |
| Size Depth | 130 Ft ,8 In |
| Size Frontage | 31 Ft ,9 In |
| Size Irregular | 31.8 X 130.7 Ft ; 11.35ft X 11.35ft X 11.35ft X 94.82 Ft |
| Size Total Text | 31.8 X 130.7 Ft ; 11.35ft X 11.35ft X 11.35ft X 94.82 Ft|under 1/2 Acre |
| Zoning Description | R3-68 |
Rooms
| Level | Type | Length | Width | Dimensions |
|---|---|---|---|---|
| Basement | Utility Room | 5.63 m | 7.42 m | 5.63 m x 7.42 m |
| Basement | Cold Room | 4.93 m | 1.58 m | 4.93 m x 1.58 m |
| Basement | Recreational, Games Room | 9.21 m | 7.08 m | 9.21 m x 7.08 m |
| Basement | Bedroom 3 | 3.48 m | 3.26 m | 3.48 m x 3.26 m |
| Basement | Bathroom | 3.48 m | 1.86 m | 3.48 m x 1.86 m |
| Main Level | Foyer | 1.89 m | 2.34 m | 1.89 m x 2.34 m |
| Main Level | Living Room | 4.49 m | 4.01 m | 4.49 m x 4.01 m |
| Main Level | Dining Room | 5.45 m | 2.78 m | 5.45 m x 2.78 m |
| Main Level | Kitchen | 4.3 m | 3.23 m | 4.3 m x 3.23 m |
| Main Level | Bedroom | 3.48 m | 3.75 m | 3.48 m x 3.75 m |
| Main Level | Bathroom | 2.28 m | 290 m | 2.28 m x 290 m |
| Main Level | Primary Bedroom | 3.92 m | 3.83 m | 3.92 m x 3.83 m |
Utilities
| Cable | Installed |
| Electricity | Installed |
| Sewer | Installed |
https://www.realtor.ca/real-estate/30385080/22-harrington-crescent-st-thomas-st-thomas
Contact Us
Contact us for more information

Dallas Posthumus
Broker
(226) 639-6009

The trademarks REALTOR®, REALTORS®, and the REALTOR® logo are controlled by The Canadian Real Estate Association (CREA) and identify real estate professionals who are members of CREA. The trademarks MLS®, Multiple Listing Service® and the associated logos are owned by The Canadian Real Estate Association (CREA) and identify the quality of services provided by real estate professionals who are members of CREA. The trademark DDF® is owned by The Canadian Real Estate Association (CREA) and identifies CREA's Data Distribution Facility (DDF®)
October 09 2026 02:31:06
London and St. Thomas Association of REALTORS®
RE/MAX Centre City Realty Inc