19 Rapelje Street St. Thomas, Ontario N5R 4L9

$439,900
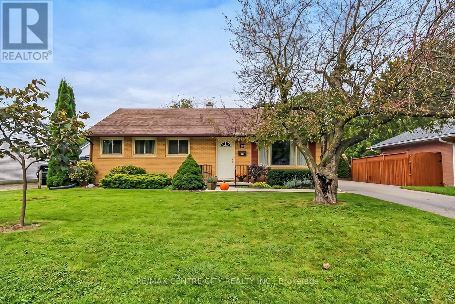
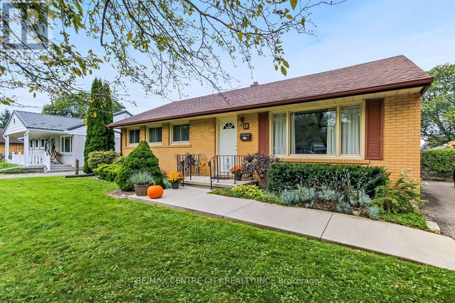
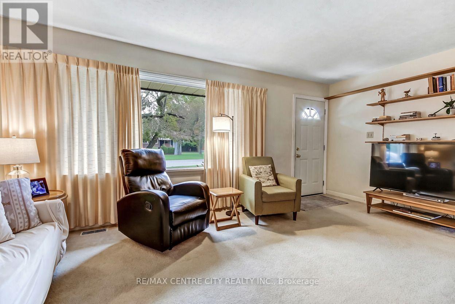
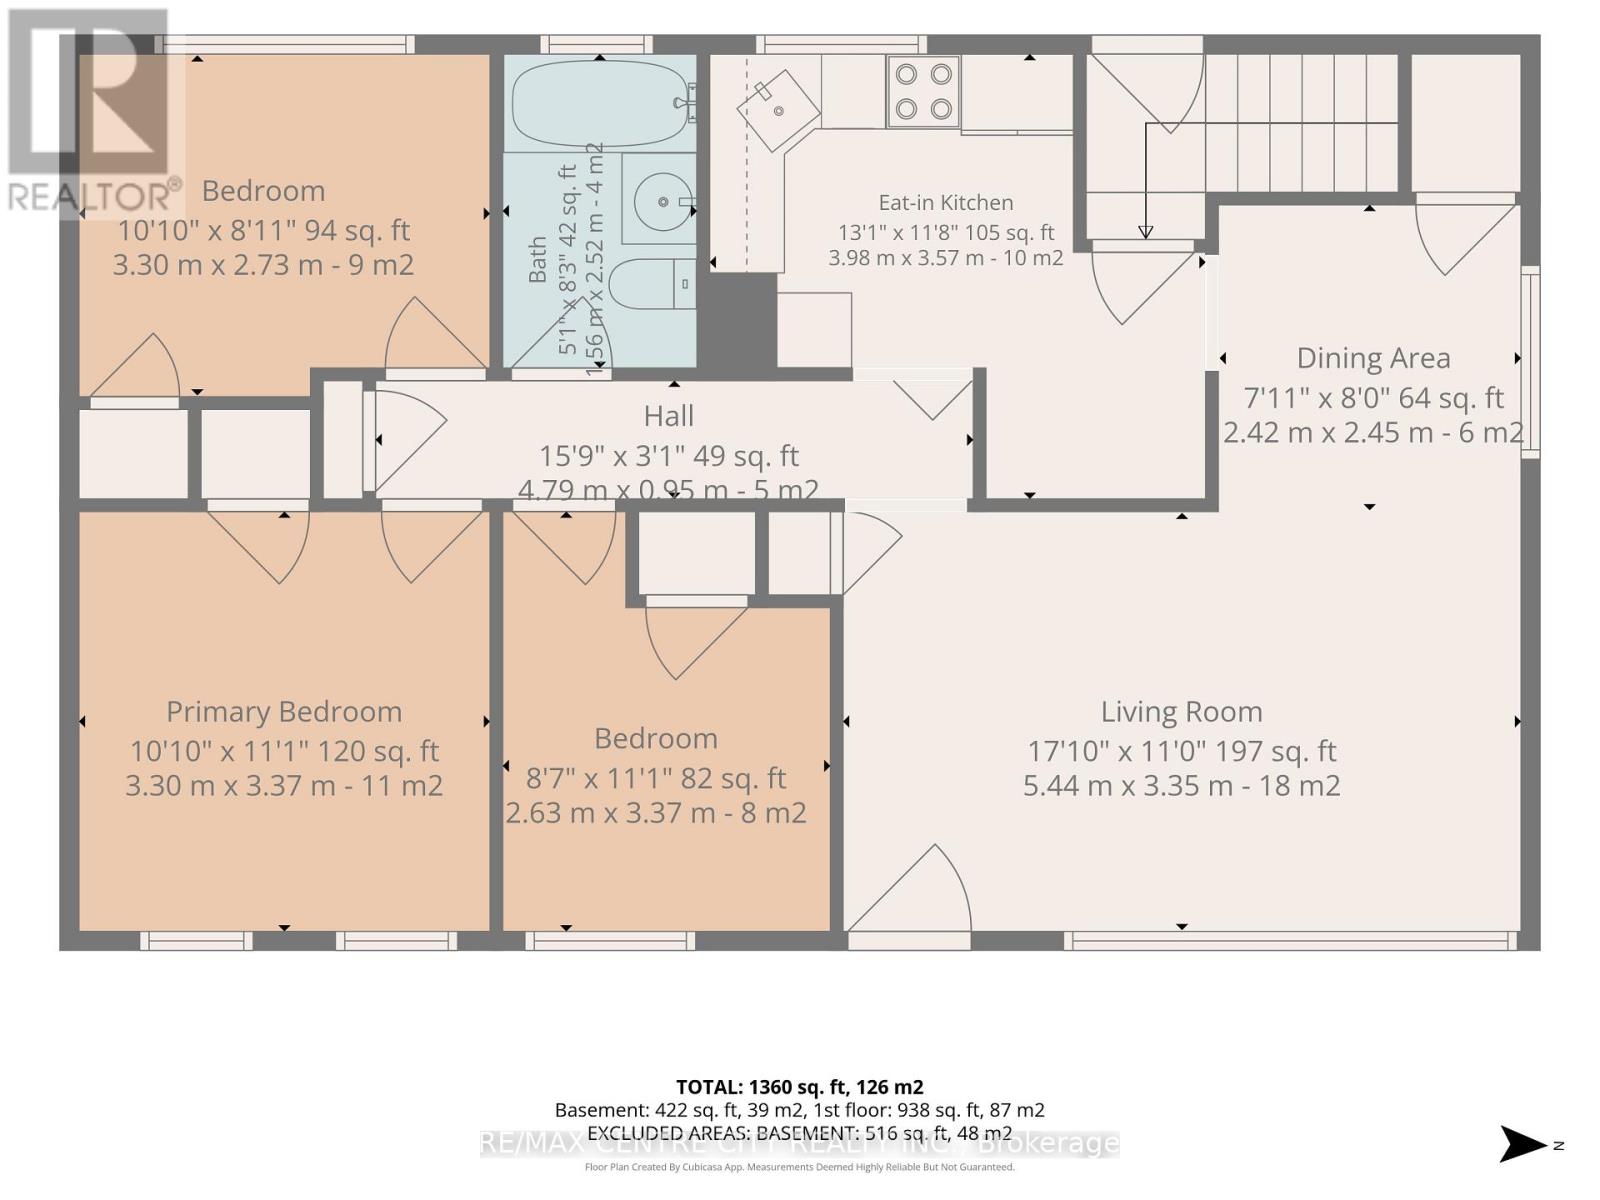
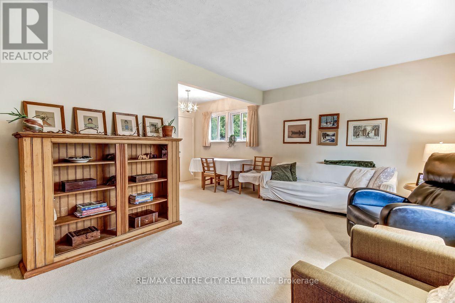
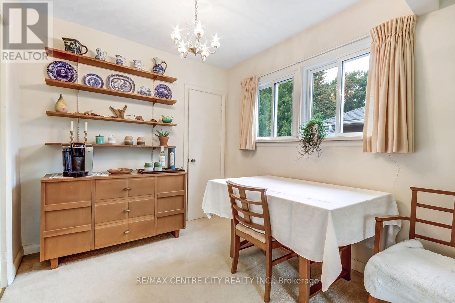
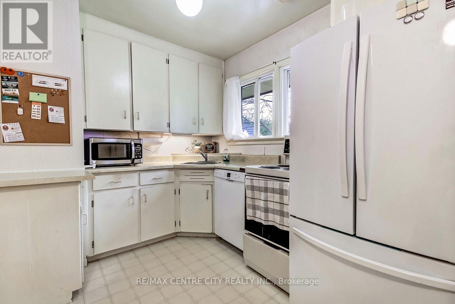
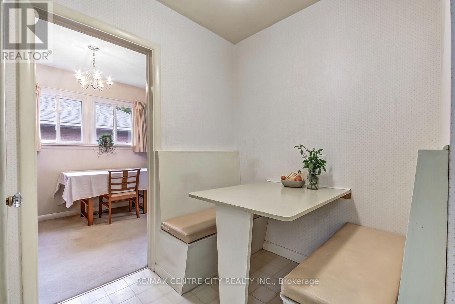
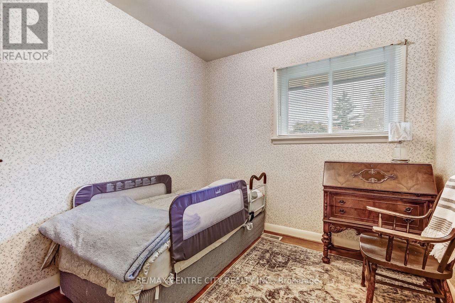
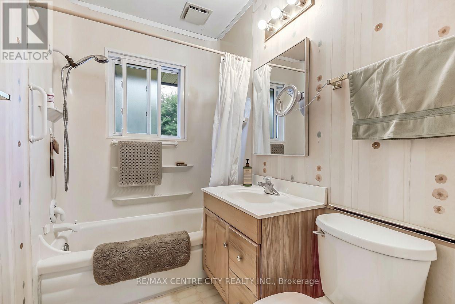
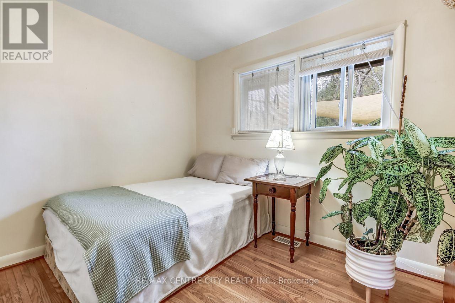
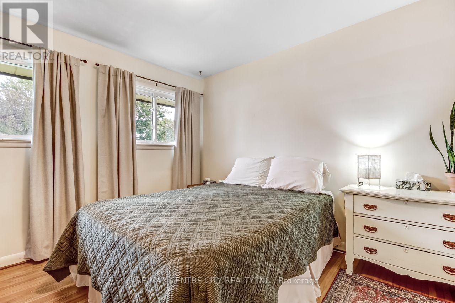
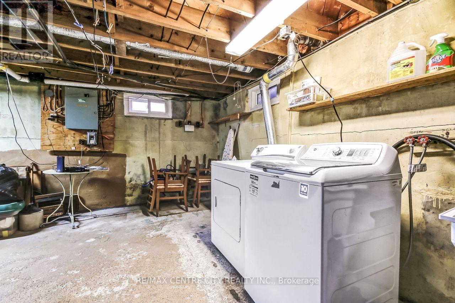
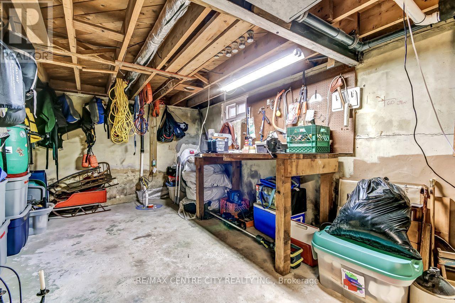
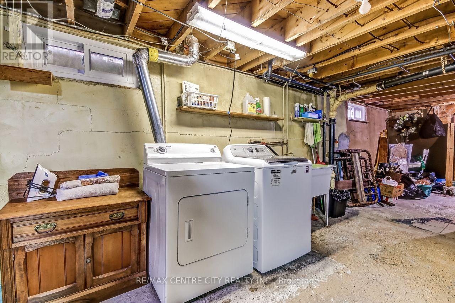
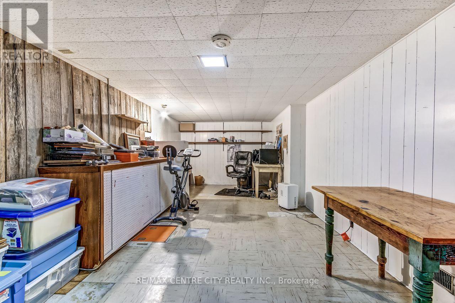
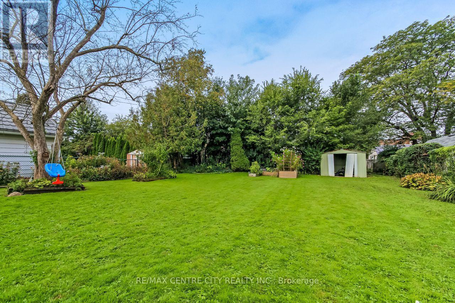
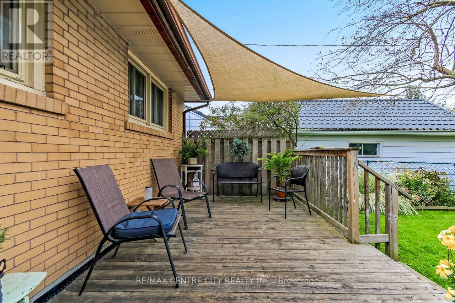
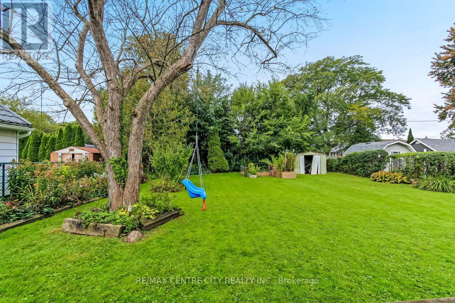
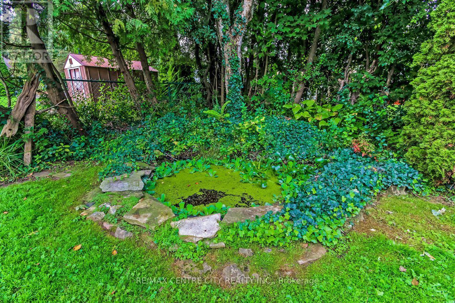
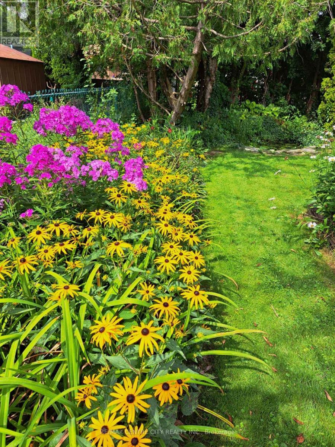
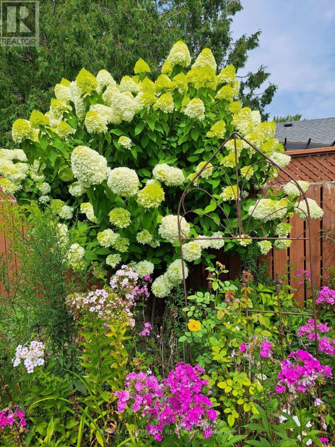
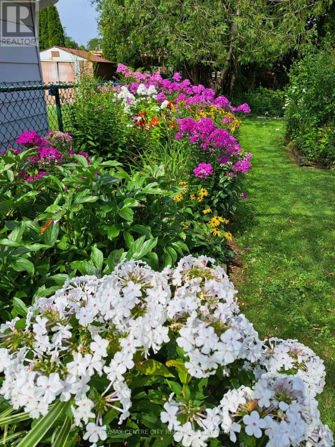
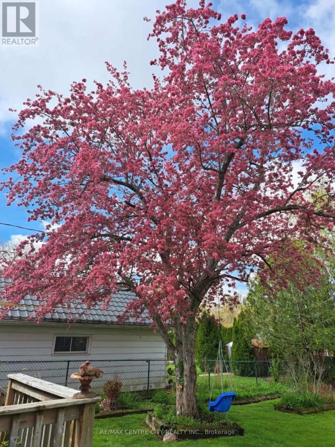
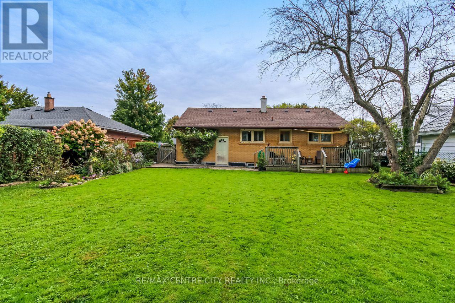
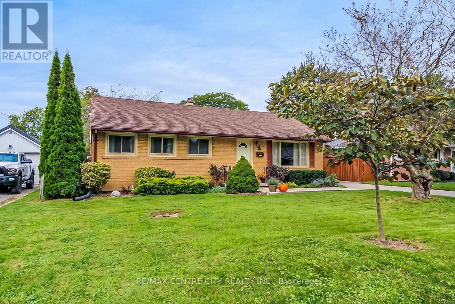
Welcome to 19 Rapelje Street, a well-maintained brick bungalow nestled in a quiet, mature St. Thomas neighbourhood. Lovingly cared for over the years, this home offers a comfortable layout, beautiful outdoor space and plenty of potential to make it your own. Ideally located close to the hospital, shopping, parks and all the amenities St. Thomas has to offer, it is a wonderful opportunity for first-time buyers, downsizers or investors alike. Inside, the welcoming entryway leads into a bright living room featuring a large picture window that fills the space with natural light. The dining area flows into the functional kitchen, which overlooks the beautifully landscaped backyard and offers a lovely view of the outdoor space. The main floor also features three bedrooms, including the primary, and a 4-piece bathroom. Downstairs, the partially finished lower level provides an excellent opportunity to create additional living space to suit your needs, whether that means a home office, gym, recreation room, playroom or hobby area. The lower level also includes a laundry/utility room and workshop space. Outside, enjoy a fully fenced backyard that feels private and peaceful, with beautiful landscaping, a deck area, pond, shed and convenient access from the rear of the home. A three-car driveway provides ample parking. This well-loved home is ready for its next chapter, offering the opportunity to move in and enjoy while gradually making updates and personalizing the space over time. A great chance to get into the St. Thomas market in a desirable established neighbourhood! (id:42861)
Property Details
| MLS® Number | X13838696 |
| Property Type | Single Family |
| Community Name | St. Thomas |
| Amenities Near By | Golf Nearby, Hospital, Park, Schools, Public Transit |
| Equipment Type | Water Heater - Gas, Water Heater |
| Features | Flat Site, Sump Pump |
| Parking Space Total | 3 |
| Rental Equipment Type | Water Heater - Gas, Water Heater |
| Structure | Deck, Porch, Shed |
Building
| Bathroom Total | 1 |
| Bedrooms Above Ground | 3 |
| Bedrooms Total | 3 |
| Age | 51 To 99 Years |
| Appliances | Dishwasher, Dryer, Stove, Washer, Refrigerator |
| Architectural Style | Bungalow |
| Basement Development | Partially Finished |
| Basement Type | Full (partially Finished) |
| Construction Style Attachment | Detached |
| Cooling Type | Central Air Conditioning |
| Exterior Finish | Brick, Vinyl Siding |
| Fire Protection | Smoke Detectors |
| Foundation Type | Concrete |
| Heating Fuel | Natural Gas |
| Heating Type | Forced Air |
| Stories Total | 1 |
| Size Interior | 700 - 1,100 Ft2 |
| Type | House |
| Utility Water | Municipal Water |
Parking
| No Garage |
Land
| Acreage | No |
| Fence Type | Fully Fenced |
| Land Amenities | Golf Nearby, Hospital, Park, Schools, Public Transit |
| Landscape Features | Landscaped |
| Sewer | Sanitary Sewer |
| Size Depth | 125 Ft ,6 In |
| Size Frontage | 57 Ft ,7 In |
| Size Irregular | 57.6 X 125.5 Ft ; 57.18ft X 125.08ft X 57.63ft X 125.52ft |
| Size Total Text | 57.6 X 125.5 Ft ; 57.18ft X 125.08ft X 57.63ft X 125.52ft|under 1/2 Acre |
| Zoning Description | R1 |
Rooms
| Level | Type | Length | Width | Dimensions |
|---|---|---|---|---|
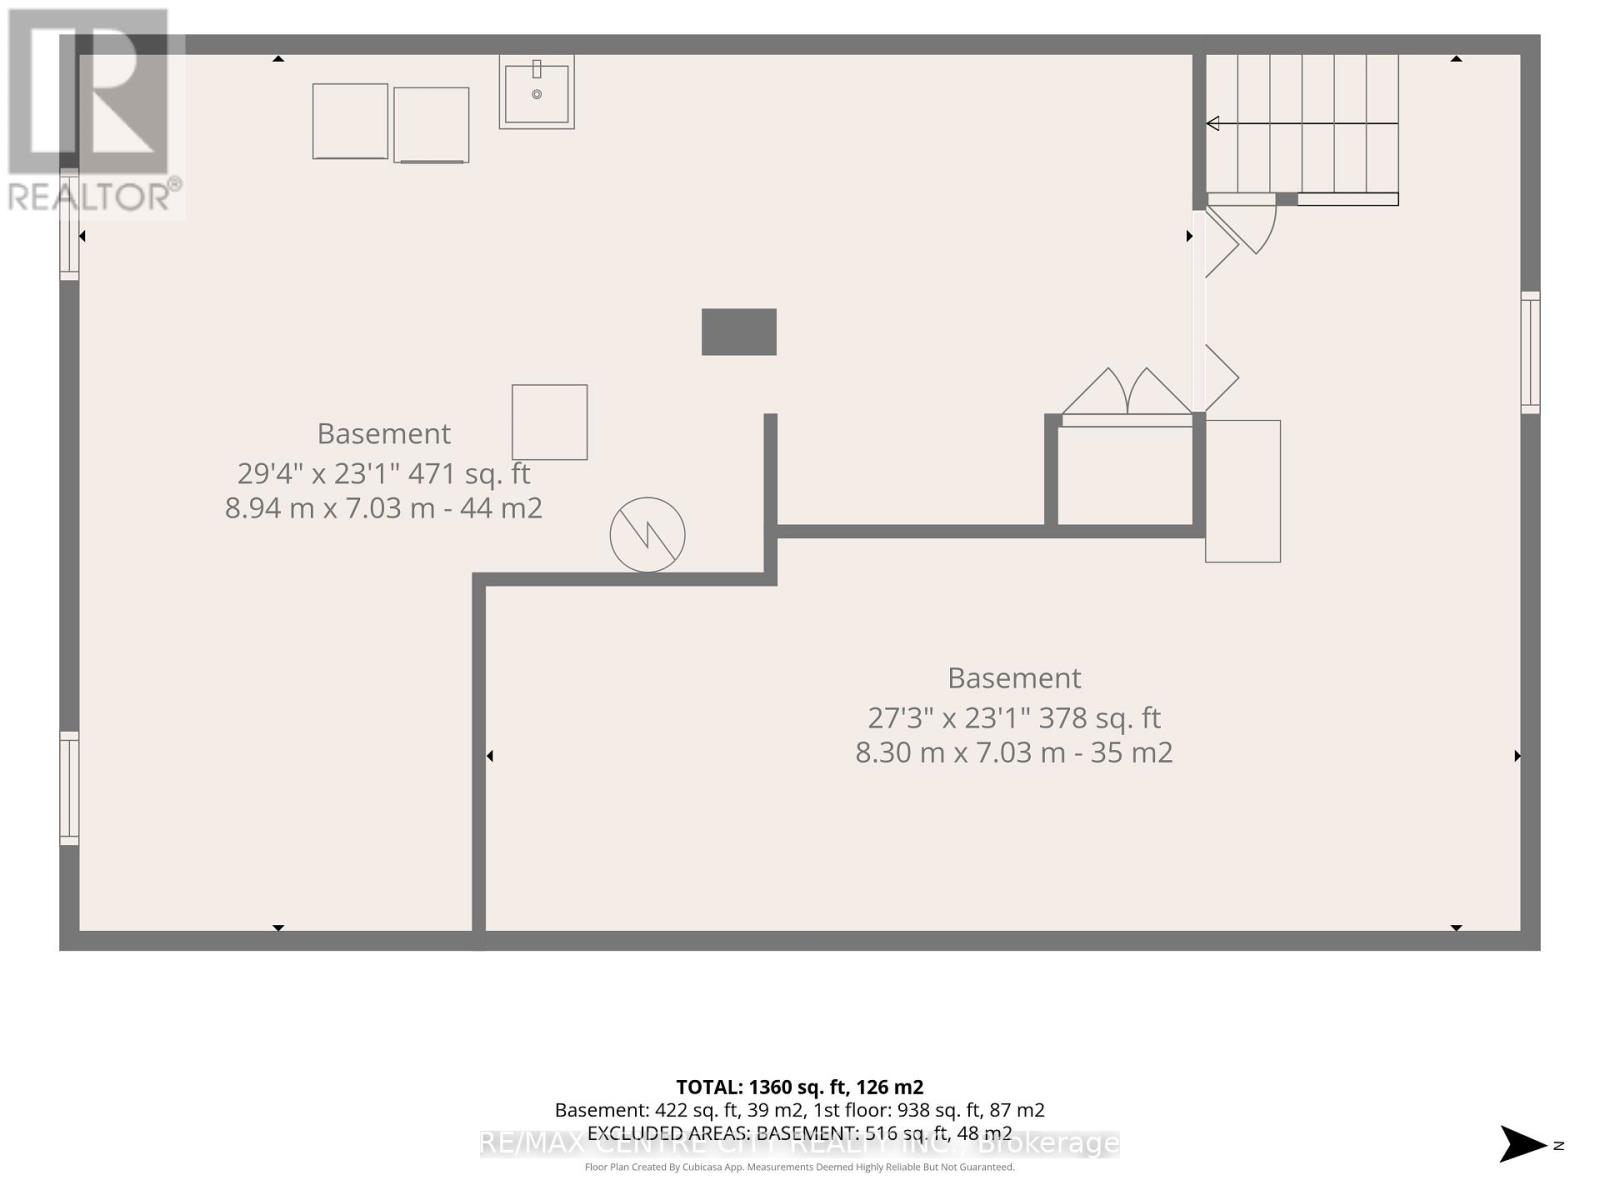
| Basement | Utility Room | 8.94 m | 7.03 m | 8.94 m x 7.03 m |
| Basement | Recreational, Games Room | 8.3 m | 7.03 m | 8.3 m x 7.03 m |
| Main Level | Living Room | 5.44 m | 3.35 m | 5.44 m x 3.35 m |
| Main Level | Dining Room | 2.42 m | 2.45 m | 2.42 m x 2.45 m |
| Main Level | Kitchen | 3.98 m | 3.57 m | 3.98 m x 3.57 m |
| Main Level | Bathroom | 1.56 m | 2.52 m | 1.56 m x 2.52 m |
| Main Level | Bedroom | 2.63 m | 3.37 m | 2.63 m x 3.37 m |
| Main Level | Bedroom 2 | 3.3 m | 2.73 m | 3.3 m x 2.73 m |
| Main Level | Primary Bedroom | 3.3 m | 3.37 m | 3.3 m x 3.37 m |
Utilities
| Cable | Installed |
| Electricity | Installed |
| Sewer | Installed |
https://www.realtor.ca/real-estate/30339447/19-rapelje-street-st-thomas-st-thomas
Contact Us
Contact us for more information

Dallas Posthumus
Broker
(226) 639-6009

The trademarks REALTOR®, REALTORS®, and the REALTOR® logo are controlled by The Canadian Real Estate Association (CREA) and identify real estate professionals who are members of CREA. The trademarks MLS®, Multiple Listing Service® and the associated logos are owned by The Canadian Real Estate Association (CREA) and identify the quality of services provided by real estate professionals who are members of CREA. The trademark DDF® is owned by The Canadian Real Estate Association (CREA) and identifies CREA's Data Distribution Facility (DDF®)
September 29 2026 04:50:51
London and St. Thomas Association of REALTORS®
RE/MAX Centre City Realty Inc.