13 Goldenrod Court St. Thomas, Ontario N5P 4M7

$489,500
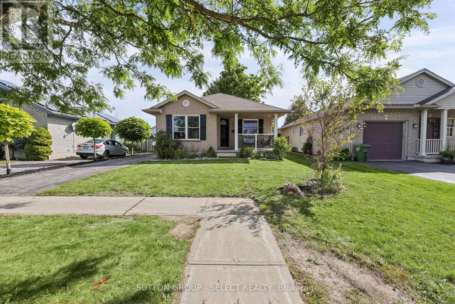
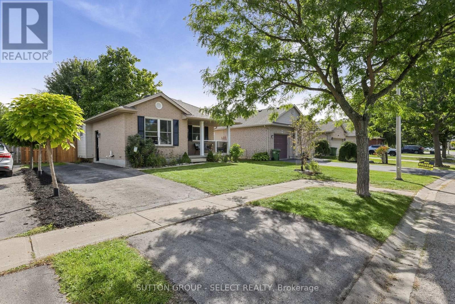
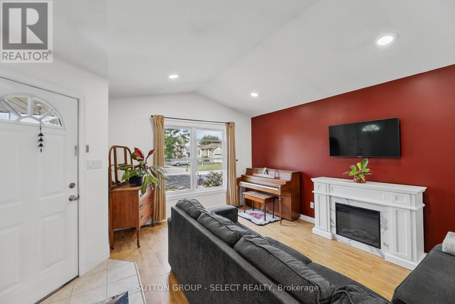
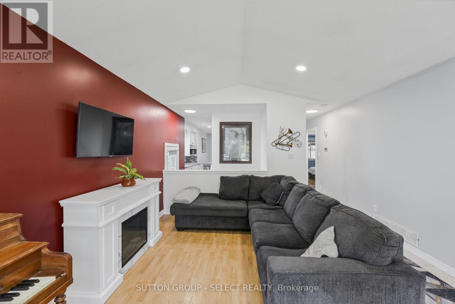
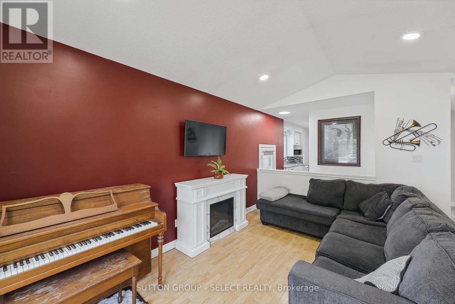
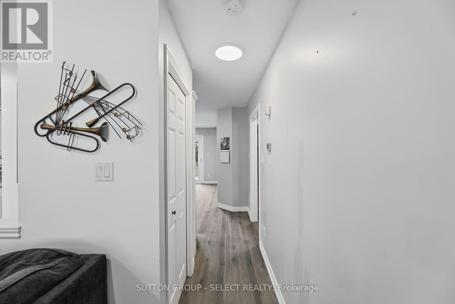
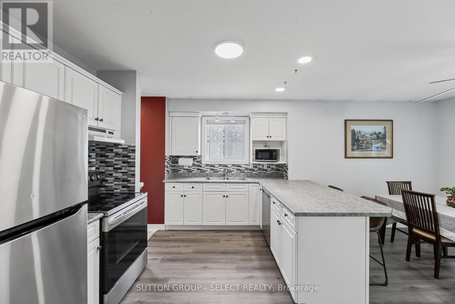
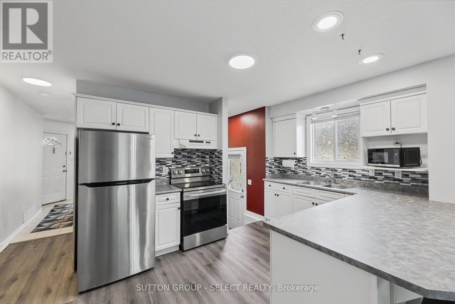
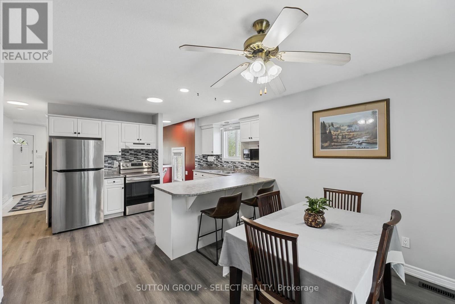
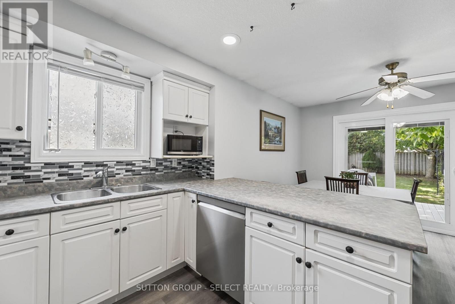
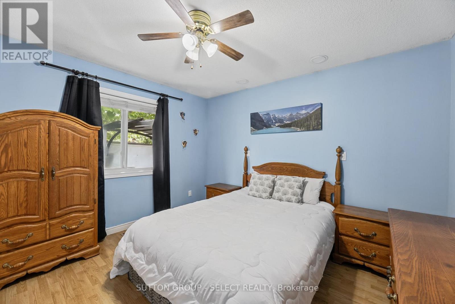
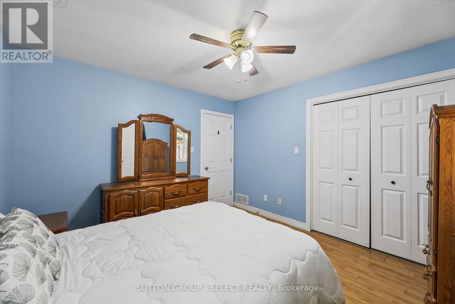
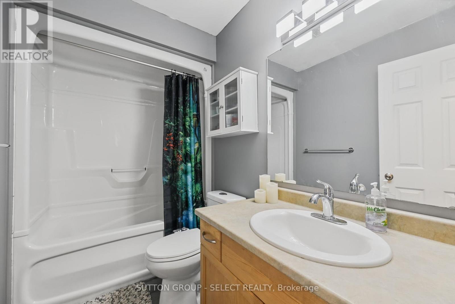
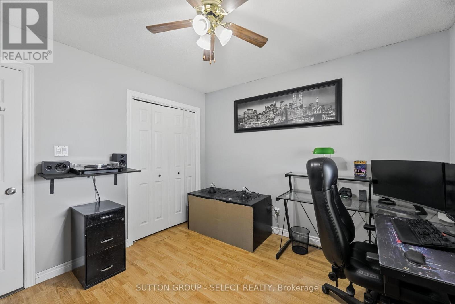
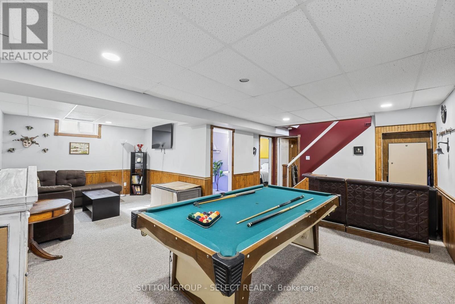
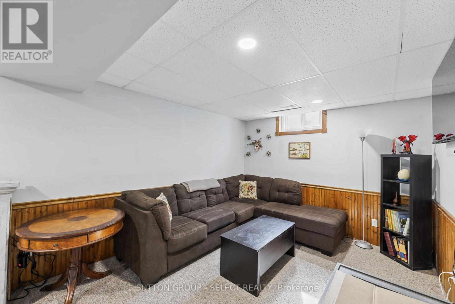
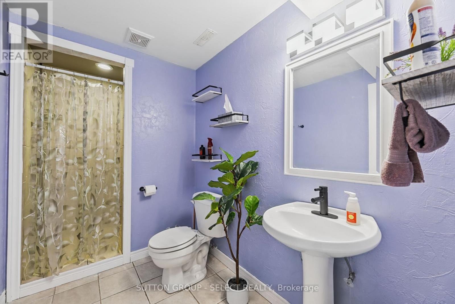
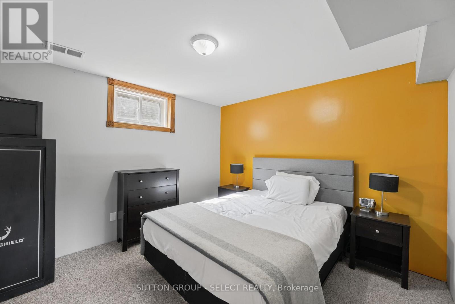
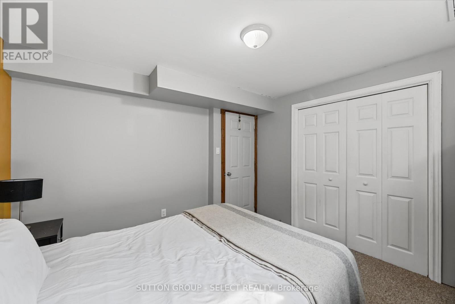
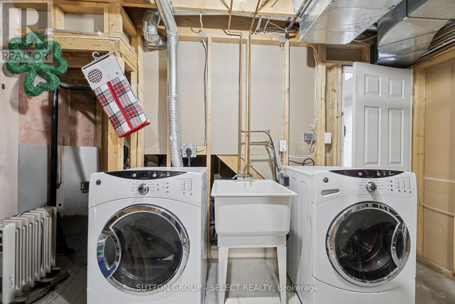
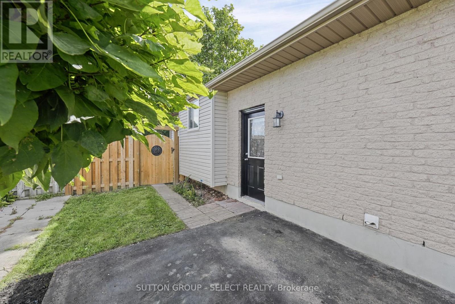
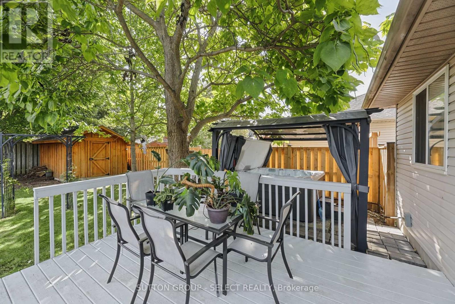
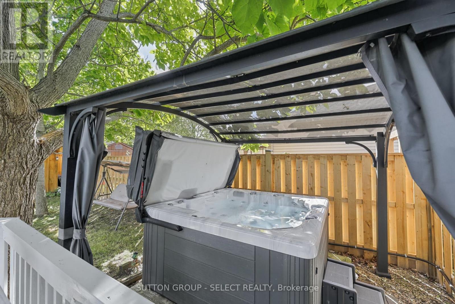
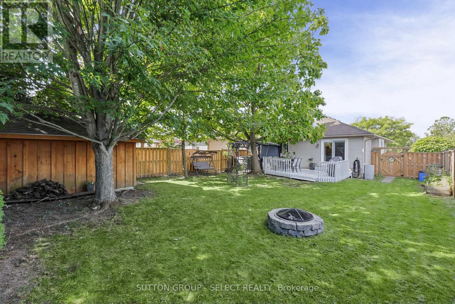
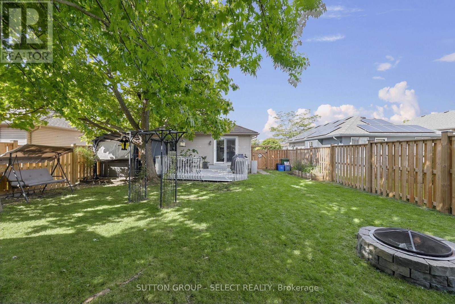
This welcoming bungalow offers 2+1 bedrooms and 2 full bathrooms, making it a great choice for a first-time buyer or someone looking to downsize without giving up space. The living room features an electric fireplace, while the kitchen and dining area includes an eat-in space, stainless steel appliances, and a breakfast bar. Sliding doors open to a fully fenced backyard with a generous 14 X 16 deck-perfect for relaxing or entertaining. A 10 X 10 shed with a poured concrete floor provides additional storage.The finished basement offers a games room, family room, 3rd bedroom, laundry, and storage, plus a separate side entrance for convenient access. The home has a newer furnace (2022) and air conditioning. The driveway accommodates up to 3 vehicles. Easy access to shopping, schools and major highways. (id:42861)
Property Details
| MLS® Number | X13836342 |
| Property Type | Single Family |
| Community Name | St. Thomas |
| Amenities Near By | Place Of Worship, Schools |
| Equipment Type | Water Heater |
| Features | Level Lot |
| Parking Space Total | 2 |
| Rental Equipment Type | Water Heater |
| Structure | Deck, Porch, Shed |
Building
| Bathroom Total | 2 |
| Bedrooms Above Ground | 2 |
| Bedrooms Below Ground | 1 |
| Bedrooms Total | 3 |
| Age | 16 To 30 Years |
| Amenities | Fireplace(s) |
| Appliances | Water Meter, Dryer, Microwave, Stove, Washer, Refrigerator |
| Architectural Style | Bungalow |
| Basement Development | Finished |
| Basement Type | N/a (finished) |
| Construction Style Attachment | Detached |
| Cooling Type | Central Air Conditioning |
| Exterior Finish | Brick |
| Fireplace Present | Yes |
| Fireplace Total | 1 |
| Foundation Type | Concrete |
| Heating Fuel | Natural Gas |
| Heating Type | Forced Air |
| Stories Total | 1 |
| Size Interior | 700 - 1,100 Ft2 |
| Type | House |
| Utility Water | Municipal Water |
Parking
| No Garage |
Land
| Acreage | No |
| Fence Type | Fenced Yard |
| Land Amenities | Place Of Worship, Schools |
| Sewer | Sanitary Sewer |
| Size Depth | 115 Ft ,6 In |
| Size Frontage | 42 Ft ,10 In |
| Size Irregular | 42.9 X 115.5 Ft |
| Size Total Text | 42.9 X 115.5 Ft |
| Zoning Description | R3-63 |
Rooms
| Level | Type | Length | Width | Dimensions |
|---|---|---|---|---|
| Basement | Family Room | 3.57 m | 3.29 m | 3.57 m x 3.29 m |
| Basement | Games Room | 6.65 m | 3.84 m | 6.65 m x 3.84 m |
| Basement | Bedroom 3 | 3.41 m | 3.35 m | 3.41 m x 3.35 m |
| Basement | Bathroom | 1.52 m | 2.44 m | 1.52 m x 2.44 m |
| Main Level | Dining Room | 5.79 m | 3.47 m | 5.79 m x 3.47 m |
| Main Level | Living Room | 4.05 m | 4.66 m | 4.05 m x 4.66 m |
| Main Level | Primary Bedroom | 3.44 m | 3.66 m | 3.44 m x 3.66 m |
| Main Level | Bedroom 2 | 3.23 m | 3.08 m | 3.23 m x 3.08 m |
| Main Level | Bathroom | 1.52 m | 2.44 m | 1.52 m x 2.44 m |
Utilities
| Electricity | Installed |
| Sewer | Installed |
https://www.realtor.ca/real-estate/30336518/13-goldenrod-court-st-thomas-st-thomas
Contact Us
Contact us for more information

Ziggy Biderman
Salesperson
www.ziggybiderman.com
(519) 433-4331

The trademarks REALTOR®, REALTORS®, and the REALTOR® logo are controlled by The Canadian Real Estate Association (CREA) and identify real estate professionals who are members of CREA. The trademarks MLS®, Multiple Listing Service® and the associated logos are owned by The Canadian Real Estate Association (CREA) and identify the quality of services provided by real estate professionals who are members of CREA. The trademark DDF® is owned by The Canadian Real Estate Association (CREA) and identifies CREA's Data Distribution Facility (DDF®)
September 28 2026 07:21:49
London and St. Thomas Association of REALTORS®
Sutton Group - Select Realty