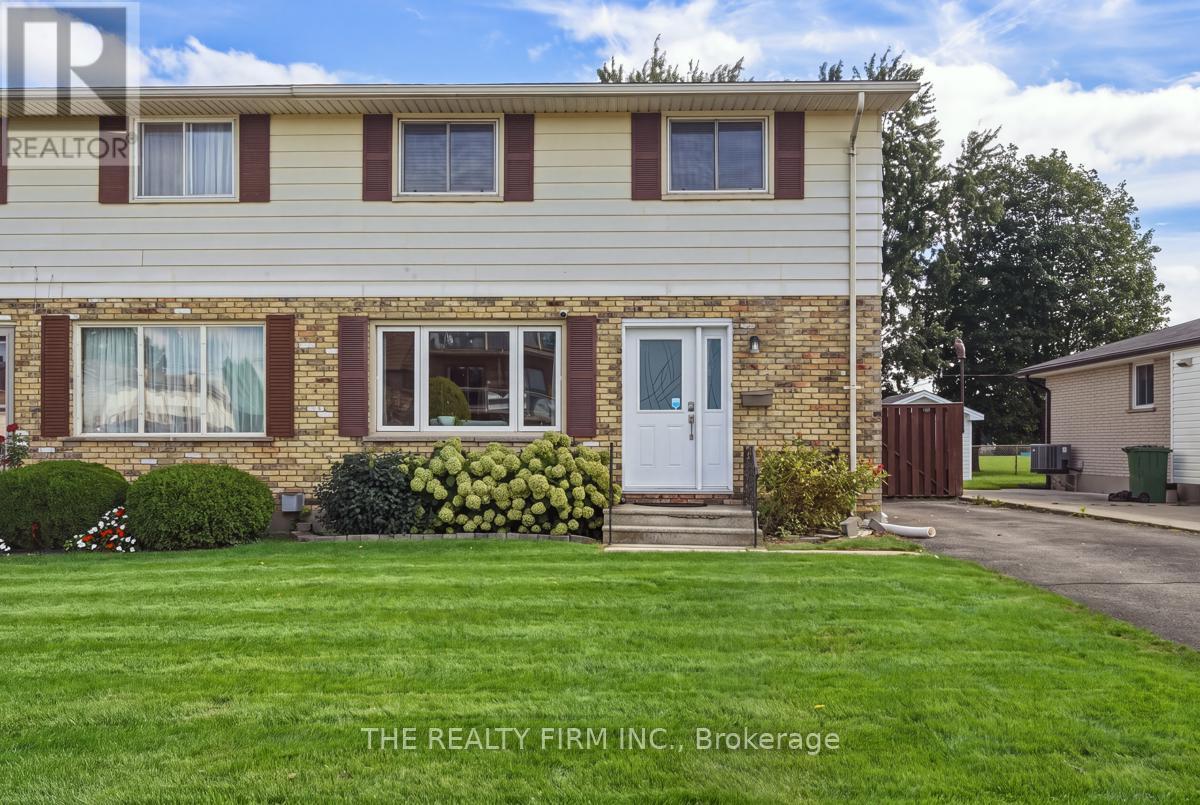
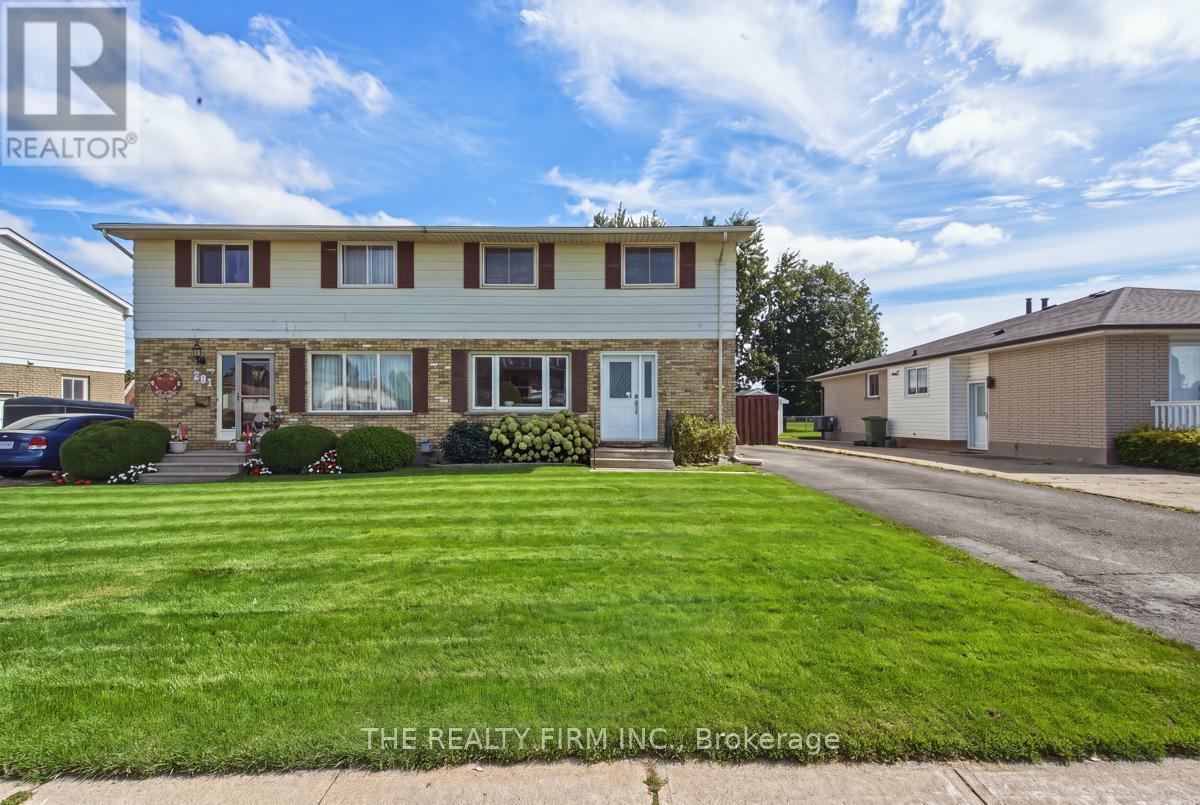
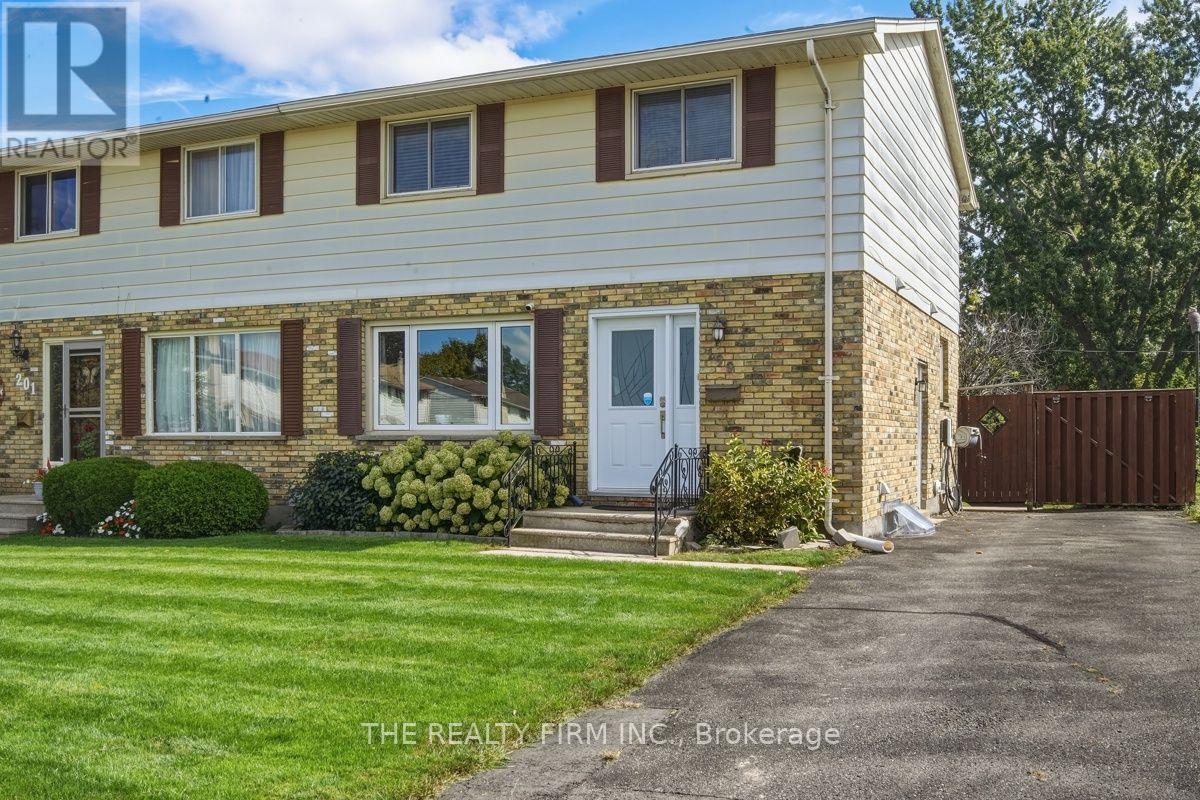
199 Highview Drive St. Thomas, Ontario N5R 5H6

$465,000
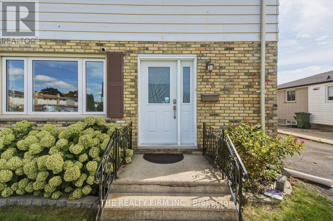
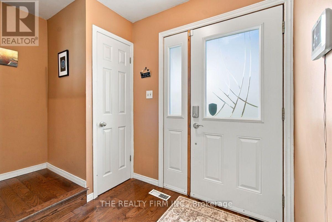
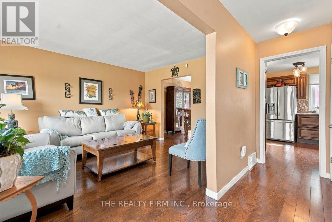
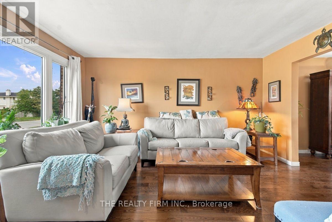
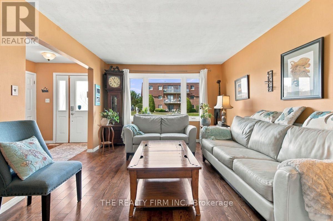
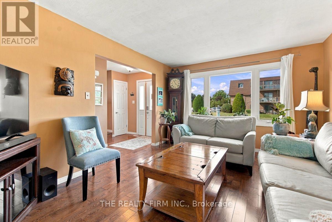
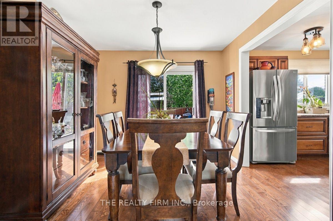
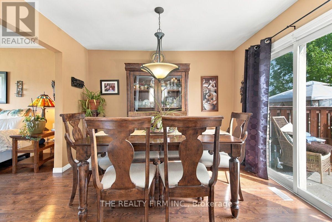
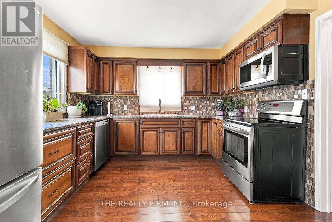
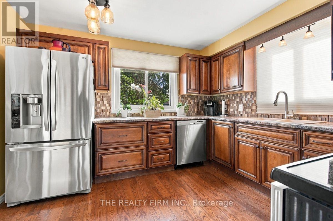
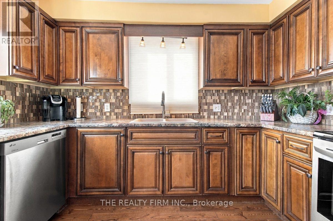
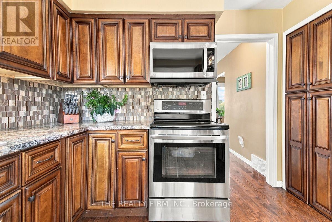
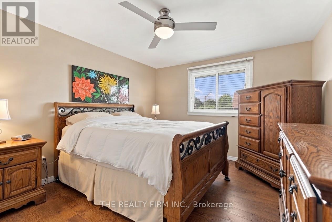
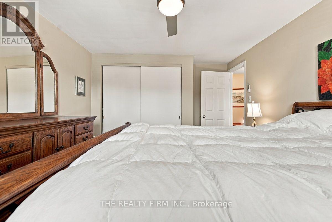
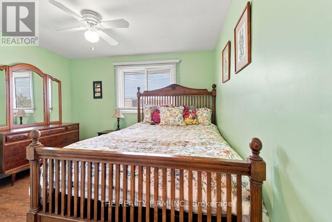
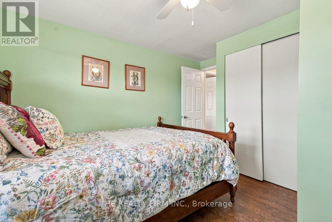
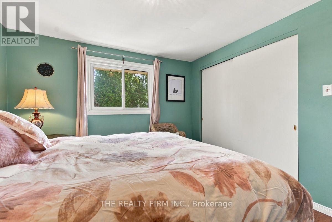
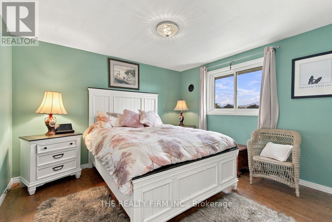
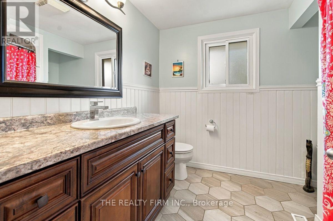
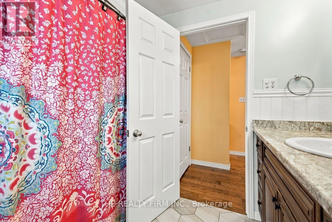
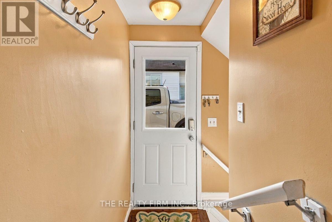
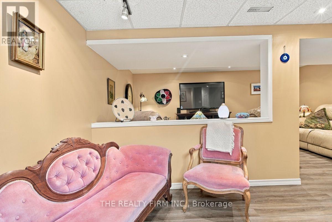
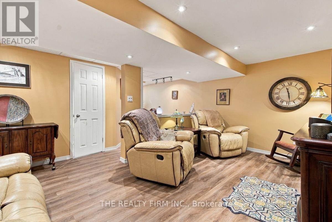
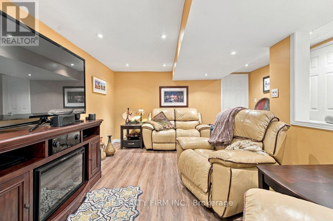
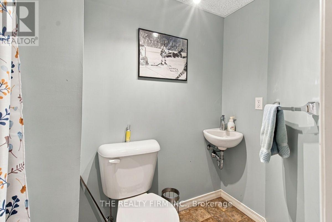
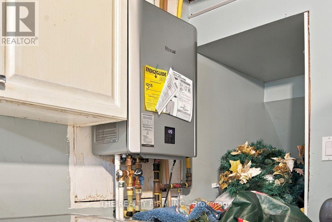
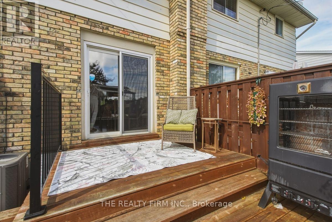
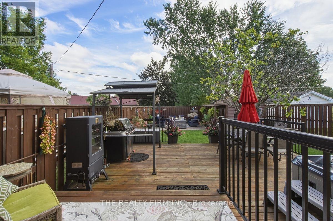
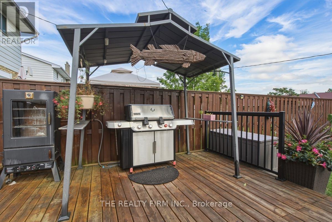
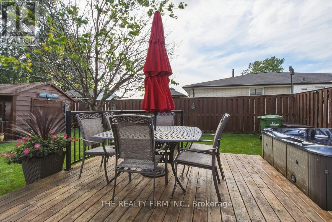
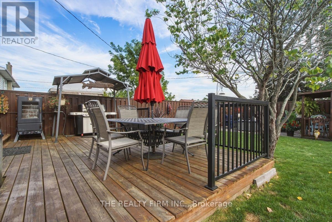
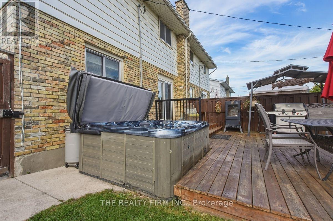
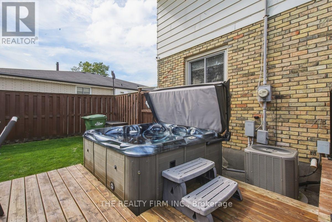
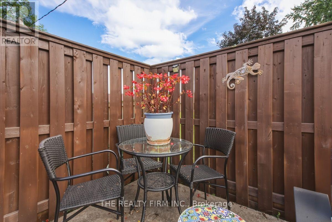
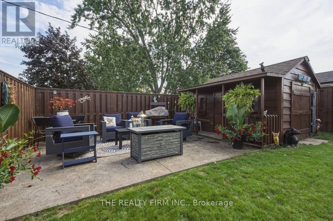
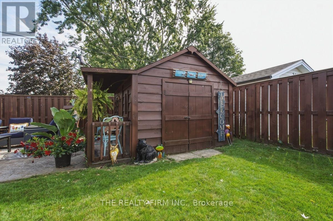
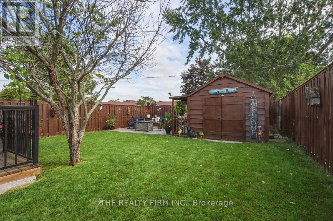
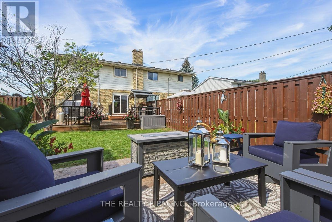
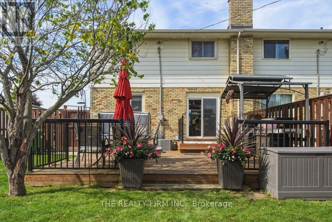
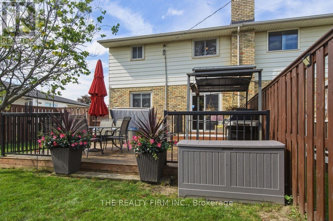
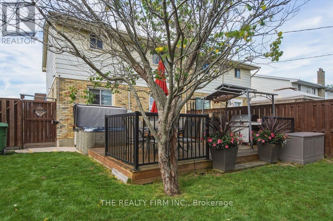
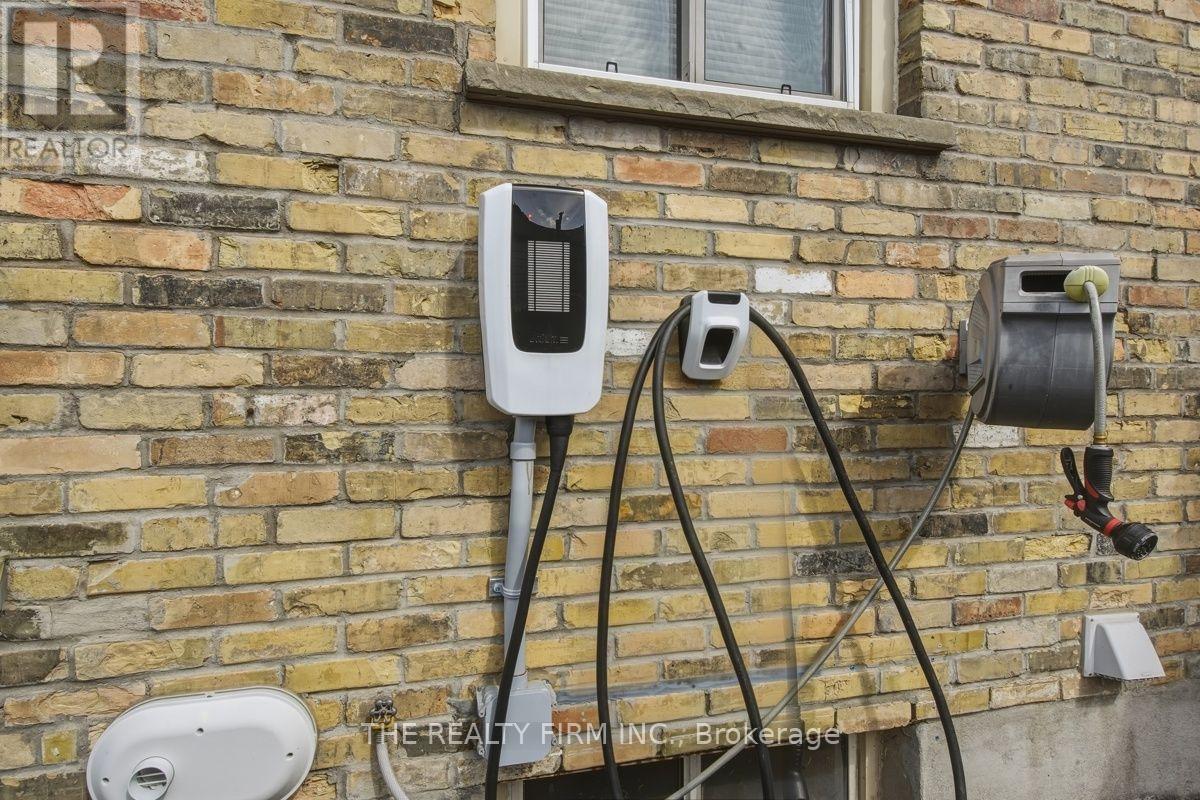
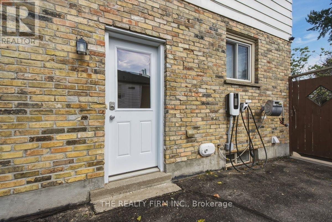
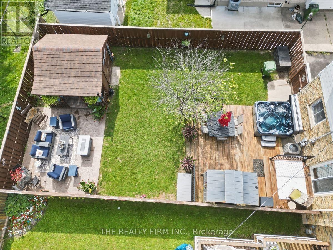
Move-in ready and full of updates, this 3-bedroom, 3 bath semi-detached home sits on a quiet stretch of Highview Drive in St. Thomas. The kitchen has been completely replaced with newer cabinetry and stainless steel appliances, including a fridge, electric stove, dishwasher, and built-in microwave, and hardwood flooring runs through the main floor and stairs. The finished basement adds living space with waterproof laminate flooring and its own 3-piece bath.The big-ticket items are done: gas furnace (2013), central air (2024), an owned on-demand hot water heater, and a roof believed to be around 2018. A 240-volt plug is set up for EV charging, and there's already a gas line run for the BBQ.Out back, everything is new since the current owner moved in, a shed, deck, and stamped concrete patio built for entertaining, plus a hot tub to enjoy year-round. New front bay and side door windows round out the updates, with fresh blinds arriving soon.Ideally located close to parks and walking trails, with schools nearby, metro grocery store around the corner and shopping at Elgin Centre, plus St. Thomas Elevated Park just minutes away. Easy highway access puts you a short drive from London or a summer at Port Stanley beach. (id:42861)
Open House
This property has open houses!
2:00 pm
Ends at:4:00 pm
Property Details
| MLS® Number | X13822290 |
| Property Type | Single Family |
| Community Name | St. Thomas |
| Equipment Type | None |
| Features | Carpet Free |
| Parking Space Total | 3 |
| Rental Equipment Type | None |
| Structure | Deck |
Building
| Bathroom Total | 3 |
| Bedrooms Above Ground | 3 |
| Bedrooms Total | 3 |
| Age | 51 To 99 Years |
| Appliances | Hot Tub, Water Heater, Dishwasher, Dryer, Stove, Washer, Refrigerator |
| Basement Development | Finished |
| Basement Type | N/a (finished) |
| Construction Style Attachment | Semi-detached |
| Cooling Type | Central Air Conditioning |
| Exterior Finish | Vinyl Siding, Brick |
| Foundation Type | Poured Concrete |
| Half Bath Total | 1 |
| Heating Fuel | Natural Gas |
| Heating Type | Forced Air |
| Stories Total | 2 |
| Size Interior | 1,100 - 1,500 Ft2 |
| Type | House |
| Utility Water | Municipal Water |
Parking
| No Garage |
Land
| Acreage | No |
| Landscape Features | Landscaped |
| Sewer | Sanitary Sewer |
| Size Depth | 110 Ft |
| Size Frontage | 35 Ft |
| Size Irregular | 35 X 110 Ft |
| Size Total Text | 35 X 110 Ft |
Rooms
| Level | Type | Length | Width | Dimensions |
|---|---|---|---|---|
| Second Level | Primary Bedroom | 4.59 m | 3.25 m | 4.59 m x 3.25 m |
| Second Level | Bedroom 2 | 3.6 m | 3.27 m | 3.6 m x 3.27 m |
| Second Level | Bedroom 3 | 3.31 m | 3.24 m | 3.31 m x 3.24 m |
| Second Level | Bathroom | 2.23 m | 2.43 m | 2.23 m x 2.43 m |
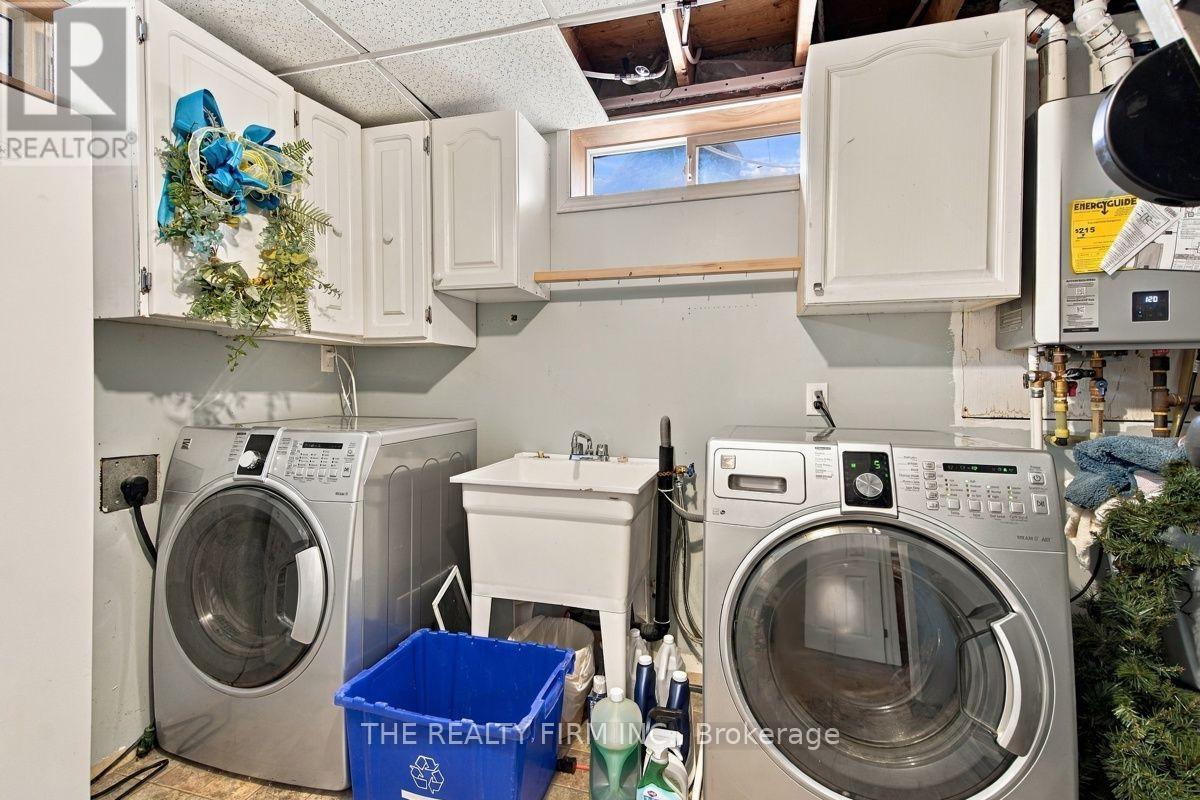
| Basement | Laundry Room | 3.31 m | 3.08 m | 3.31 m x 3.08 m |
| Basement | Bathroom | 2.65 m | 1.1 m | 2.65 m x 1.1 m |
| Basement | Utility Room | 2.51 m | 4.31 m | 2.51 m x 4.31 m |
| Basement | Family Room | 5.15 m | 3.52 m | 5.15 m x 3.52 m |
| Main Level | Foyer | 4.6 m | 2.05 m | 4.6 m x 2.05 m |
| Main Level | Living Room | 4.59 m | 3.56 m | 4.59 m x 3.56 m |
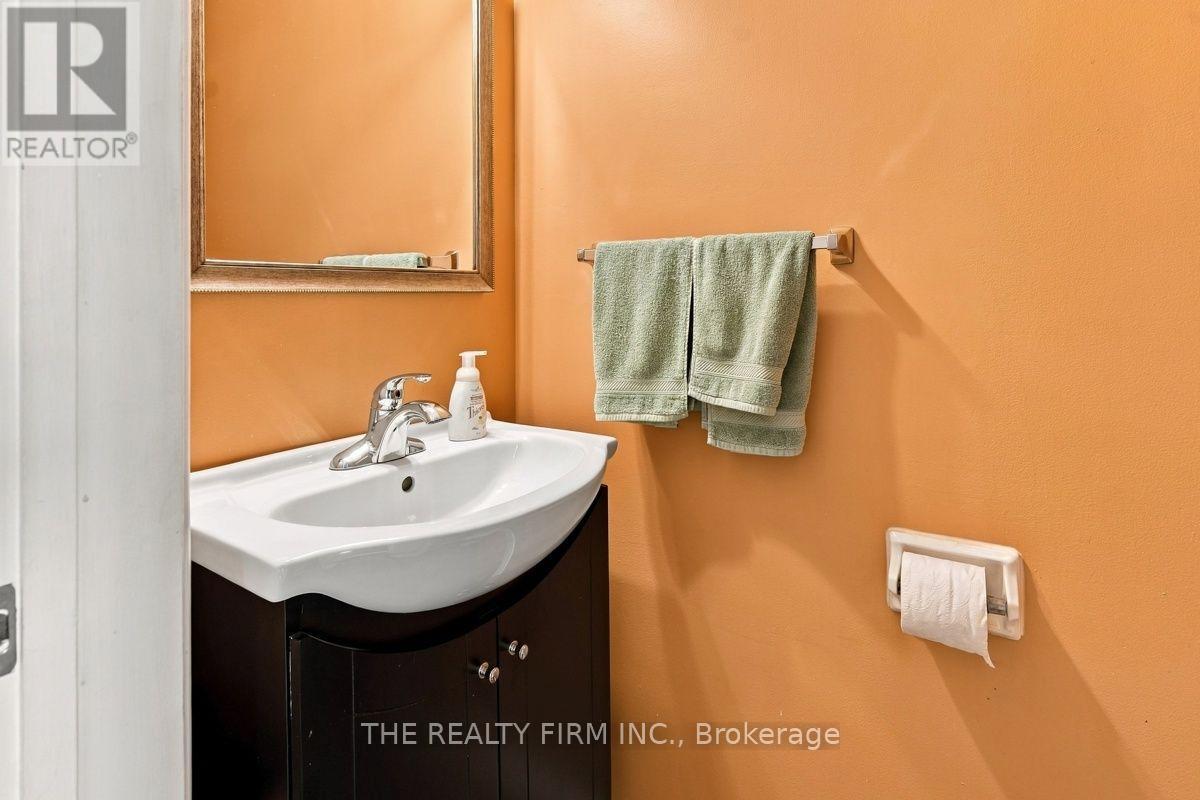
| Main Level | Bathroom | 1.86 m | 0.82 m | 1.86 m x 0.82 m |
| Main Level | Dining Room | 3.31 m | 2.95 m | 3.31 m x 2.95 m |
| Main Level | Kitchen | 3.3 m | 3.56 m | 3.3 m x 3.56 m |
https://www.realtor.ca/real-estate/30321040/199-highview-drive-st-thomas-st-thomas
Contact Us
Contact us for more information

Daniel Gdanski
Broker
(519) 619-3151
(519) 601-1160
www.therealtyfirm.ca/

The trademarks REALTOR®, REALTORS®, and the REALTOR® logo are controlled by The Canadian Real Estate Association (CREA) and identify real estate professionals who are members of CREA. The trademarks MLS®, Multiple Listing Service® and the associated logos are owned by The Canadian Real Estate Association (CREA) and identify the quality of services provided by real estate professionals who are members of CREA. The trademark DDF® is owned by The Canadian Real Estate Association (CREA) and identifies CREA's Data Distribution Facility (DDF®)
September 25 2026 01:28:08
London and St. Thomas Association of REALTORS®
The Realty Firm Inc.