44 Elgin Street St. Thomas, Ontario N5R 3M1

$512,900
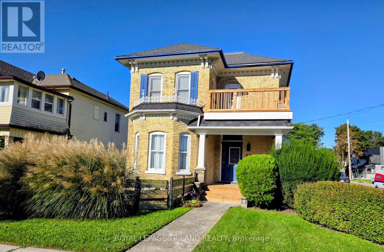
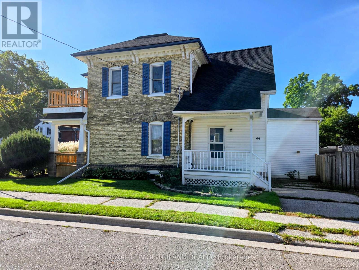
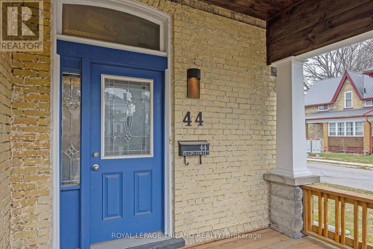
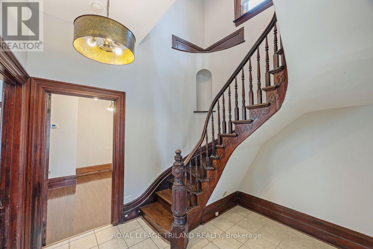
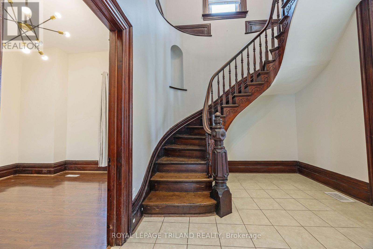
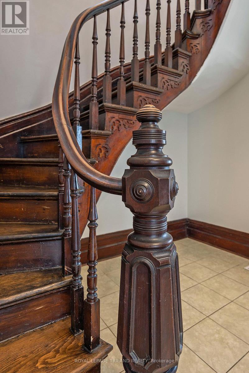
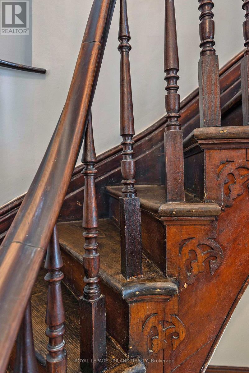
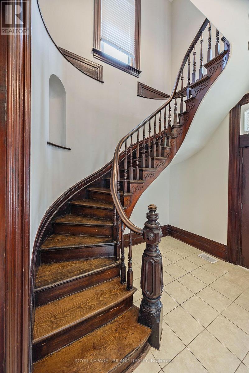
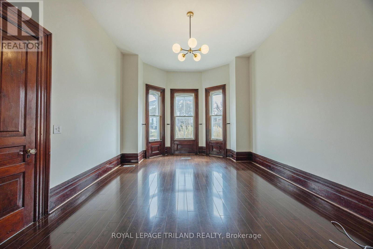
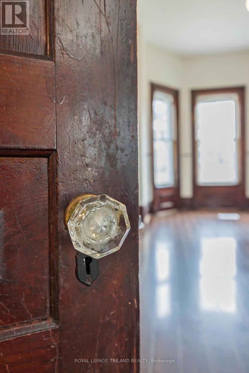
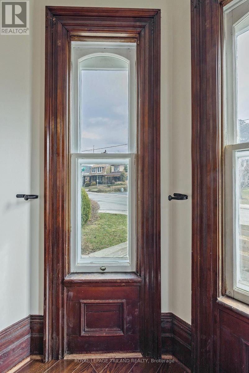
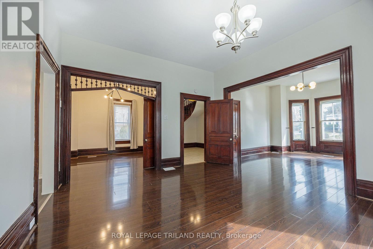
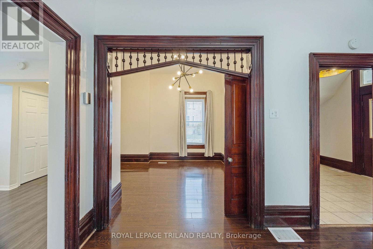
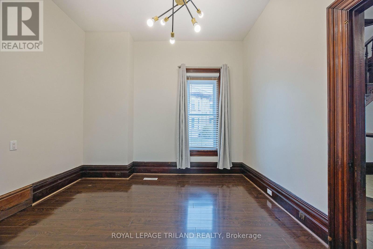
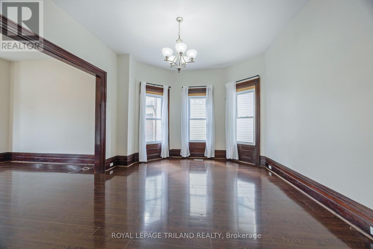
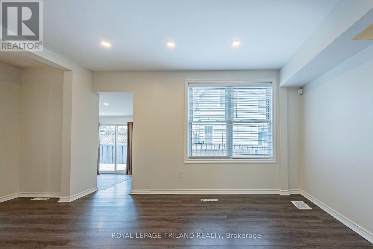
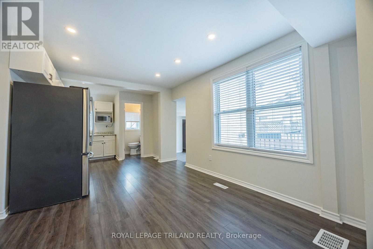
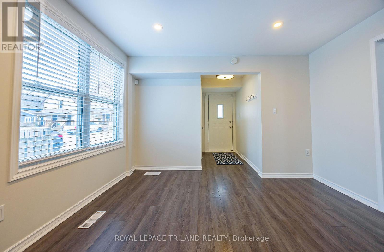
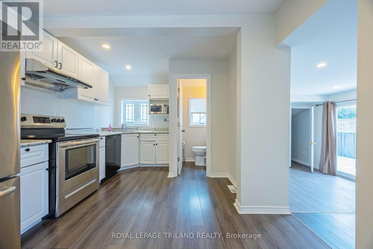
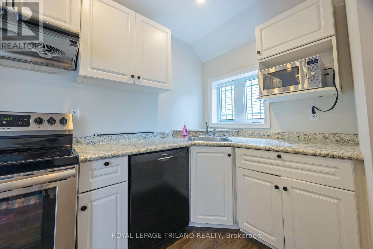
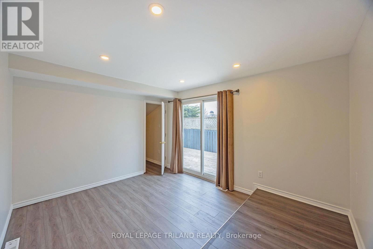
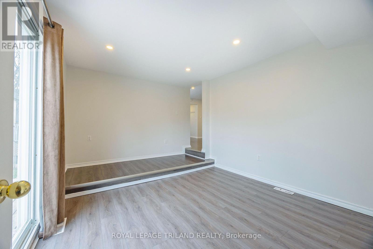
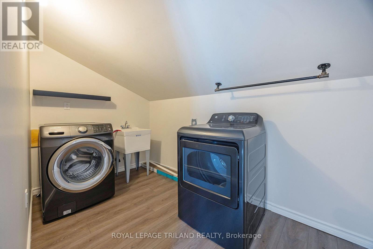
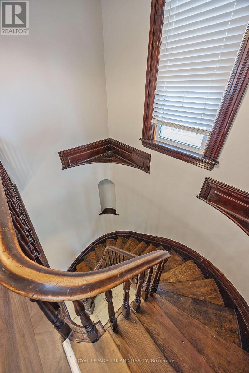
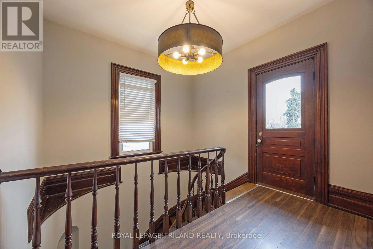
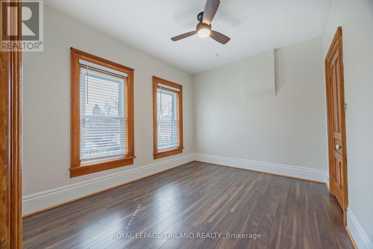
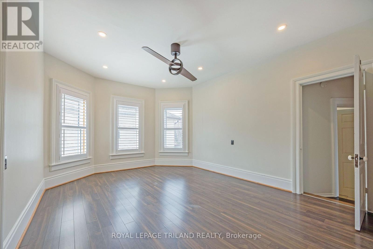
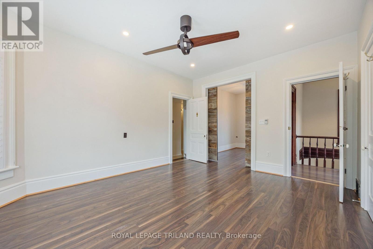
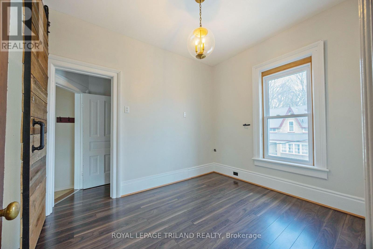
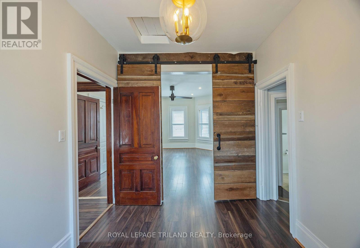
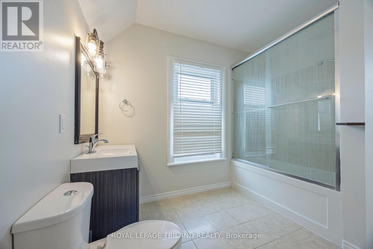
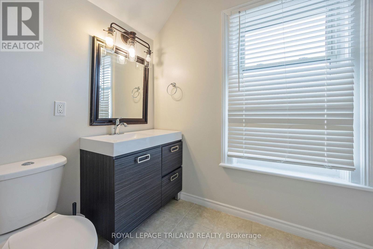
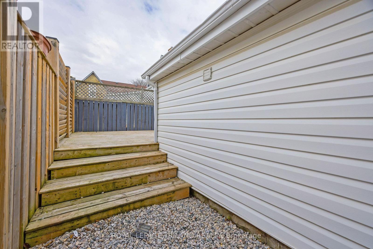
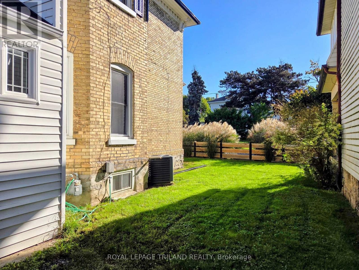
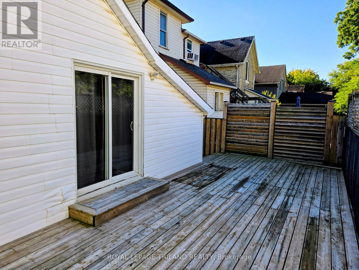
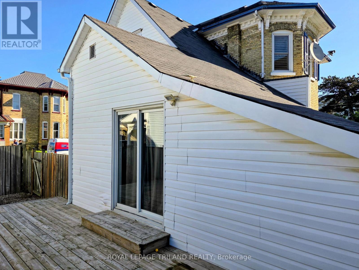
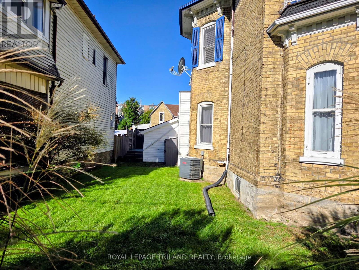
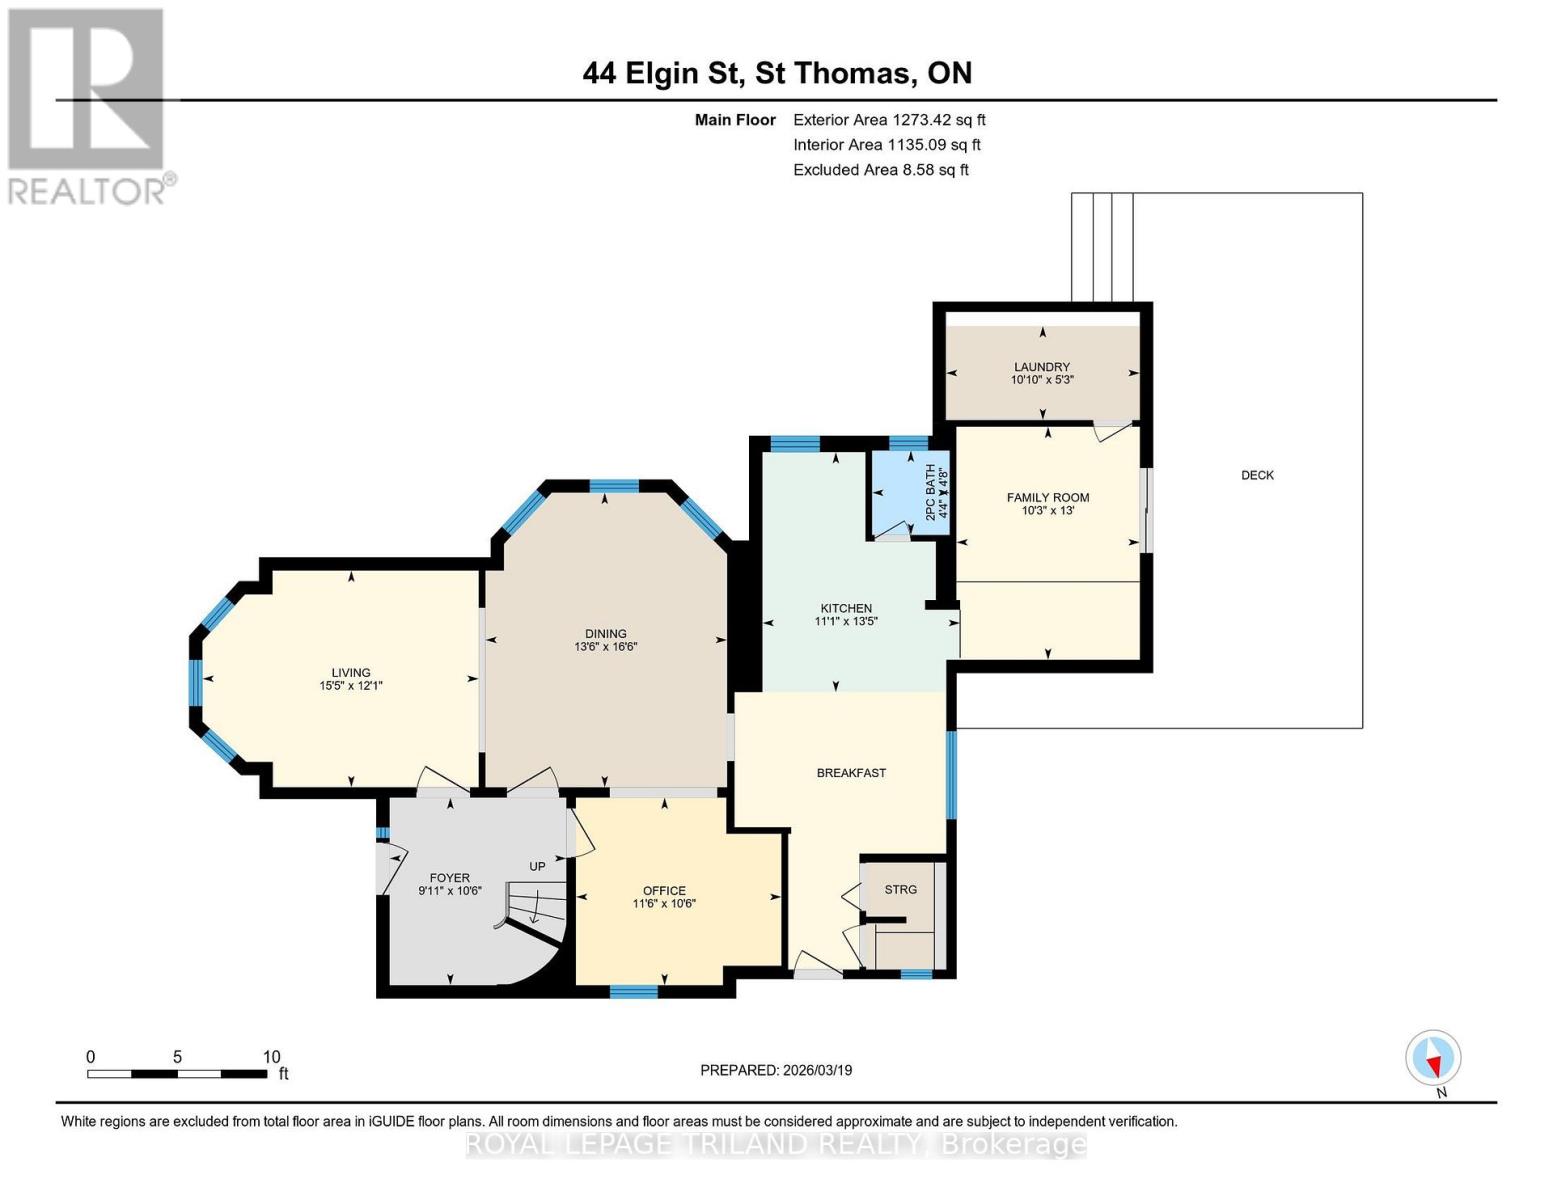
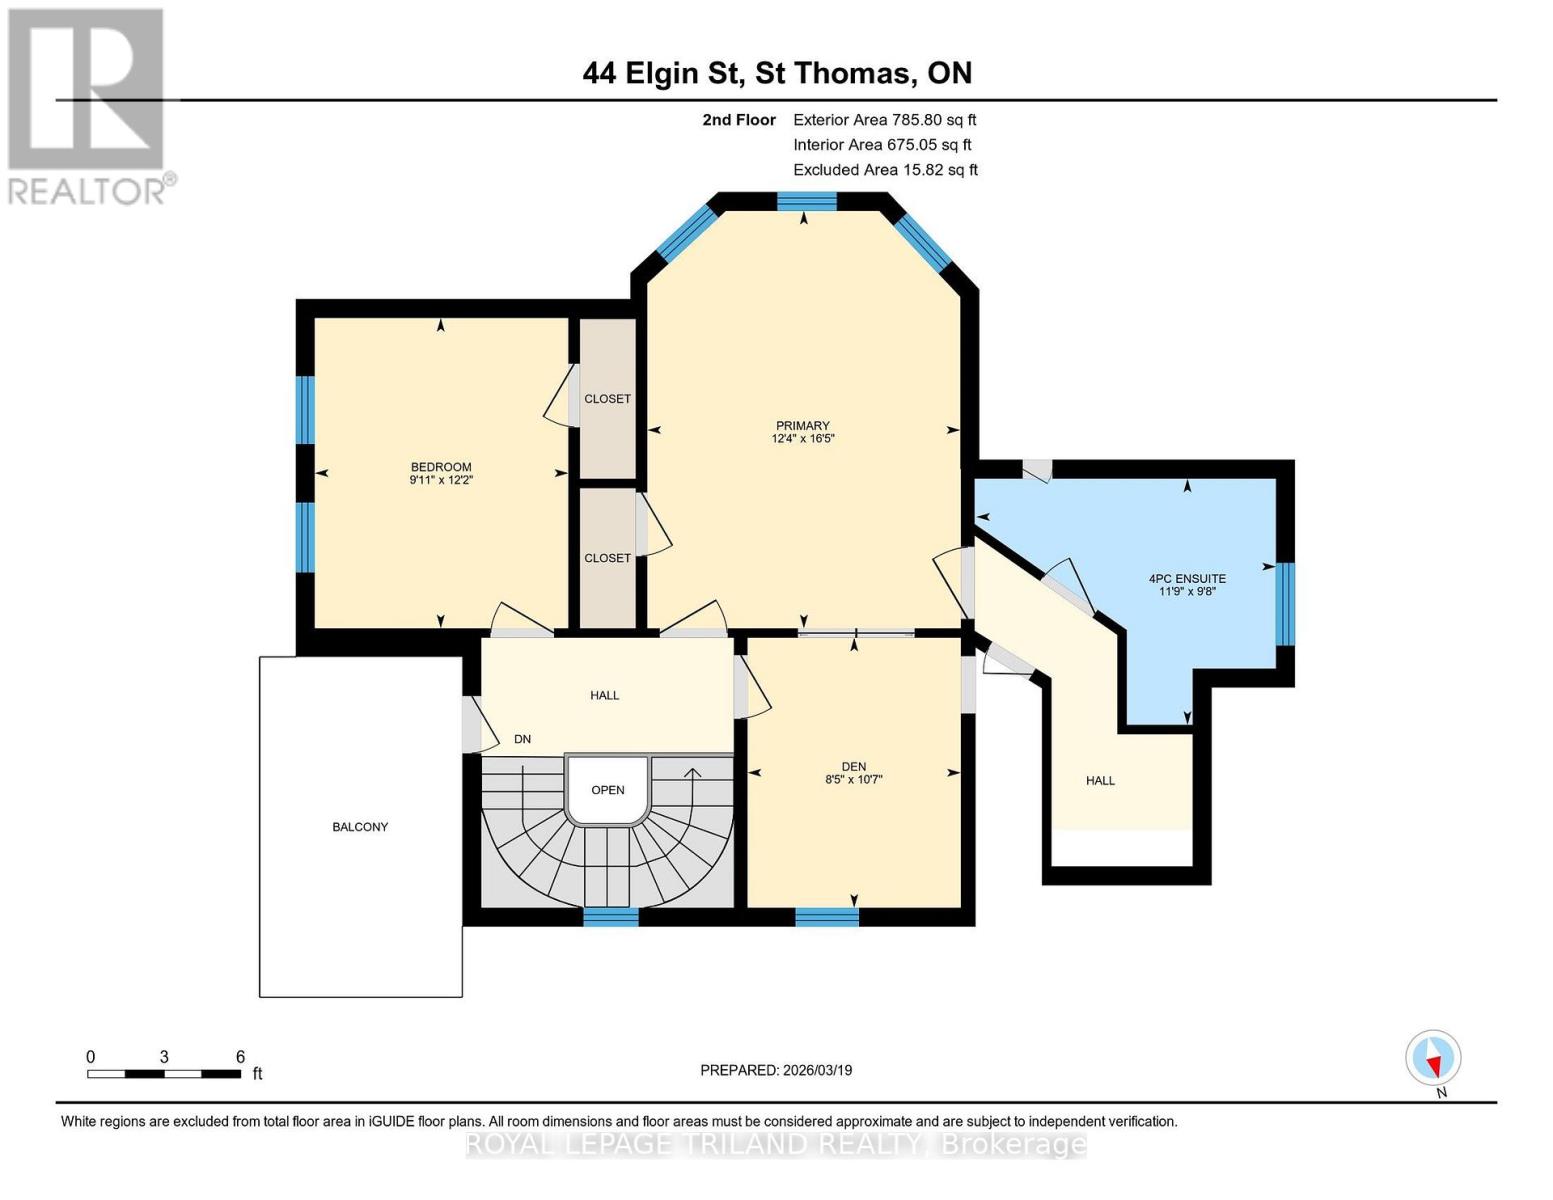
Welcome to 44 Elgin Street! This stunning two storey yellow brick home offers a beautiful combination of a classic century home with modern touches. Located with access to the downtown and many other amenities. The main level boasts a grand foyer which leads you to the living room, formal dining room, office area, updated kitchen, breakfast area, side entrance, family room with access to large deck area and partially fenced yard, main floor laundry and a two piece bathroom. Moving to the second level by a century old curved staircase is the generous size primary bedroom, a second bedroom, den (could be 3rd bedroom), updated 4 piece bathroom and just off the hallway is access to the second floor open porch area (updated at the same time the front porch was updated). This home was recently painted throughout. Don't miss out on the opportunity to own this stunning Century Home with some modern touches. 2 car parking at the side of the house off of St Anne's Place. (id:42861)
Property Details
| MLS® Number | X13808478 |
| Property Type | Single Family |
| Community Name | St. Thomas |
| Amenities Near By | Public Transit |
| Features | Flat Site |
| Parking Space Total | 2 |
| Structure | Deck, Porch |
Building
| Bathroom Total | 2 |
| Bedrooms Above Ground | 2 |
| Bedrooms Total | 2 |
| Age | 100+ Years |
| Appliances | Water Heater, Blinds, Dishwasher, Dryer, Microwave, Stove, Washer, Window Coverings, Refrigerator |
| Basement Development | Unfinished |
| Basement Type | N/a (unfinished) |
| Construction Style Attachment | Detached |
| Cooling Type | Central Air Conditioning |
| Exterior Finish | Brick, Vinyl Siding |
| Fire Protection | Smoke Detectors |
| Flooring Type | Ceramic, Laminate |
| Foundation Type | Stone |
| Half Bath Total | 1 |
| Heating Fuel | Natural Gas |
| Heating Type | Forced Air |
| Stories Total | 2 |
| Size Interior | 2,000 - 2,500 Ft2 |
| Type | House |
| Utility Water | Municipal Water |
Parking
| No Garage |
Land
| Acreage | No |
| Fence Type | Partially Fenced |
| Land Amenities | Public Transit |
| Sewer | Sanitary Sewer |
| Size Depth | 76 Ft |
| Size Frontage | 55 Ft |
| Size Irregular | 55 X 76 Ft |
| Size Total Text | 55 X 76 Ft |
| Zoning Description | R-4 |
Rooms
| Level | Type | Length | Width | Dimensions |
|---|---|---|---|---|
| Second Level | Den | 3.07 m | 2.51 m | 3.07 m x 2.51 m |
| Second Level | Primary Bedroom | 4.93 m | 3.7 m | 4.93 m x 3.7 m |
| Second Level | Bedroom | 3.68 m | 2.97 m | 3.68 m x 2.97 m |
| Ground Level | Foyer | 3.35 m | 3.25 m | 3.35 m x 3.25 m |
| Ground Level | Kitchen | 3.65 m | 2.74 m | 3.65 m x 2.74 m |
| Ground Level | Eating Area | 3.55 m | 2.59 m | 3.55 m x 2.59 m |
| Ground Level | Family Room | 3.48 m | 3.15 m | 3.48 m x 3.15 m |
| Ground Level | Laundry Room | 3.22 m | 1.93 m | 3.22 m x 1.93 m |
| Ground Level | Living Room | 4.8 m | 3.68 m | 4.8 m x 3.68 m |
| Ground Level | Dining Room | 5.02 m | 4.03 m | 5.02 m x 4.03 m |
| Ground Level | Office | 3.5 m | 3.45 m | 3.5 m x 3.45 m |
Utilities
| Cable | Installed |
| Electricity | Installed |
| Sewer | Installed |
https://www.realtor.ca/real-estate/30305314/44-elgin-street-st-thomas-st-thomas
Contact Us
Contact us for more information

Rob Kilmer
Salesperson
(519) 868-7622
robkilmer.com/
(519) 633-0600

The trademarks REALTOR®, REALTORS®, and the REALTOR® logo are controlled by The Canadian Real Estate Association (CREA) and identify real estate professionals who are members of CREA. The trademarks MLS®, Multiple Listing Service® and the associated logos are owned by The Canadian Real Estate Association (CREA) and identify the quality of services provided by real estate professionals who are members of CREA. The trademark DDF® is owned by The Canadian Real Estate Association (CREA) and identifies CREA's Data Distribution Facility (DDF®)
September 21 2026 02:51:11
London and St. Thomas Association of REALTORS®
Royal LePage Triland Realty