32 Coyne Street St. Thomas, Ontario N5R 4X8

$439,900
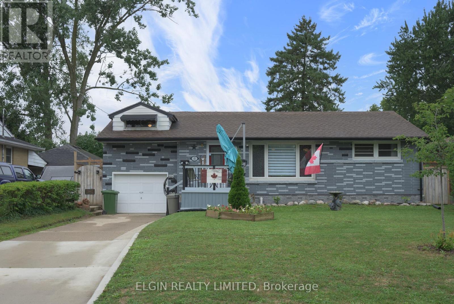
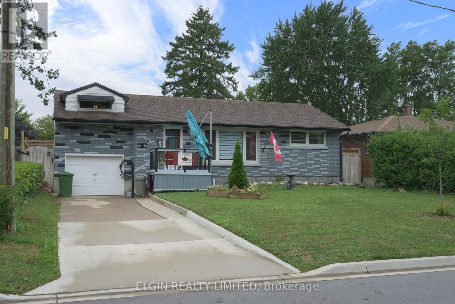
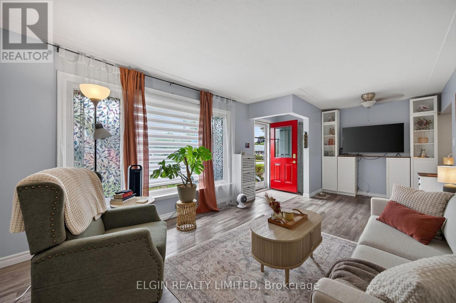
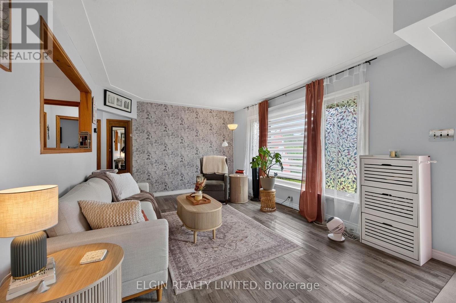
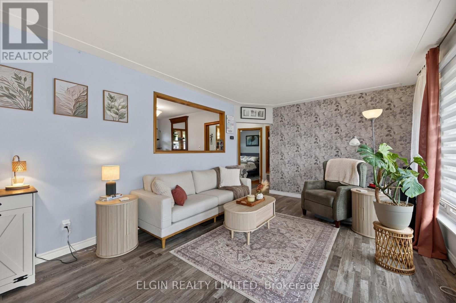
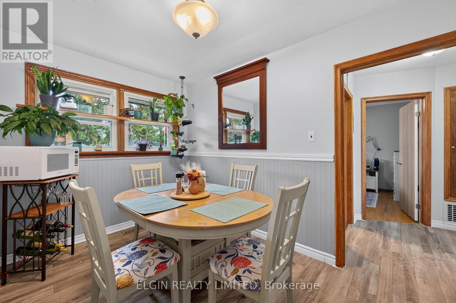
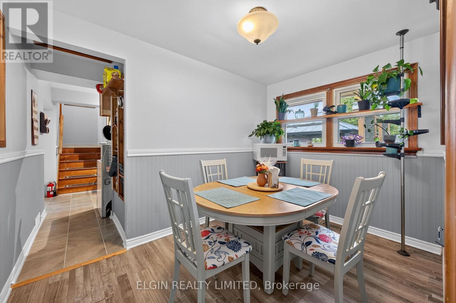
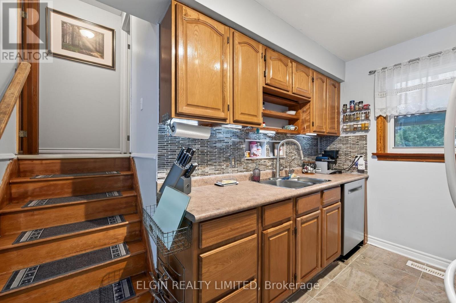
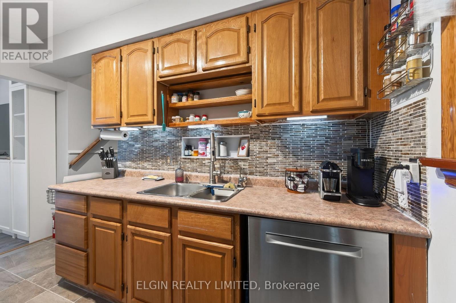
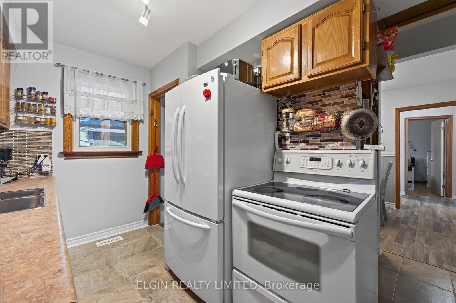
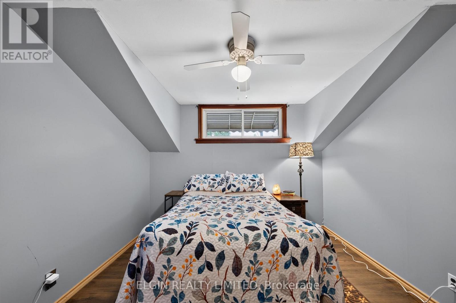
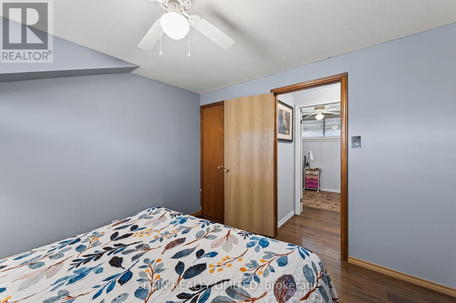
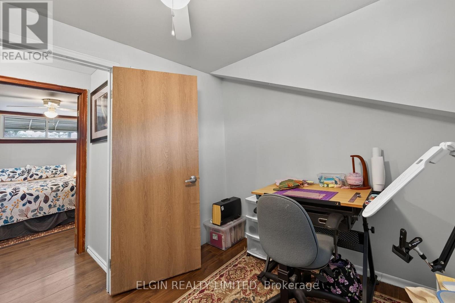
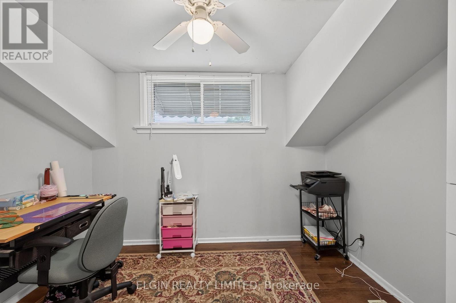
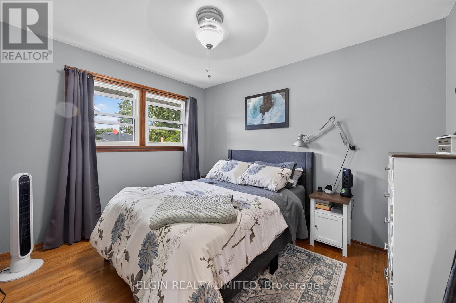
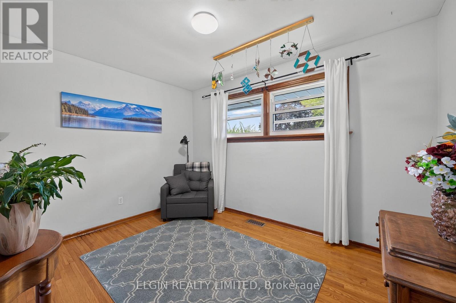
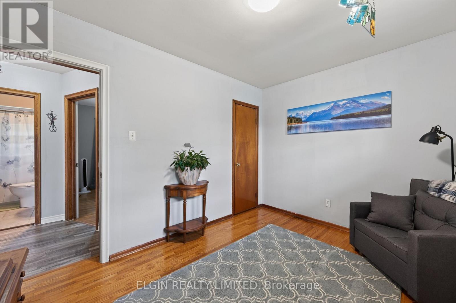
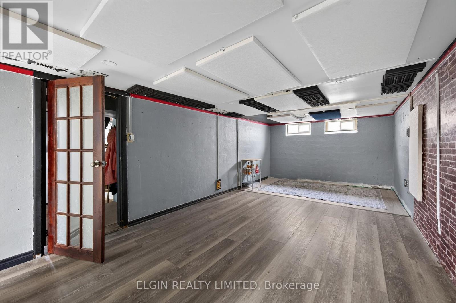
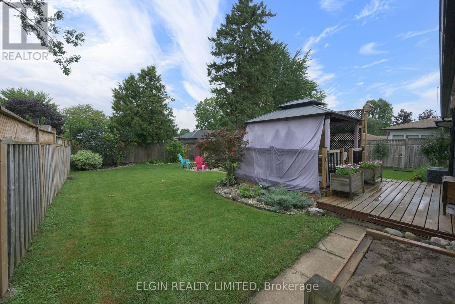
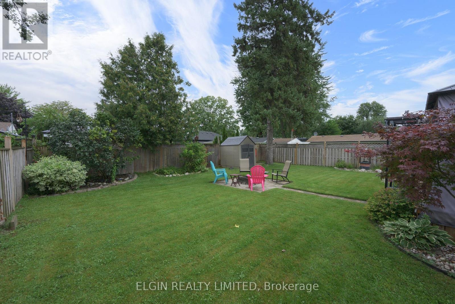
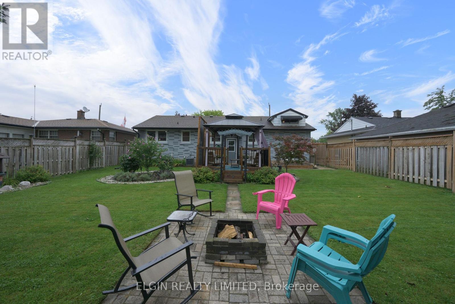
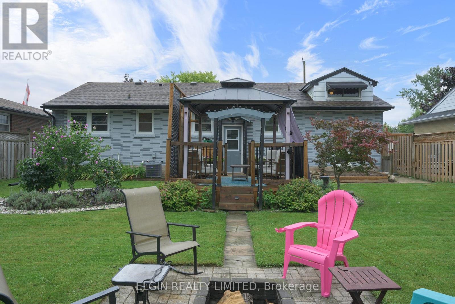
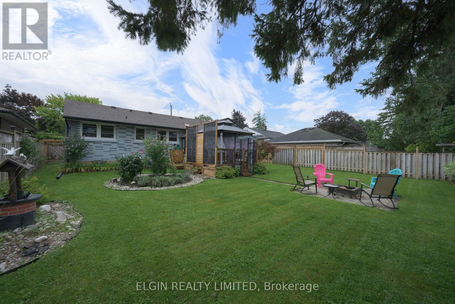
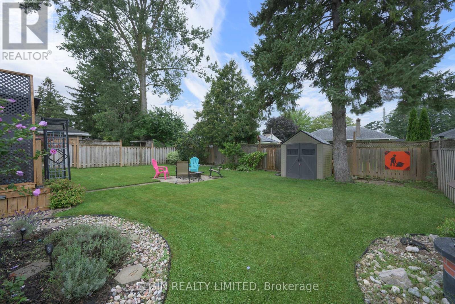
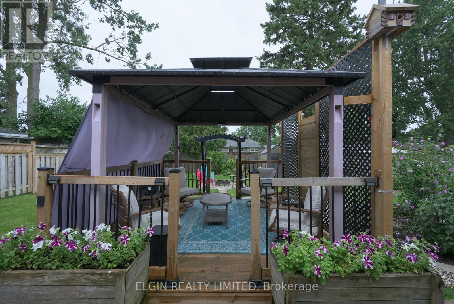
4 Bedroom family home close to schools and hospital on quiet southside crescent. Large privacy fenced and landscaped yard with gazebo and firepit. Single attached garage and parking for 3 cars. Some updates include: Furnace/Central air unit 2022. Roof shingles 2017, Fence 2024, Rear deck and Hardtop Gazebo 2022. Just move in and add your personal touches to this lovely home in a great southside neighbourhood. (id:42861)
Property Details
| MLS® Number | X13709224 |
| Property Type | Single Family |
| Community Name | St. Thomas |
| Amenities Near By | Hospital |
| Equipment Type | Water Heater |
| Features | Cul-de-sac, Flat Site, Dry, Gazebo, Sump Pump |
| Parking Space Total | 4 |
| Rental Equipment Type | Water Heater |
| Structure | Porch, Shed |
Building
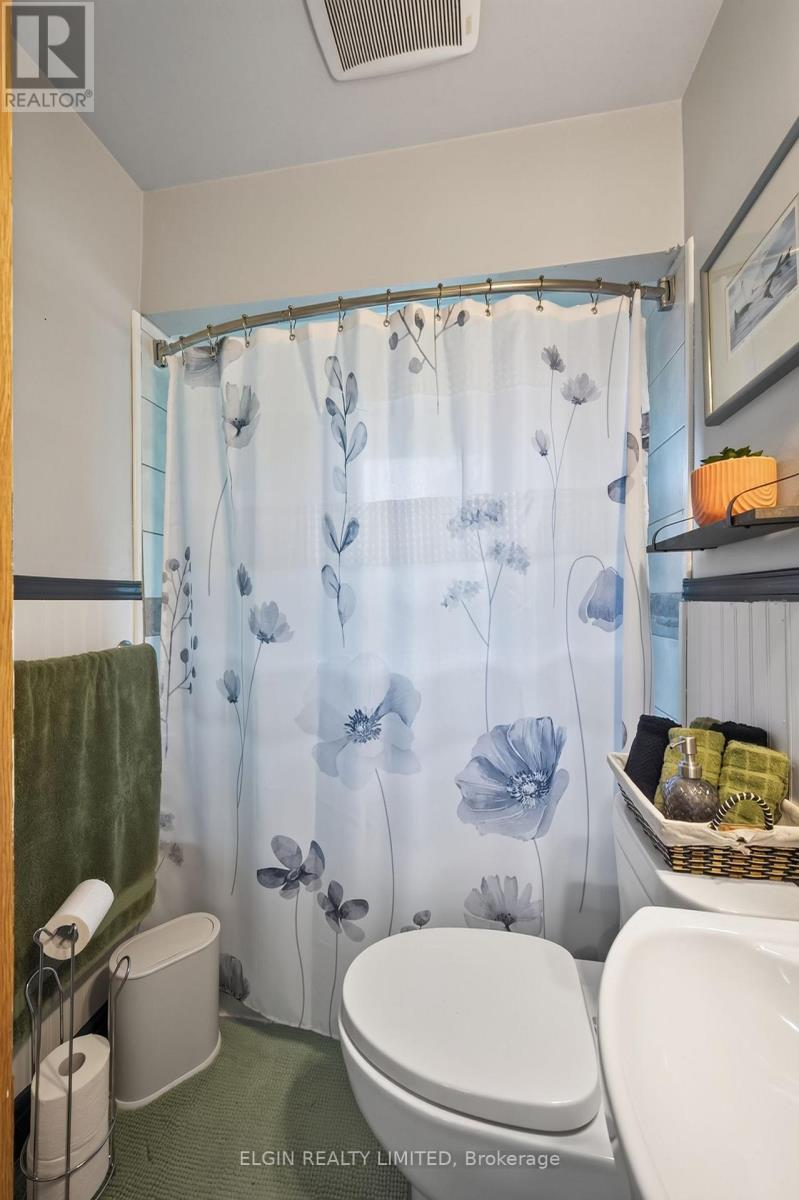
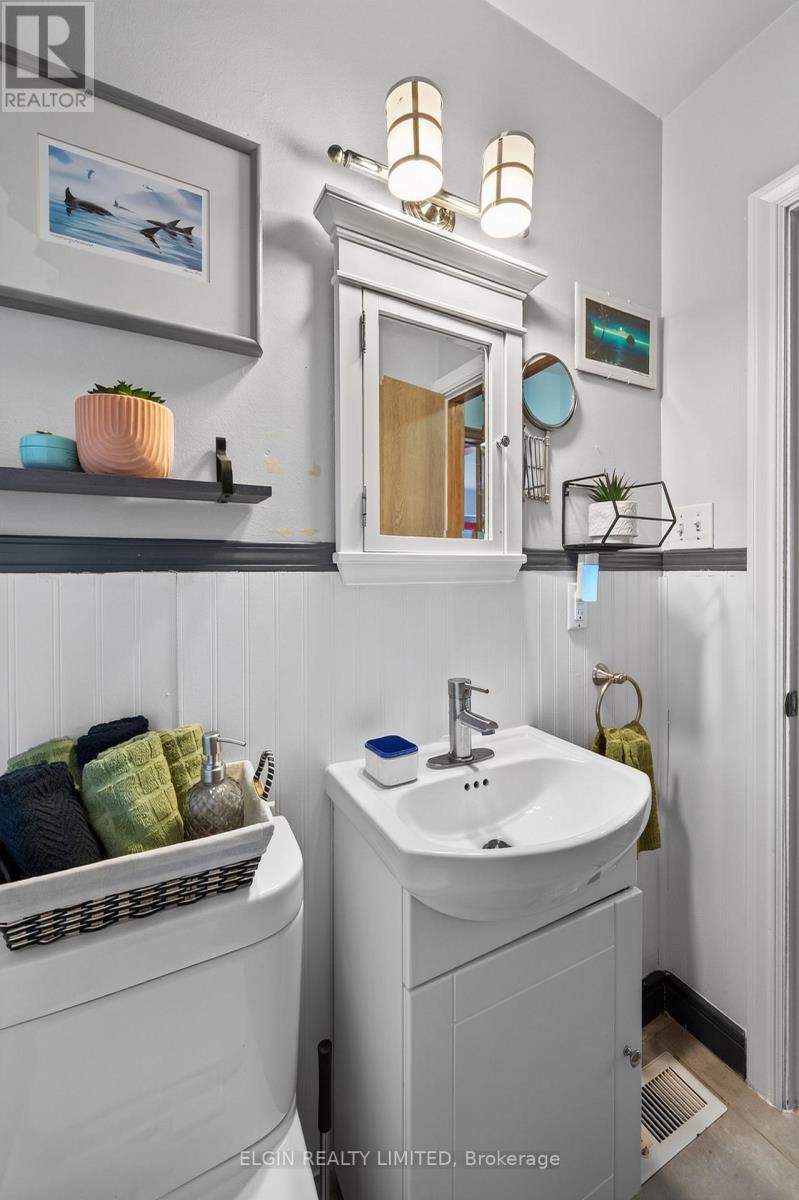
| Bathroom Total | 2 |
| Bedrooms Above Ground | 4 |
| Bedrooms Total | 4 |
| Age | 51 To 99 Years |
| Appliances | Water Meter, Dishwasher, Dryer, Stove, Washer, Refrigerator |
| Architectural Style | Bungalow |
| Basement Development | Partially Finished |
| Basement Type | Full (partially Finished) |
| Construction Style Attachment | Detached |
| Cooling Type | Central Air Conditioning |
| Exterior Finish | Brick |
| Foundation Type | Block |
| Half Bath Total | 1 |
| Heating Fuel | Natural Gas |
| Heating Type | Forced Air |
| Stories Total | 1 |
| Size Interior | 700 - 1,100 Ft2 |
| Type | House |
| Utility Water | Municipal Water |
Parking
| Attached Garage | |
| Garage |
Land
| Acreage | No |
| Fence Type | Fully Fenced, Fenced Yard |
| Land Amenities | Hospital |
| Sewer | Sanitary Sewer |
| Size Depth | 117 Ft ,10 In |
| Size Frontage | 52 Ft ,10 In |
| Size Irregular | 52.9 X 117.9 Ft |
| Size Total Text | 52.9 X 117.9 Ft |
| Zoning Description | R1 |
Rooms
| Level | Type | Length | Width | Dimensions |
|---|---|---|---|---|
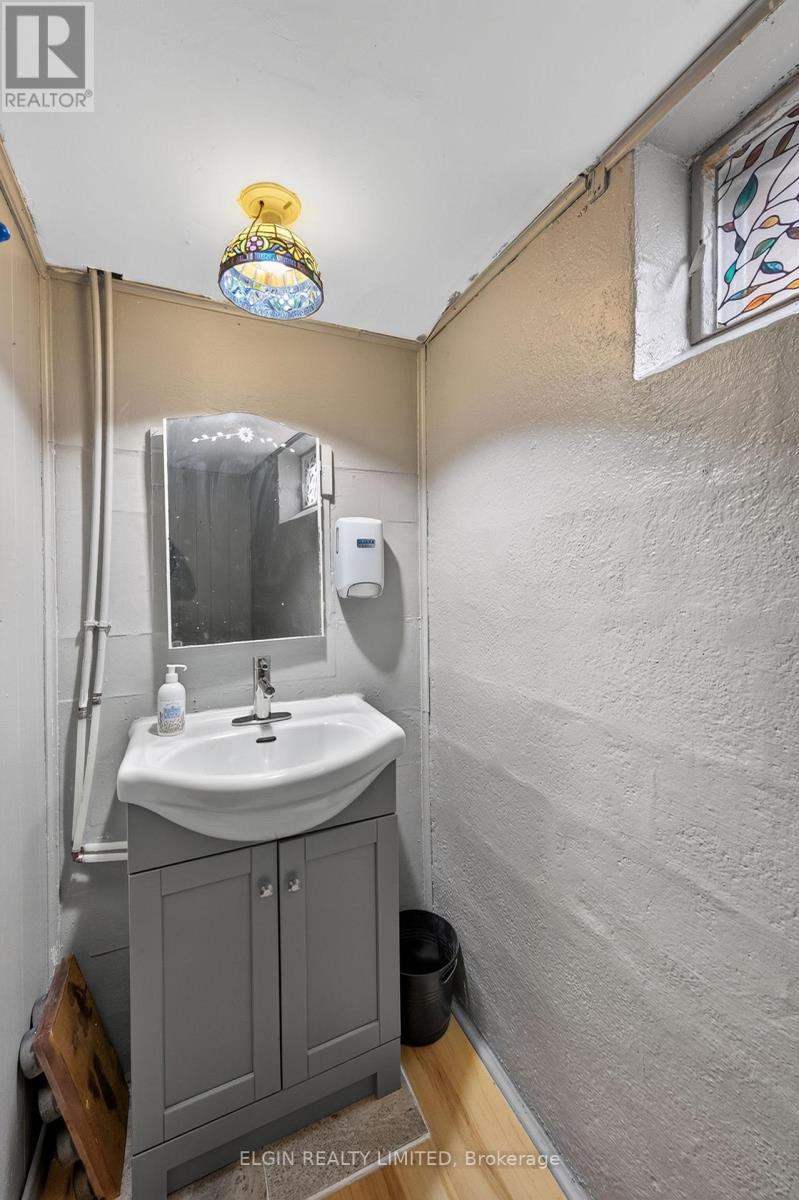
| Lower Level | Bathroom | 1.52 m | 0.91 m | 1.52 m x 0.91 m |
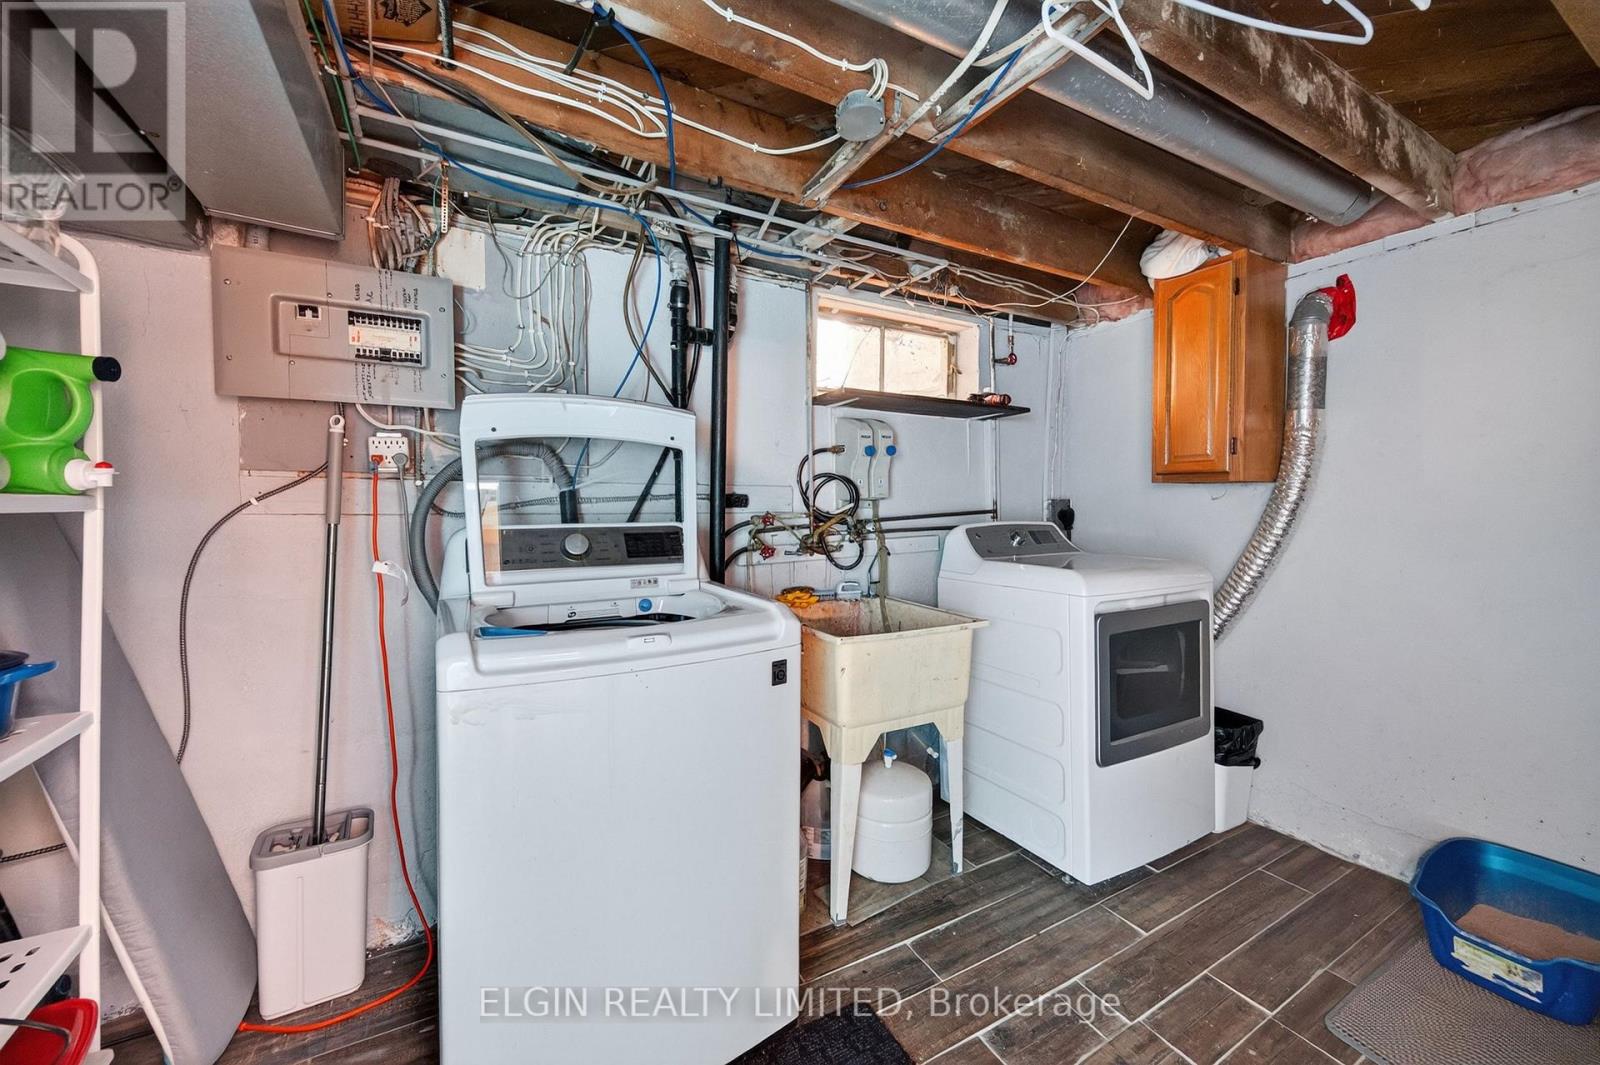
| Lower Level | Laundry Room | 3.54 m | 2.38 m | 3.54 m x 2.38 m |
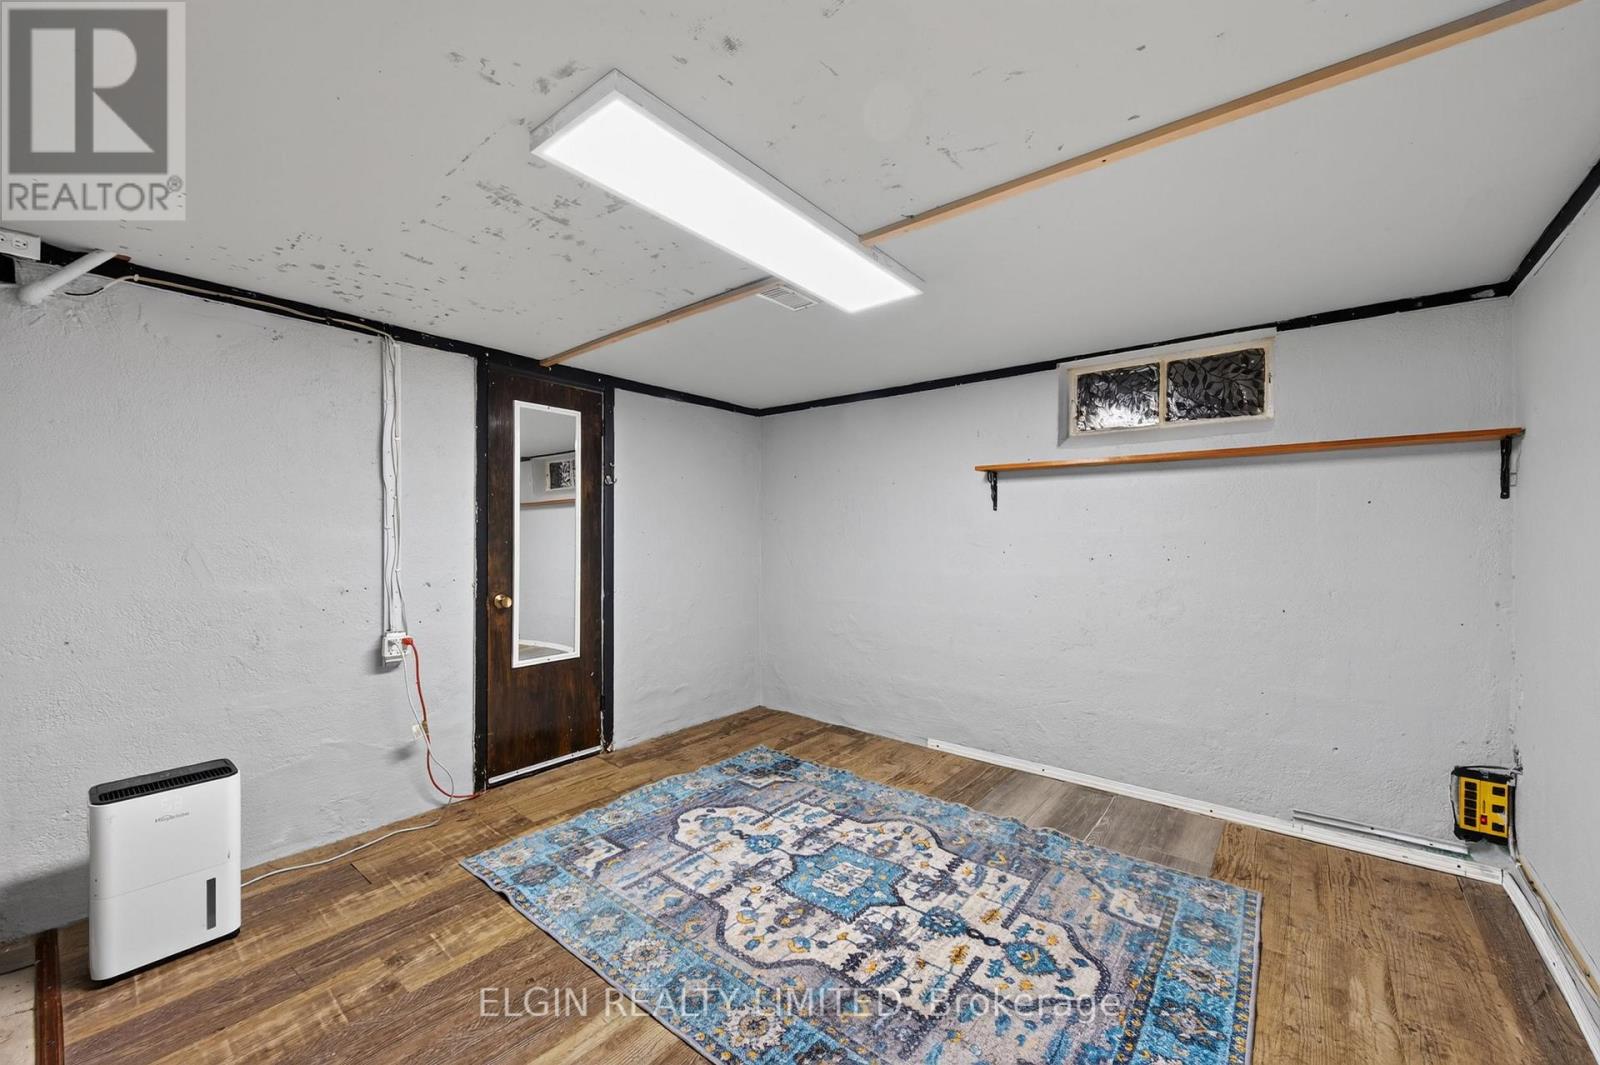
| Lower Level | Family Room | 7.16 m | 3.41 m | 7.16 m x 3.41 m |
| Lower Level | Other | 3.08 m | 3.41 m | 3.08 m x 3.41 m |
| Main Level | Kitchen | 3.47 m | 2.26 m | 3.47 m x 2.26 m |
| Main Level | Bathroom | 1.83 m | 5 m | 1.83 m x 5 m |
| Main Level | Living Room | 6.73 m | 3.47 m | 6.73 m x 3.47 m |
| Main Level | Dining Room | 3.45 m | 2.26 m | 3.45 m x 2.26 m |
| Main Level | Primary Bedroom | 3.32 m | 3.12 m | 3.32 m x 3.12 m |
| Main Level | Bedroom | 3.63 m | 2.76 m | 3.63 m x 2.76 m |
| Main Level | Bedroom | 3.45 m | 2.92 m | 3.45 m x 2.92 m |
| Main Level | Bedroom | 3.12 m | 2.38 m | 3.12 m x 2.38 m |
Utilities
| Cable | Installed |
| Electricity | Installed |
| Sewer | Installed |
https://www.realtor.ca/real-estate/30193646/32-coyne-street-st-thomas-st-thomas
Contact Us
Contact us for more information

Nancy Milles
Broker
(519) 637-2300

The trademarks REALTOR®, REALTORS®, and the REALTOR® logo are controlled by The Canadian Real Estate Association (CREA) and identify real estate professionals who are members of CREA. The trademarks MLS®, Multiple Listing Service® and the associated logos are owned by The Canadian Real Estate Association (CREA) and identify the quality of services provided by real estate professionals who are members of CREA. The trademark DDF® is owned by The Canadian Real Estate Association (CREA) and identifies CREA's Data Distribution Facility (DDF®)
August 25 2026 05:50:54
London and St. Thomas Association of REALTORS®
Elgin Realty Limited