90 Shaw Valley Drive St. Thomas, Ontario N5R 0C8

$849,000
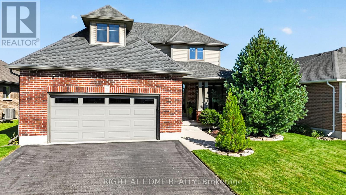
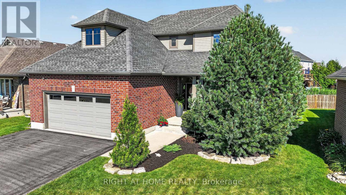
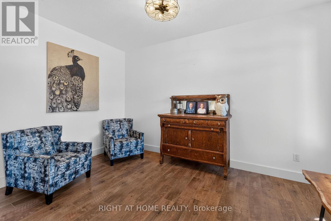
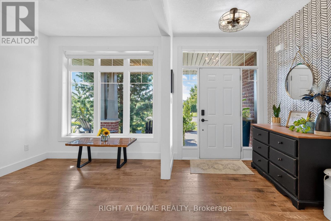
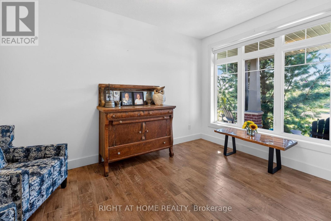
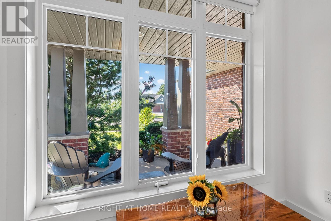
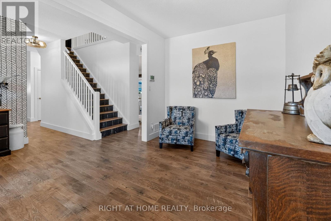
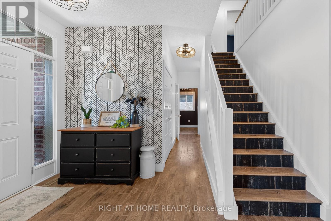
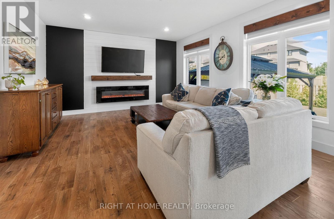
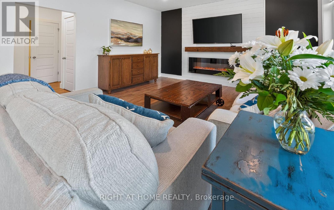
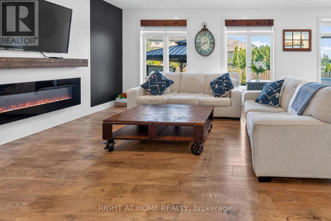
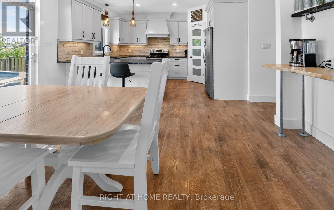
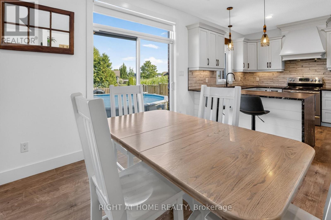
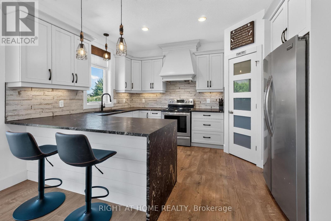
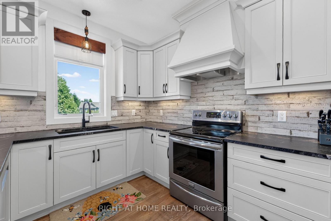
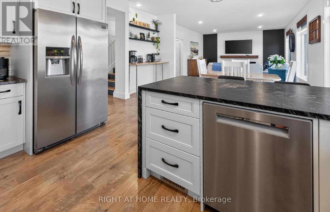
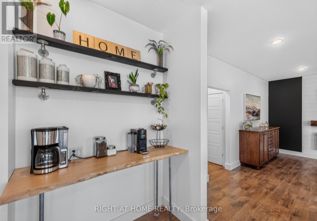
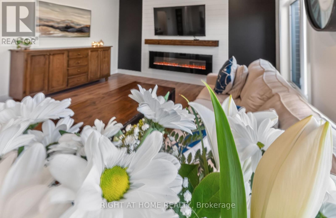
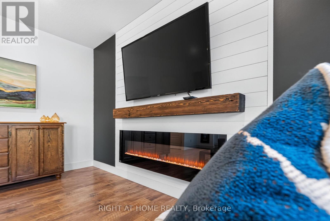
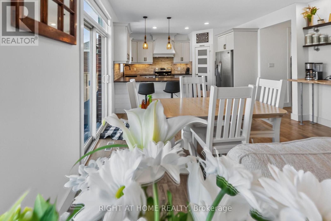
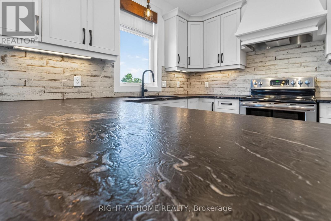
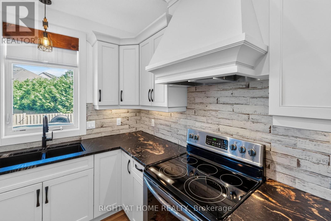
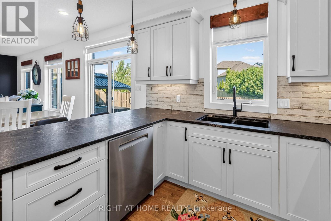
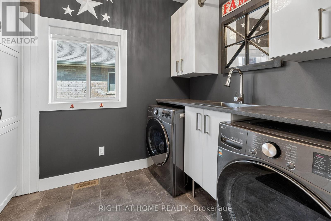
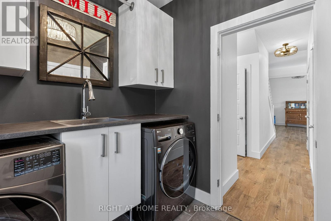
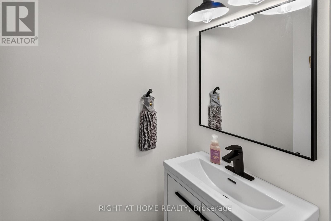
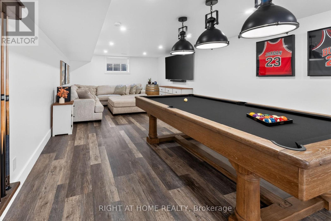
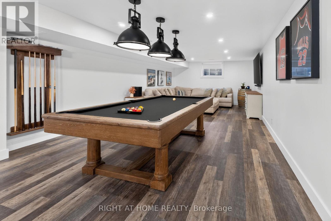
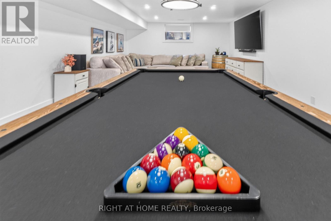
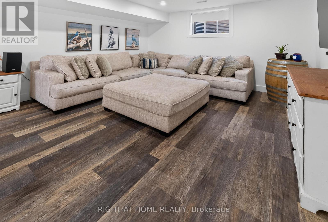
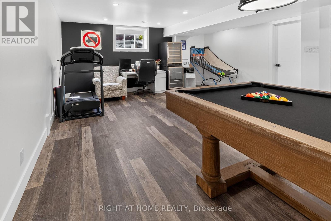
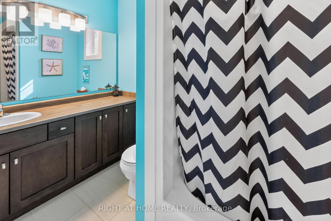
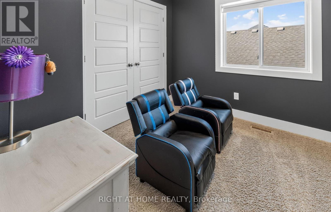
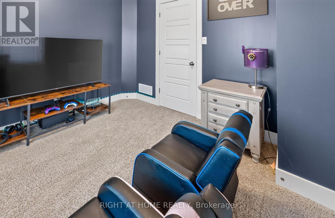
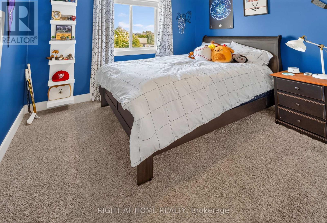
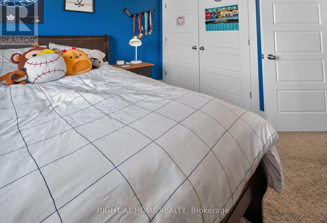
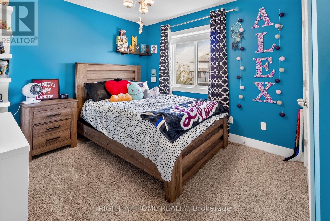
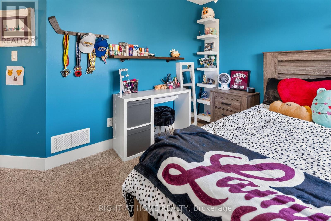
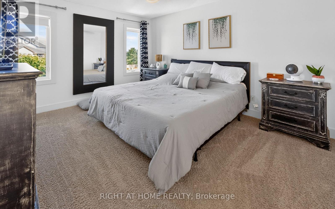
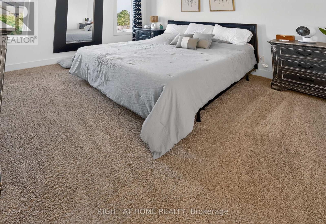
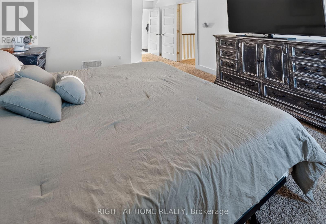
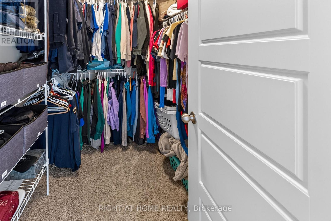
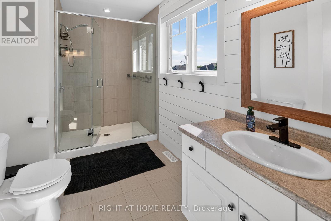
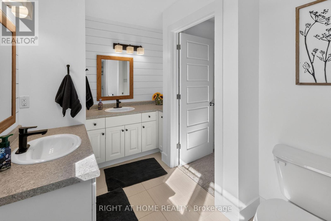
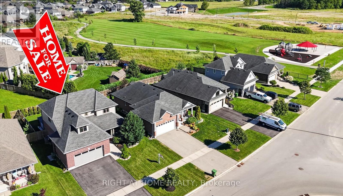
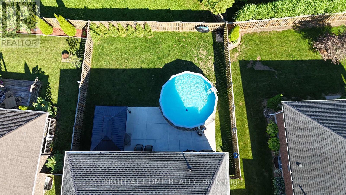
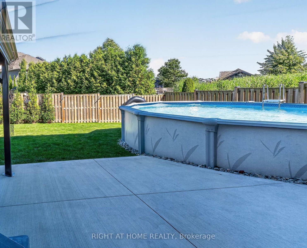
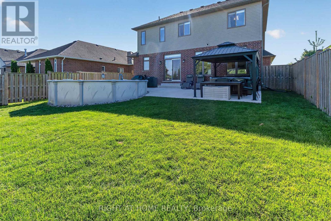
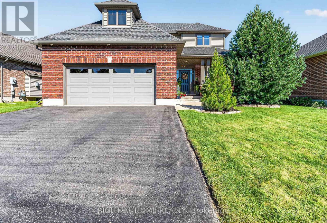
Welcome to 90 Shaw Valley Drive, an impressive four-bedroom, 3-bathroom residence designed for comfortable family living and effortless entertaining. Updated flooring and a fresh, neutral colour palette create a polished, move-in-ready interior, while the finished lower level provides valuable additional living space.A spacious foyer offers a warm welcome with ample room for coats and shoes. Just off the entrance, a versatile den provides an ideal setting for a private home office or quiet sitting room. At the heart of the home is a beautifully appointed kitchen featuring striking granite waterfall countertops, updated cabinet hardware, generous workspace, and breakfast-bar seating. The adjoining dining area overlooks the backyard and includes a dedicated coffee bar-perfect for morning coffee or evening lattes. Bright and inviting, the great room offers plenty of room for hosting guests or relaxing with family. A powder room and convenient main-floor laundry and mudroom complete this level.Upstairs, the spacious primary suite features a walk-in closet and a luxurious five-piece ensuite. Three additional generously sized bedrooms and a second full bathroom provide comfortable accommodations for a growing family.The finished basement delivers an outstanding recreation and entertainment space, ideal for movie nights, games, or gathering with family and friends. Outside, the fully fenced backyard offers a large deck, plenty of green space, and an above-ground pool ready for summer enjoyment.Stylish, spacious, and thoughtfully designed, 90 Shaw Valley Drive is a home your family can enjoy for years to come. (id:42861)
Property Details
| MLS® Number | X13688914 |
| Property Type | Single Family |
| Community Name | St. Thomas |
| Amenities Near By | Hospital, Park, Schools |
| Equipment Type | Water Heater |

| Features | Level Lot, Gazebo, Sump Pump |
| Parking Space Total | 4 |
| Pool Type | Above Ground Pool |
| Rental Equipment Type | Water Heater |
| Structure | Patio(s) |
Building
| Bathroom Total | 3 |
| Bedrooms Above Ground | 4 |
| Bedrooms Total | 4 |
| Amenities | Fireplace(s) |
| Appliances | Garage Door Opener Remote(s), Water Heater, Blinds, Dishwasher, Stove, Refrigerator |
| Basement Development | Finished |
| Basement Type | Full (finished) |
| Construction Style Attachment | Detached |
| Cooling Type | Central Air Conditioning, Air Exchanger |
| Exterior Finish | Brick, Vinyl Siding |
| Fireplace Present | Yes |
| Foundation Type | Poured Concrete |
| Half Bath Total | 1 |
| Heating Fuel | Natural Gas |
| Heating Type | Forced Air |
| Stories Total | 2 |
| Size Interior | 1,500 - 2,000 Ft2 |
| Type | House |
| Utility Water | Municipal Water |
Parking
| Attached Garage | |
| Garage |
Land
| Acreage | No |
| Fence Type | Fenced Yard |
| Land Amenities | Hospital, Park, Schools |
| Landscape Features | Landscaped |
| Sewer | Sanitary Sewer |
| Size Depth | 127 Ft ,4 In |
| Size Frontage | 55 Ft ,8 In |
| Size Irregular | 55.7 X 127.4 Ft |
| Size Total Text | 55.7 X 127.4 Ft |
Rooms
| Level | Type | Length | Width | Dimensions |
|---|---|---|---|---|
| Second Level | Primary Bedroom | 3.45 m | 6.22 m | 3.45 m x 6.22 m |
| Second Level | Bathroom | 3.25 m | 1.75 m | 3.25 m x 1.75 m |
| Second Level | Other | 4.34 m | 2.21 m | 4.34 m x 2.21 m |
| Second Level | Bedroom | 2.69 m | 3.35 m | 2.69 m x 3.35 m |
| Second Level | Bedroom 2 | 3.02 m | 3.38 m | 3.02 m x 3.38 m |
| Second Level | Bedroom 3 | 3.73 m | 3.45 m | 3.73 m x 3.45 m |
| Basement | Recreational, Games Room | 10.79 m | 4.5 m | 10.79 m x 4.5 m |
| Basement | Other | 10.79 m | 3.76 m | 10.79 m x 3.76 m |
| Main Level | Bathroom | 2.01 m | 0.89 m | 2.01 m x 0.89 m |
| Main Level | Kitchen | 2.77 m | 4.17 m | 2.77 m x 4.17 m |
| Main Level | Dining Room | 2.95 m | 4.44 m | 2.95 m x 4.44 m |
| Main Level | Family Room | 5.21 m | 4.44 m | 5.21 m x 4.44 m |
| Main Level | Laundry Room | 2.11 m | 2.97 m | 2.11 m x 2.97 m |
| Main Level | Living Room | 2.69 m | 4.19 m | 2.69 m x 4.19 m |
https://www.realtor.ca/real-estate/30170378/90-shaw-valley-drive-st-thomas-st-thomas
Contact Us
Contact us for more information

Gavin White
Salesperson
(519) 649-6900

Brent White
Salesperson
(519) 649-6900

The trademarks REALTOR®, REALTORS®, and the REALTOR® logo are controlled by The Canadian Real Estate Association (CREA) and identify real estate professionals who are members of CREA. The trademarks MLS®, Multiple Listing Service® and the associated logos are owned by The Canadian Real Estate Association (CREA) and identify the quality of services provided by real estate professionals who are members of CREA. The trademark DDF® is owned by The Canadian Real Estate Association (CREA) and identifies CREA's Data Distribution Facility (DDF®)
August 23 2026 04:21:33
London and St. Thomas Association of REALTORS®
Right At Home Realty