18 Coleman Court St. Thomas, Ontario N5R 0A5

$474,900
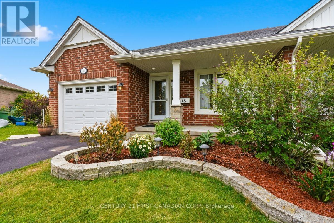
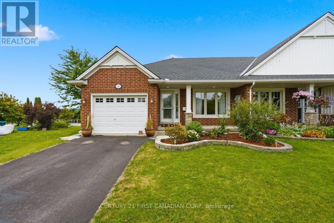
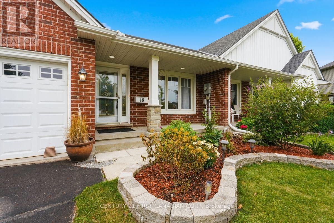
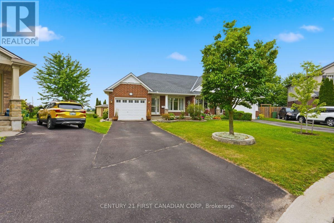
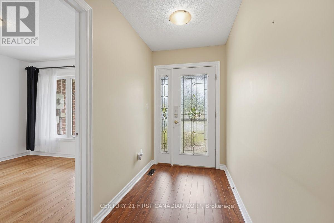
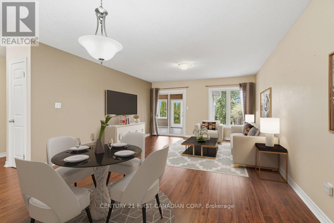
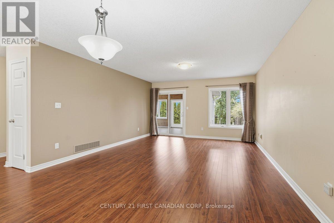
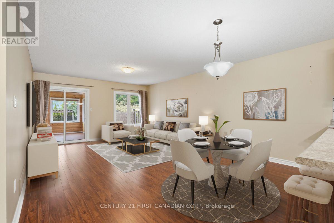
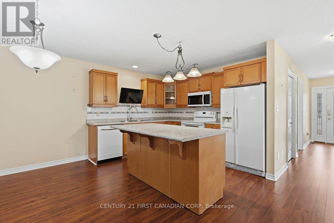
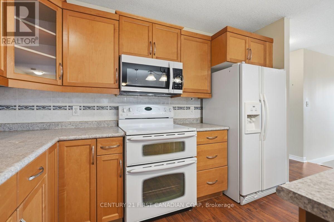
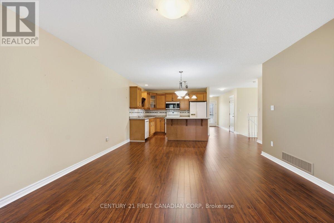
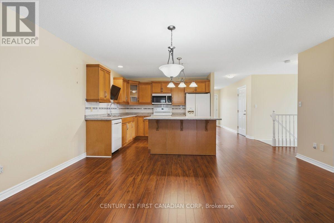
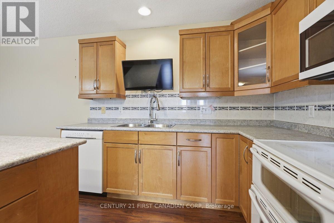
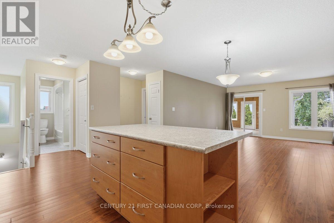
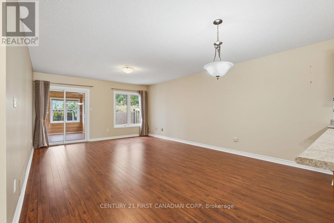
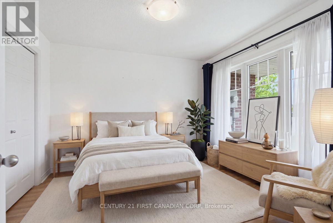
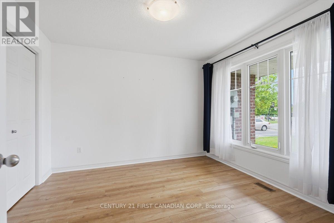
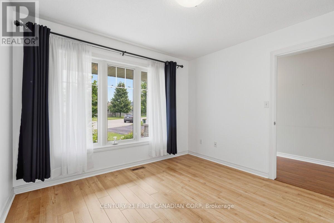
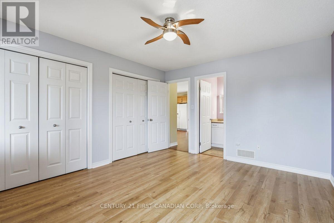
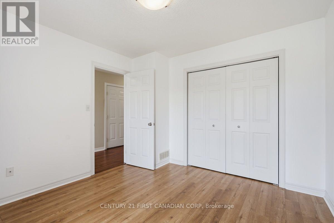
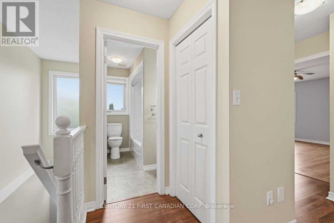
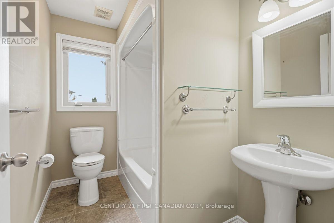
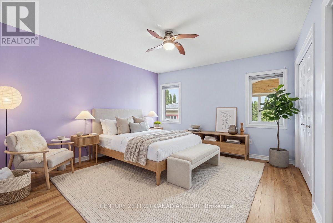
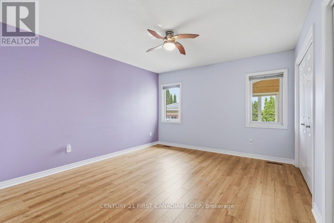
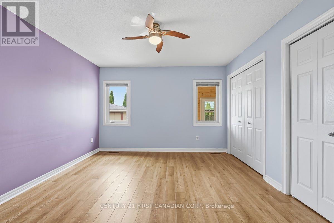
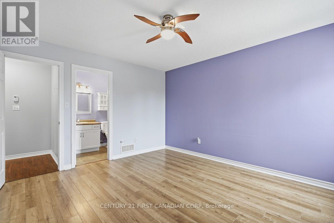
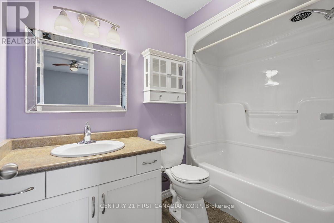
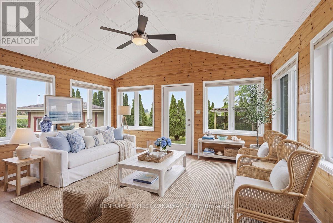
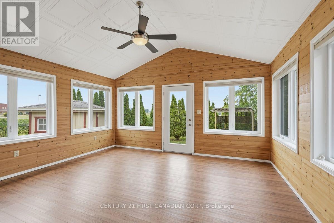
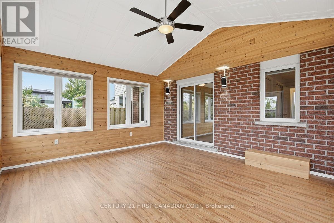
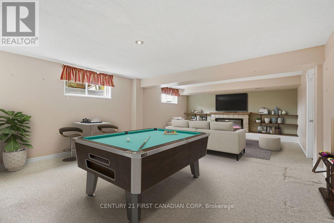
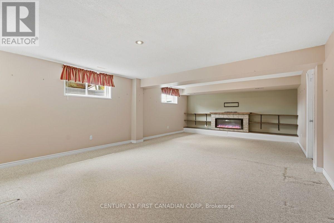
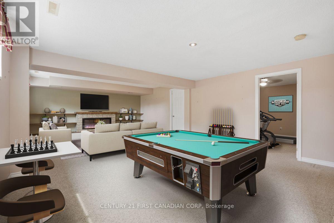
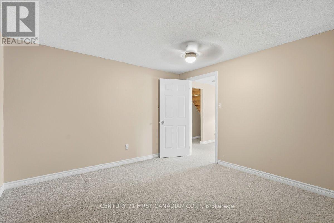
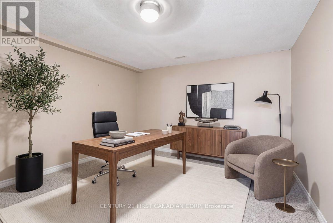
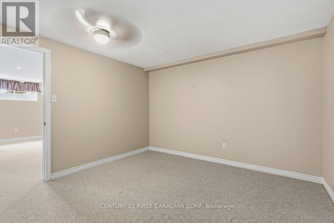
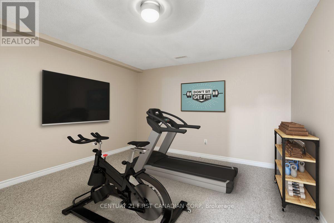
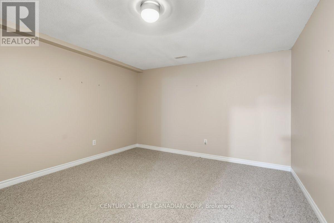
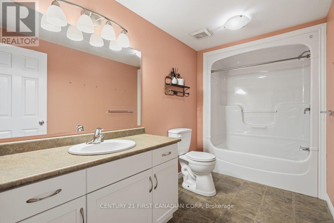
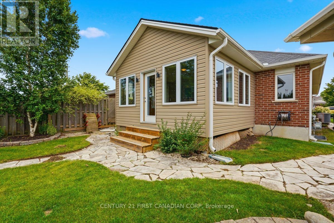
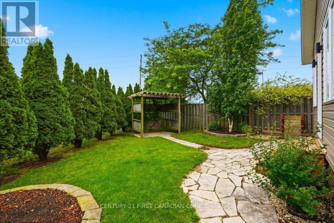
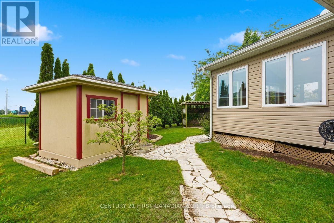
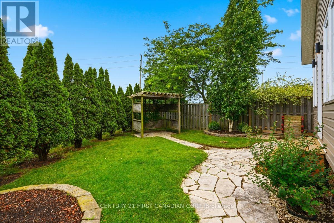
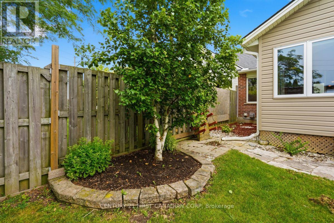
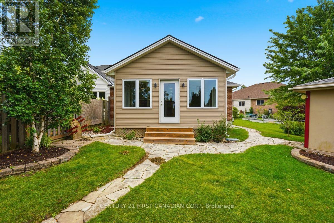
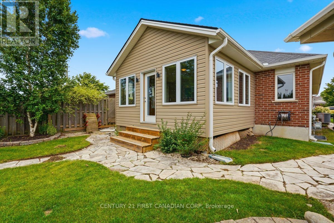
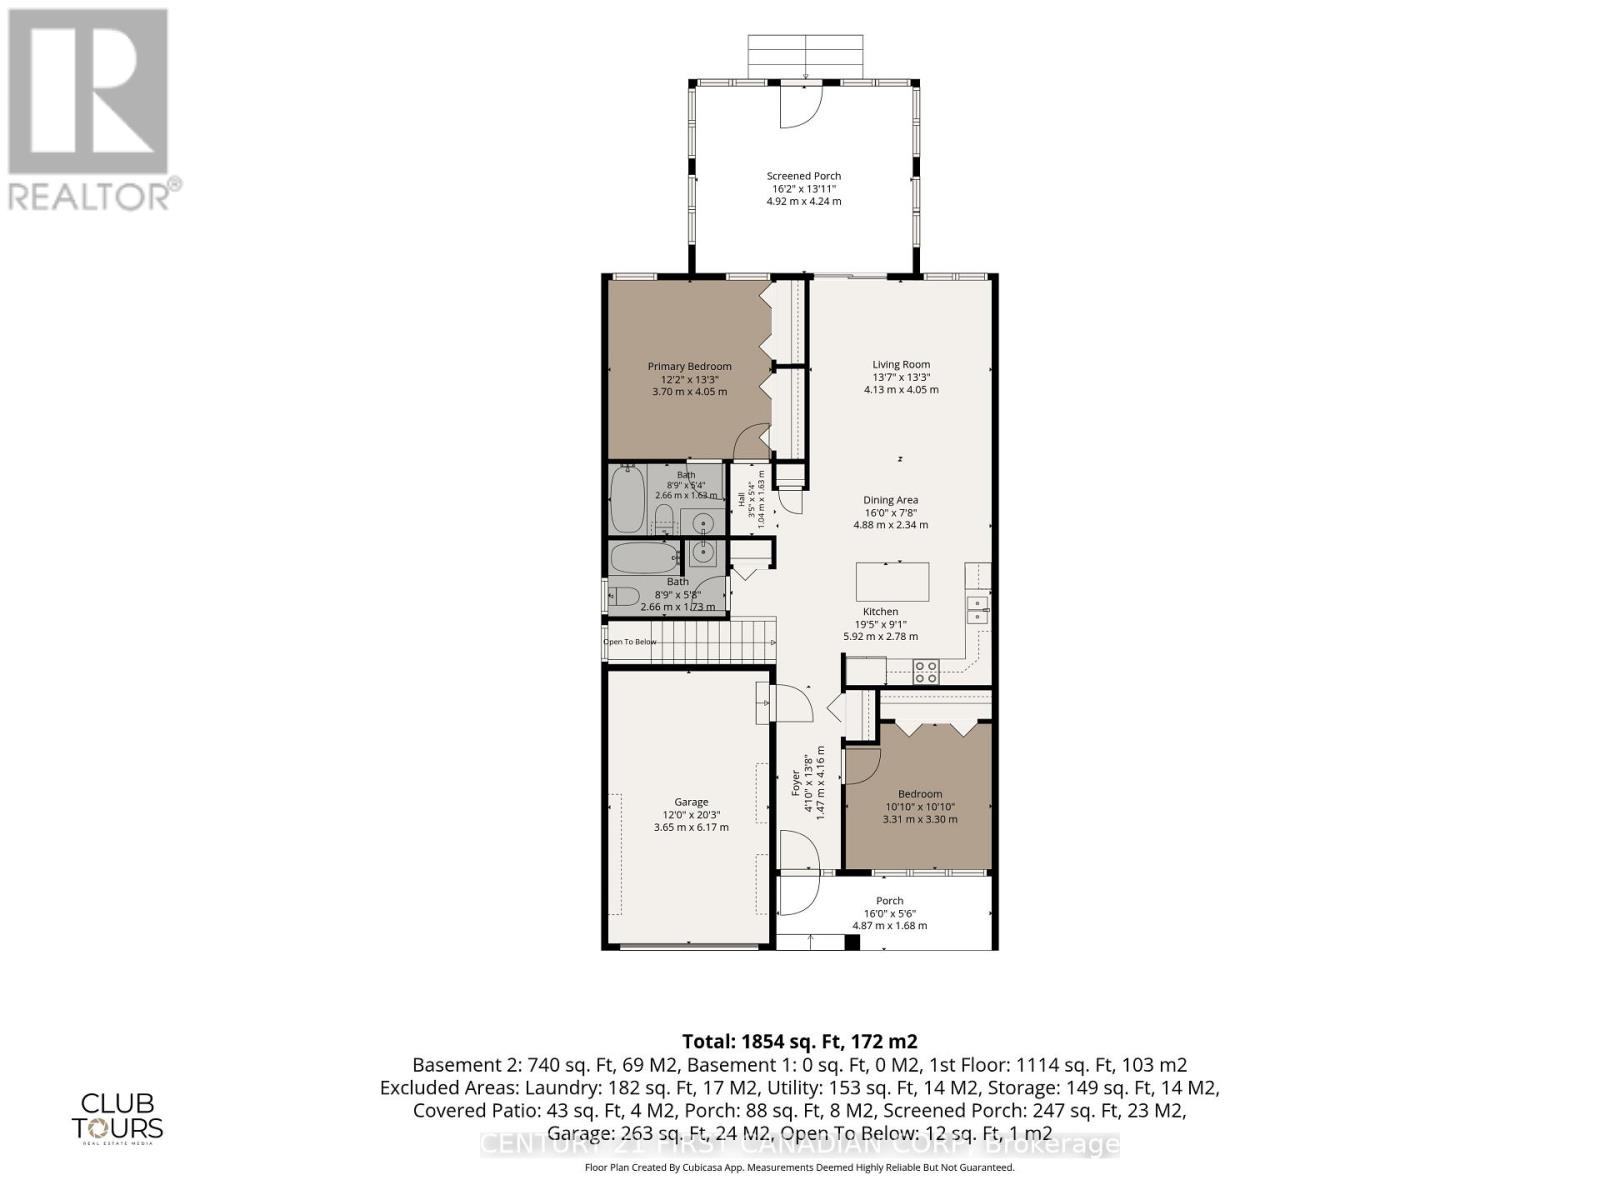
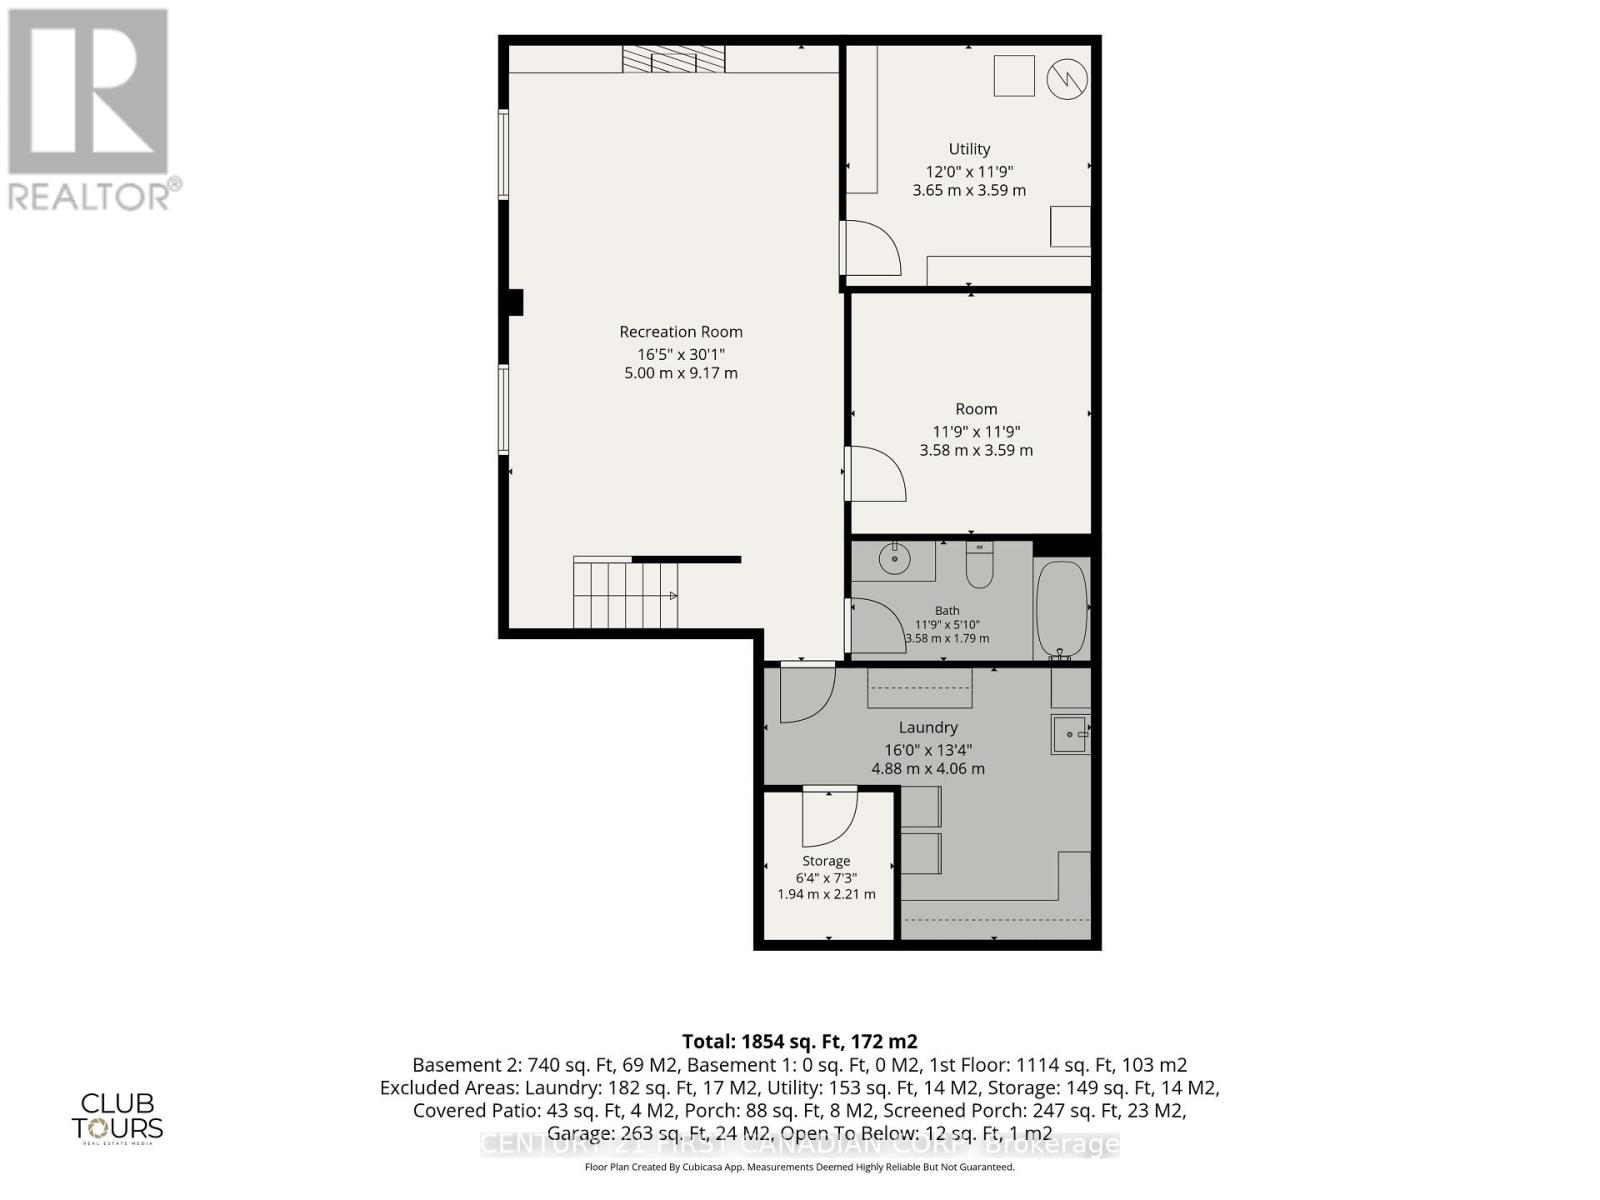
Welcome to this beautifully maintained two-bedroom, semi-detached bungalow nestled on a quiet, family-friendly cul-de-sac. Offering the perfect blend of comfort, convenience, and low-maintenance living, this home is an excellent opportunity for first-time buyers, downsizers, or anyone looking for a move-in-ready home.The thoughtfully designed main floor features an open-concept kitchen, dining area, and living room, creating an inviting space for everyday living and entertaining. The spacious primary bedroom offers large double closets and a private four-piece ensuite, while a second bedroom provides the flexibility to serve as a guest room, home office, or hobby space. A second full bathroom completes the main level.Added in 2021, the bright three-season sunroom with its vaulted ceiling extends your living space and provides the perfect spot to enjoy a morning coffee or unwind on warm summer evenings.The finished lower level offers exceptional versatility, featuring a spacious recreation room, a den ideal for a home office, gym, or craft room, a third full four-piece bathroom, and plenty of storage.Enjoy added privacy with no rear neighbours and direct access to nearby walking trails. Ideally located close to the Doug Tarry Sports Complex, parks, schools, shopping, and everyday amenities, this home also offers a convenient commute to London via Highbury Avenue.Recent updates include the roof (2021) and water heater (2021), providing added peace of mind. This is a fantastic opportunity to enjoy comfortable, carefree living in one of St. Thomas's welcoming neighbourhoods. Some photos have been virtually staged (id:42861)
Property Details
| MLS® Number | X13616800 |
| Property Type | Single Family |
| Community Name | St. Thomas |
| Amenities Near By | Park, Place Of Worship, Schools, Hospital |
| Equipment Type | Water Heater |
| Parking Space Total | 2 |
| Rental Equipment Type | Water Heater |
Building
| Bathroom Total | 3 |
| Bedrooms Above Ground | 2 |
| Bedrooms Total | 2 |
| Amenities | Fireplace(s) |
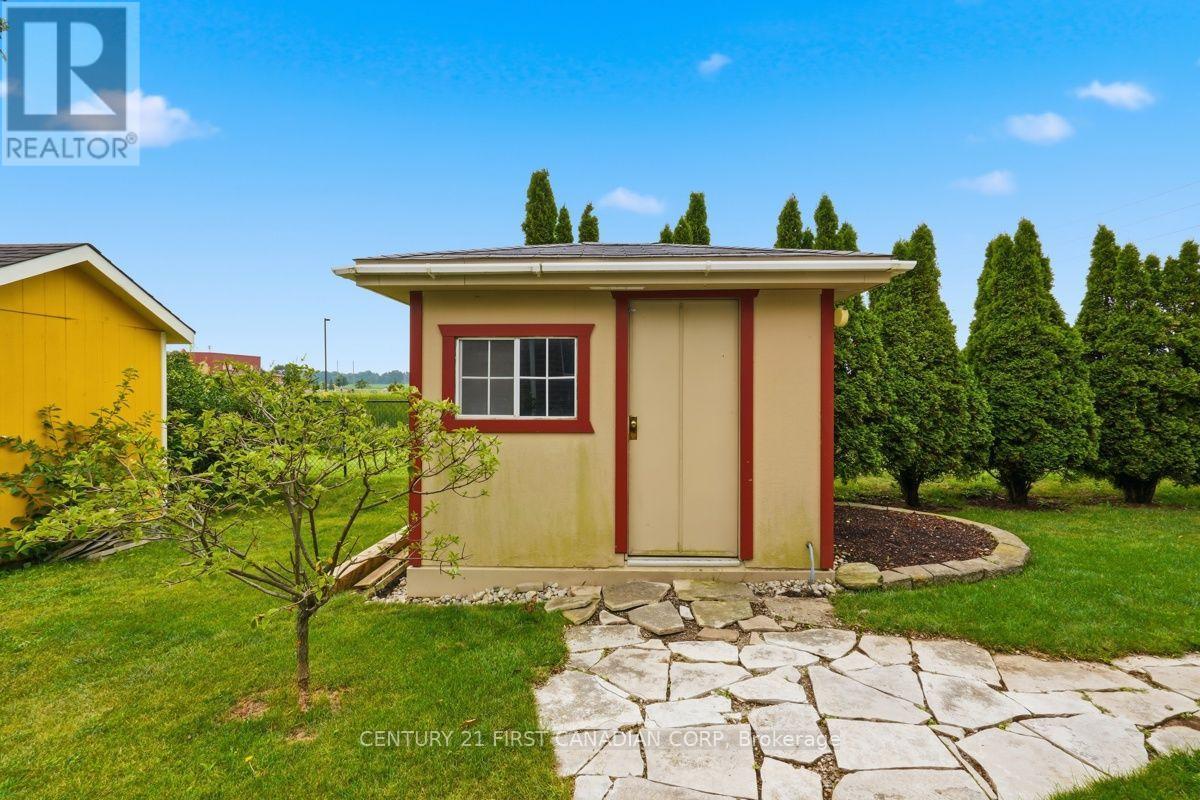
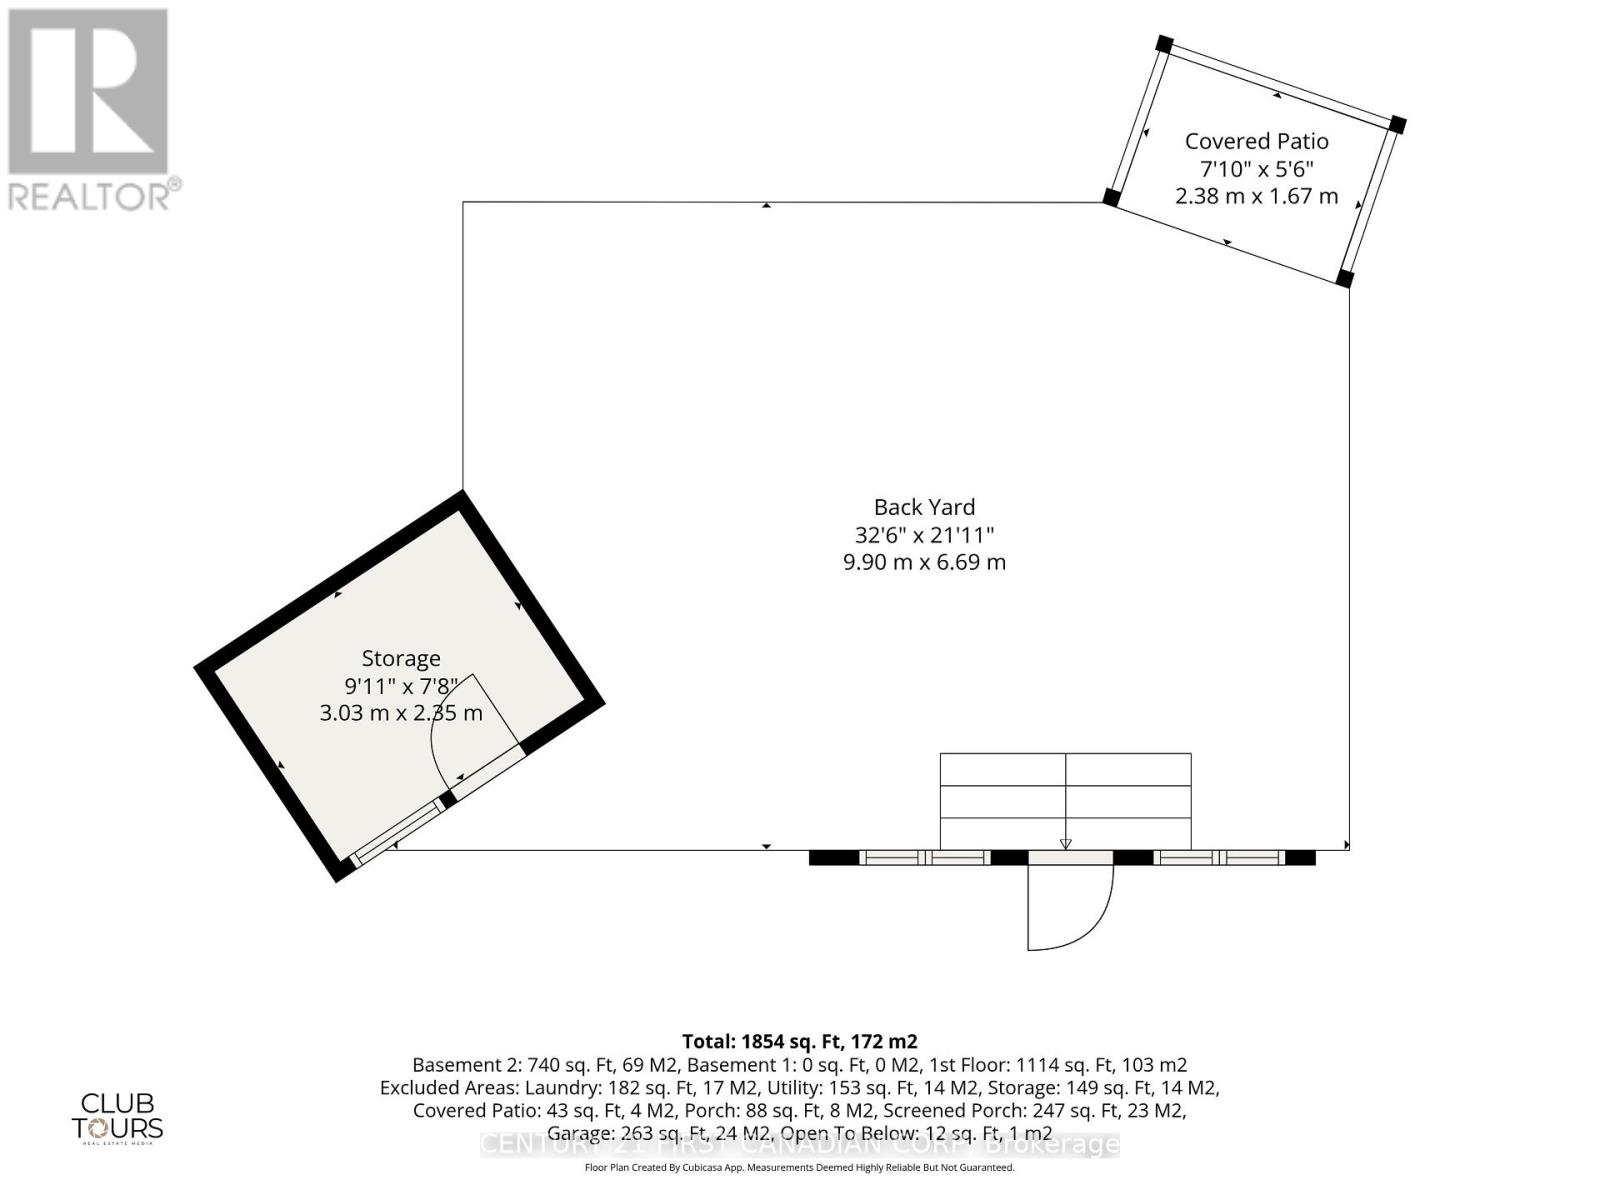
| Appliances | Dishwasher, Dryer, Freezer, Storage Shed, Stove, Washer, Refrigerator |
| Architectural Style | Bungalow |
| Basement Development | Finished |
| Basement Type | N/a (finished) |
| Construction Style Attachment | Semi-detached |
| Cooling Type | Central Air Conditioning |
| Exterior Finish | Brick |
| Foundation Type | Concrete |
| Heating Fuel | Natural Gas |
| Heating Type | Forced Air |
| Stories Total | 1 |
| Size Interior | 1,100 - 1,500 Ft2 |
| Type | House |
| Utility Water | Municipal Water |
Parking
| Attached Garage | |
| Garage |
Land
| Acreage | No |
| Land Amenities | Park, Place Of Worship, Schools, Hospital |
| Sewer | Sanitary Sewer |
| Size Depth | 137 Ft ,7 In |
| Size Frontage | 28 Ft ,6 In |
| Size Irregular | 28.5 X 137.6 Ft |
| Size Total Text | 28.5 X 137.6 Ft |
Rooms
| Level | Type | Length | Width | Dimensions |
|---|---|---|---|---|
| Lower Level | Utility Room | 3.65 m | 3.59 m | 3.65 m x 3.59 m |
| Lower Level | Other | 1.94 m | 2.21 m | 1.94 m x 2.21 m |
| Lower Level | Recreational, Games Room | 5 m | 9.17 m | 5 m x 9.17 m |
| Lower Level | Den | 3.58 m | 3.59 m | 3.58 m x 3.59 m |
| Lower Level | Laundry Room | 4.88 m | 4.06 m | 4.88 m x 4.06 m |
| Main Level | Living Room | 4.13 m | 4.05 m | 4.13 m x 4.05 m |
| Main Level | Dining Room | 4.88 m | 2.34 m | 4.88 m x 2.34 m |
| Main Level | Kitchen | 5.92 m | 2.78 m | 5.92 m x 2.78 m |
| Main Level | Primary Bedroom | 3.7 m | 4 m | 3.7 m x 4 m |
| Main Level | Bedroom | 3.31 m | 3.3 m | 3.31 m x 3.3 m |
| Main Level | Sunroom | 4.92 m | 4.24 m | 4.92 m x 4.24 m |
| Main Level | Foyer | 1.47 m | 4.16 m | 1.47 m x 4.16 m |
https://www.realtor.ca/real-estate/30091190/18-coleman-court-st-thomas-st-thomas
Contact Us
Contact us for more information

Andrea Newcombe
Broker
(226) 973-3550
andrea-newcombe.c21.ca/
www.facebook.com/andreanewcomberealestate
www.linkedin.com/in/andrea-newcombe-79a47039/
420 York Street
London, Ontario N6B 1R1
(519) 673-3390

Gautam Khanna
Salesperson
www.gautamtherealtor.com/
www.facebook.com/gautamtherealtor
www.linkedin.com/in/gautamtherealtor/
420 York Street
London, Ontario N6B 1R1
(519) 673-3390

The trademarks REALTOR®, REALTORS®, and the REALTOR® logo are controlled by The Canadian Real Estate Association (CREA) and identify real estate professionals who are members of CREA. The trademarks MLS®, Multiple Listing Service® and the associated logos are owned by The Canadian Real Estate Association (CREA) and identify the quality of services provided by real estate professionals who are members of CREA. The trademark DDF® is owned by The Canadian Real Estate Association (CREA) and identifies CREA's Data Distribution Facility (DDF®)
July 29 2026 03:51:10
London and St. Thomas Association of REALTORS®
Century 21 First Canadian Corp