43212 Southdale Line St. Thomas, Ontario N5R 6G1

$575,500
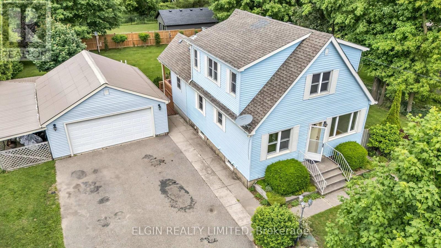
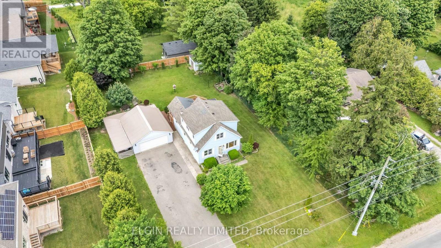
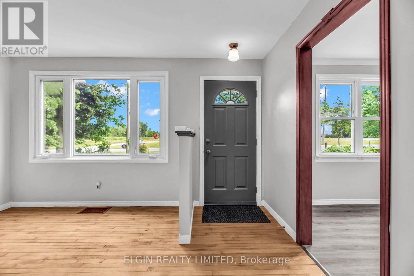
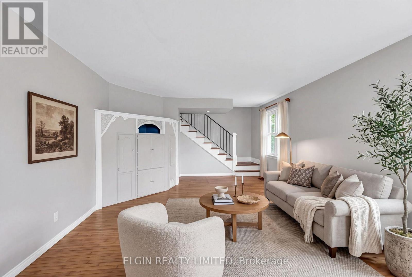
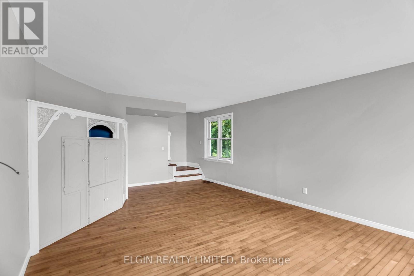
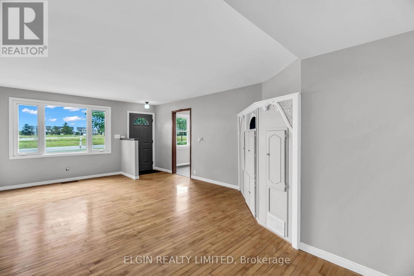
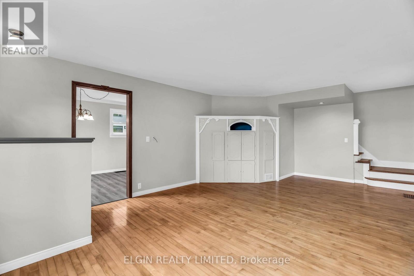
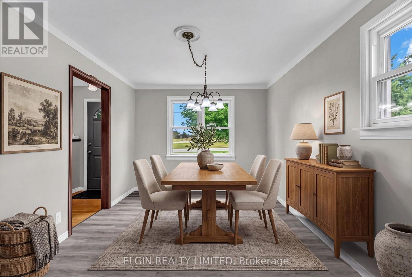
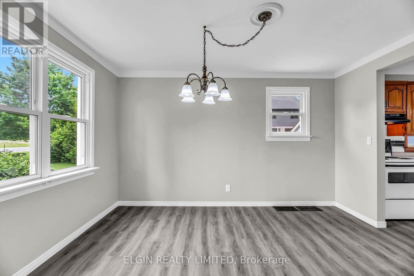
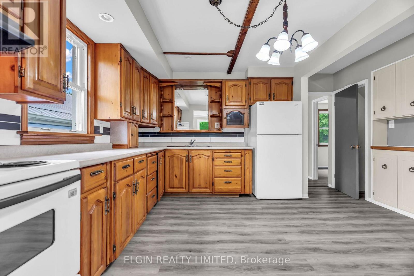
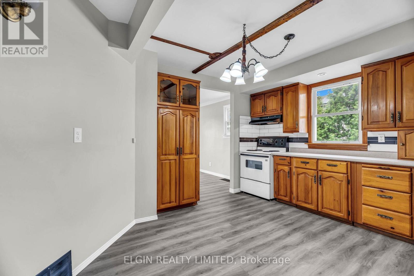
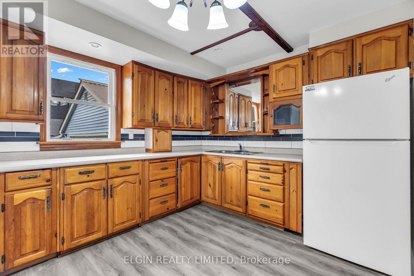
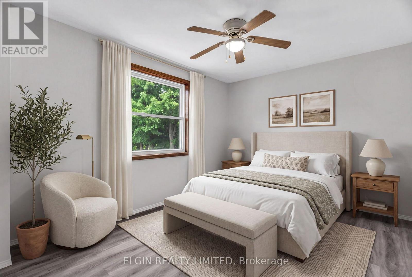
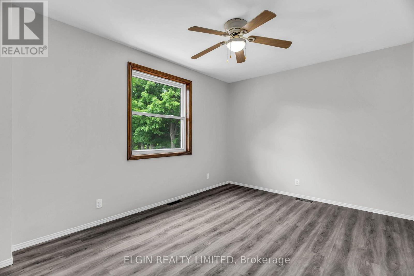
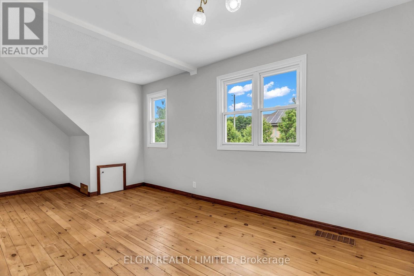
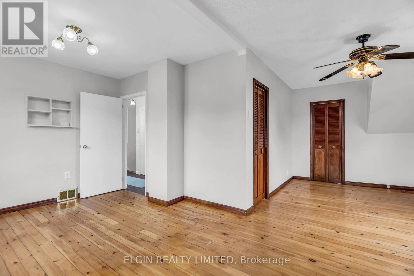
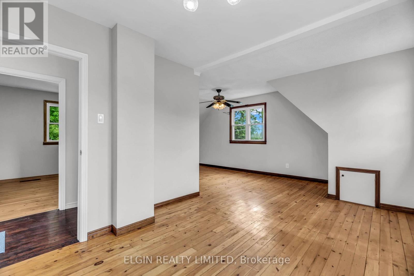
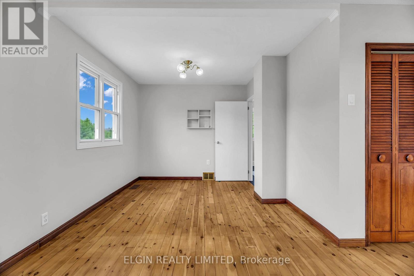
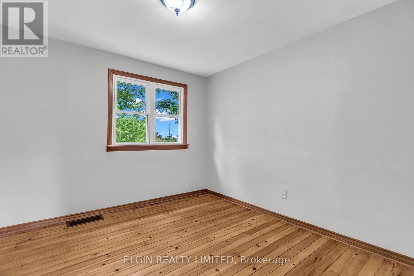
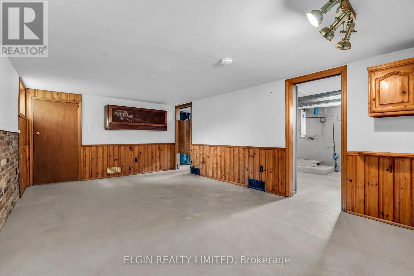
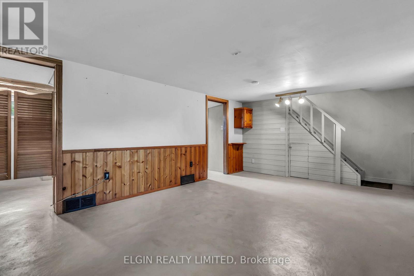
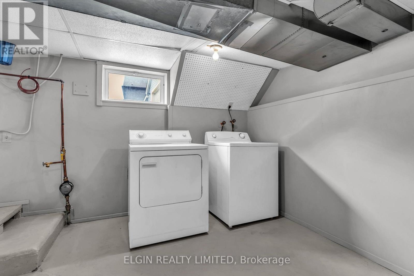
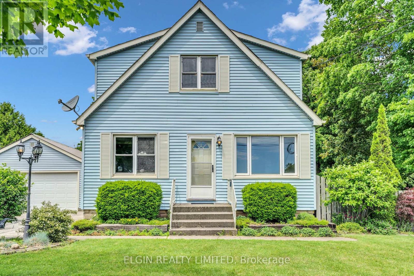
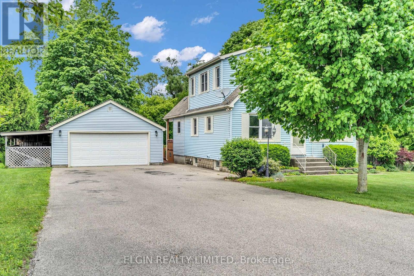
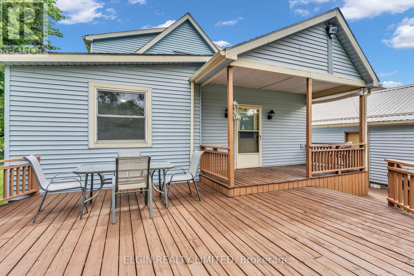
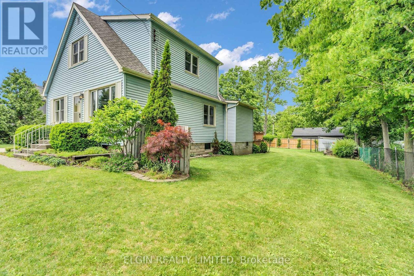
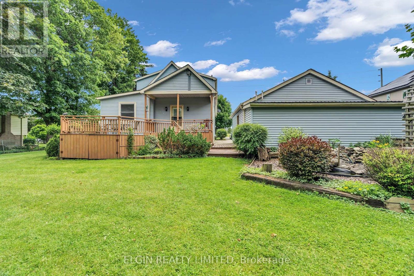
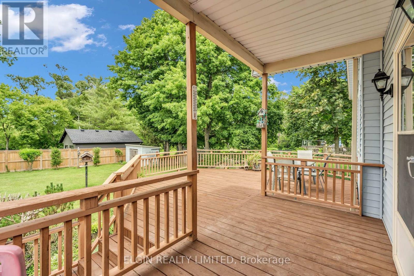
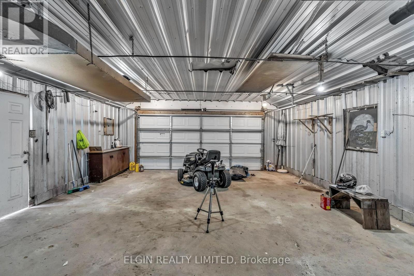
Charming character meets country-sized space! This delightful 1.5-storey home offers a wonderful blend of comfort, functionality, and timeless appeal, set on a generous lot with plenty of room to enjoy both inside and out.Offering 3 bedrooms and 1.5 bathrooms, the home features a spacious kitchen with an abundance of cupboard space and bright, welcoming living areas that create a warm and inviting atmosphere. The full basement provides valuable additional space for recreation, hobbies, storage, or future possibilities.Outside, the beautifully landscaped yard offers a peaceful private retreat, while the large deck is ideal for entertaining family and friends or simply relaxing and enjoying the surroundings. A standout feature is the detached double garage/shop, complete with heat and hydro, offering an excellent workspace for hobbyists, mechanics, or anyone needing additional room for projects and storage.With its character, generous lot, versatile living space, and impressive detached garage/shop, this is a home that offers plenty of possibilities and is sure to capture your attention! (id:42861)
Property Details
| MLS® Number | X13606866 |
| Property Type | Single Family |
| Community Name | St. Thomas |
| Equipment Type | None |
| Features | Carpet Free |
| Parking Space Total | 10 |
| Rental Equipment Type | None |
Building
| Bathroom Total | 2 |
| Bedrooms Above Ground | 3 |
| Bedrooms Total | 3 |
| Appliances | Water Heater, Dryer, Stove, Washer, Refrigerator |
| Basement Development | Partially Finished |
| Basement Type | Full (partially Finished) |
| Construction Style Attachment | Detached |
| Cooling Type | Central Air Conditioning |
| Exterior Finish | Vinyl Siding |
| Foundation Type | Concrete |
| Half Bath Total | 1 |
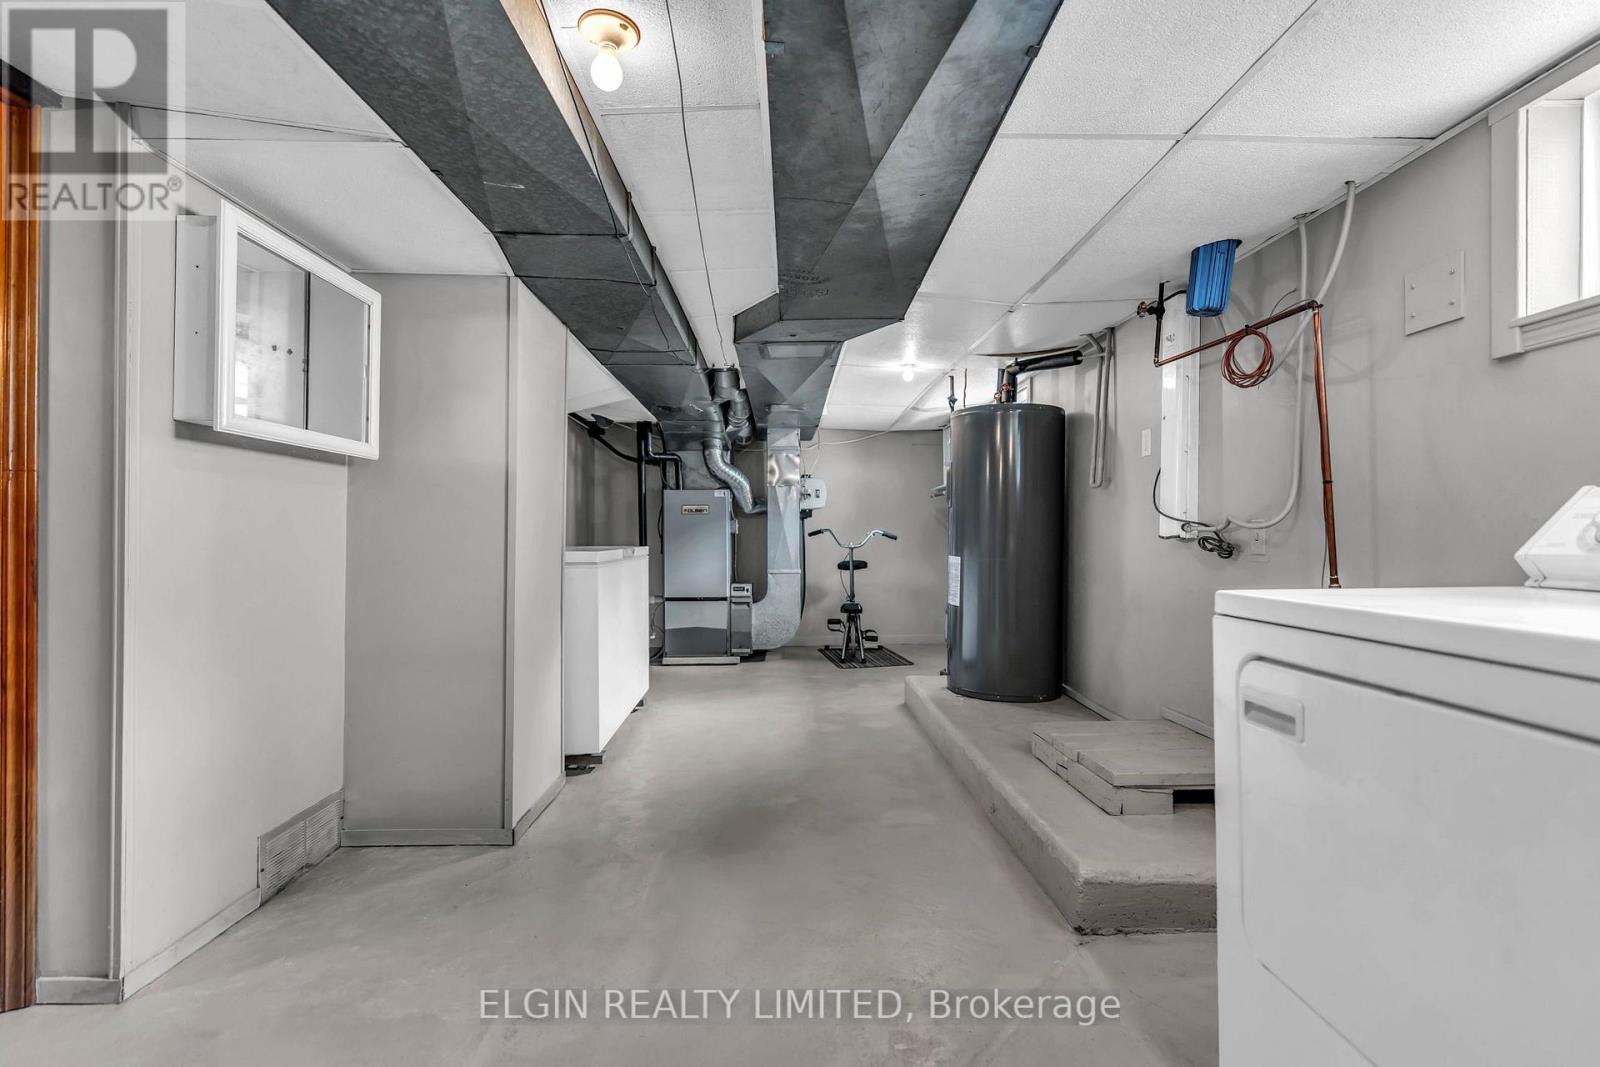
| Heating Fuel | Natural Gas |
| Heating Type | Forced Air |
| Stories Total | 2 |
| Size Interior | 1,100 - 1,500 Ft2 |
| Type | House |
| Utility Water | Municipal Water |
Parking
| Detached Garage | |
| Garage |
Land
| Acreage | No |
| Sewer | Septic System |
| Size Depth | 175 Ft |
| Size Frontage | 100 Ft |
| Size Irregular | 100 X 175 Ft |
| Size Total Text | 100 X 175 Ft |
Rooms
| Level | Type | Length | Width | Dimensions |
|---|---|---|---|---|
| Second Level | Bedroom 2 | 6.16 m | 5.73 m | 6.16 m x 5.73 m |
| Second Level | Bedroom 3 | 3.2 m | 3.08 m | 3.2 m x 3.08 m |
| Basement | Family Room | 5.82 m | 3.66 m | 5.82 m x 3.66 m |
| Basement | Utility Room | 7.5 m | 3.44 m | 7.5 m x 3.44 m |
| Main Level | Living Room | 6.8 m | 4.12 m | 6.8 m x 4.12 m |
| Main Level | Kitchen | 4.45 m | 3.78 m | 4.45 m x 3.78 m |
| Main Level | Dining Room | 3.96 m | 2.77 m | 3.96 m x 2.77 m |
| Main Level | Bedroom | 3.84 m | 3.11 m | 3.84 m x 3.11 m |
https://www.realtor.ca/real-estate/30080556/43212-southdale-line-st-thomas-st-thomas
Contact Us
Contact us for more information


The trademarks REALTOR®, REALTORS®, and the REALTOR® logo are controlled by The Canadian Real Estate Association (CREA) and identify real estate professionals who are members of CREA. The trademarks MLS®, Multiple Listing Service® and the associated logos are owned by The Canadian Real Estate Association (CREA) and identify the quality of services provided by real estate professionals who are members of CREA. The trademark DDF® is owned by The Canadian Real Estate Association (CREA) and identifies CREA's Data Distribution Facility (DDF®)
August 30 2026 04:20:59
London and St. Thomas Association of REALTORS®
Elgin Realty Limited