6 Evylean Court St. Thomas, Ontario N5R 0P6

$586,215
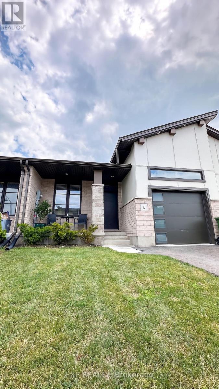
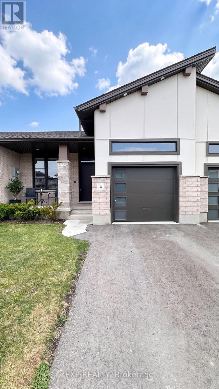
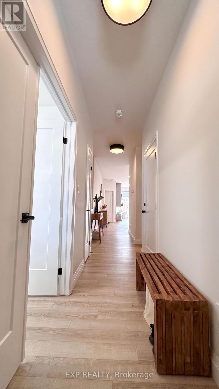
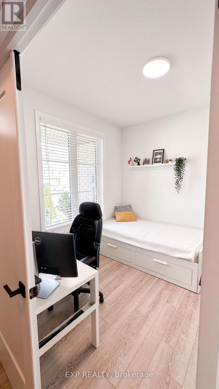
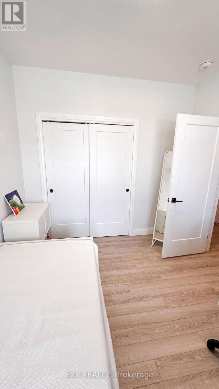
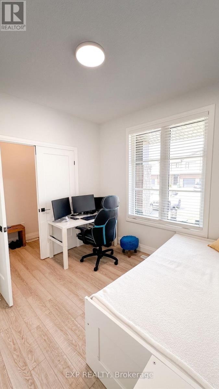
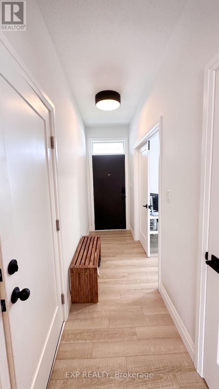
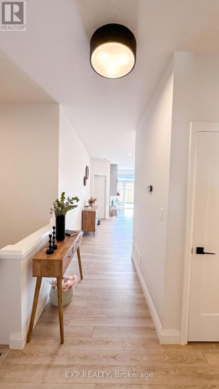
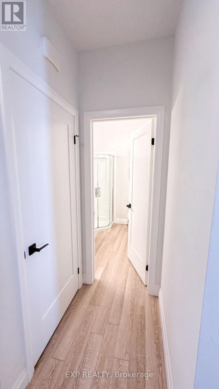
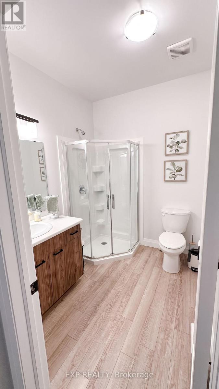
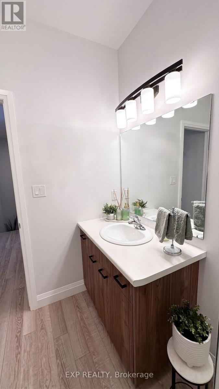
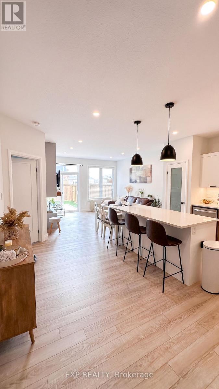
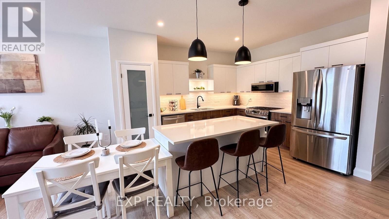
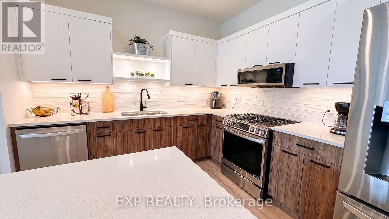
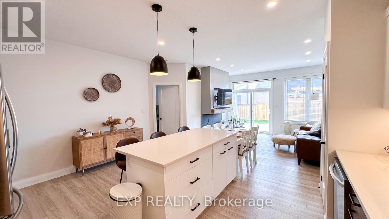
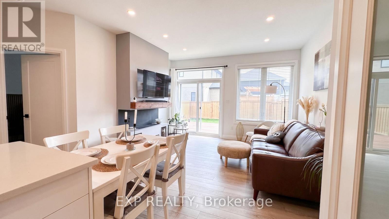
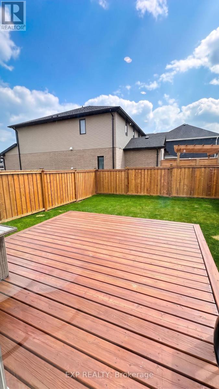
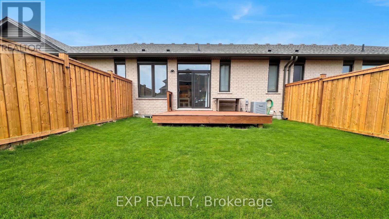
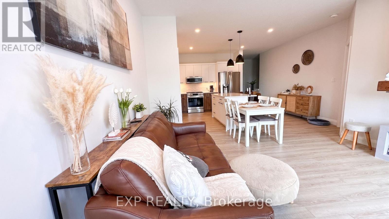
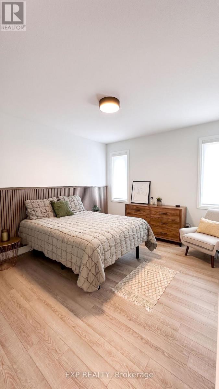
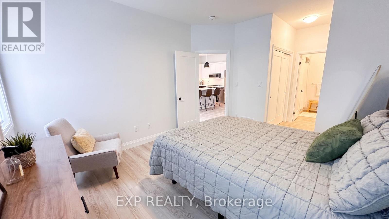
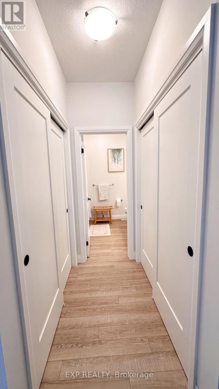
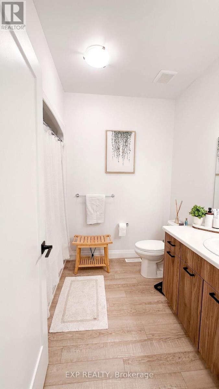
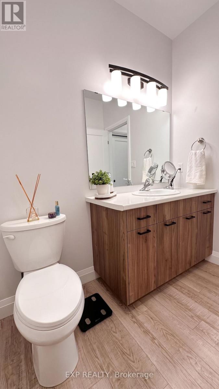
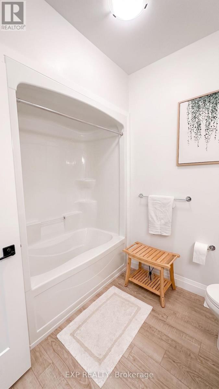
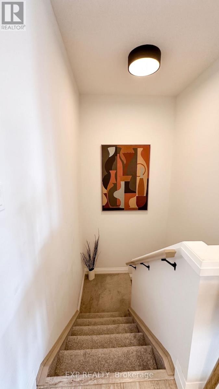
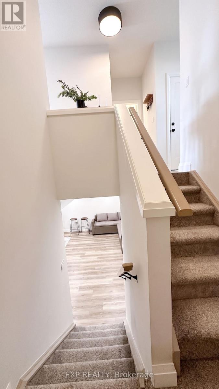
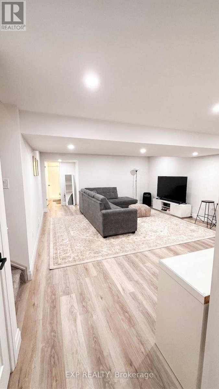
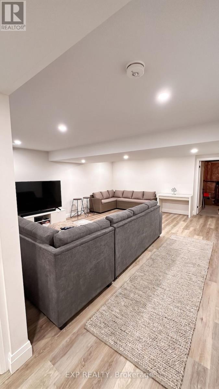
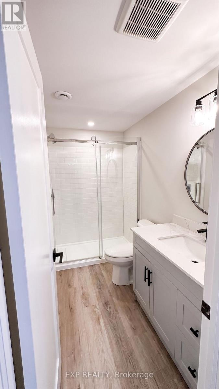
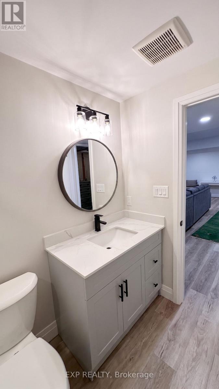
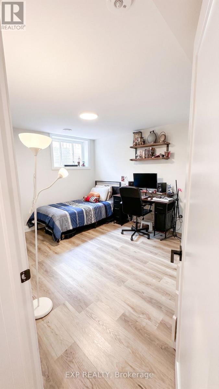
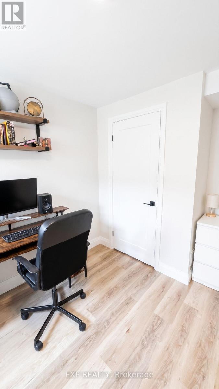
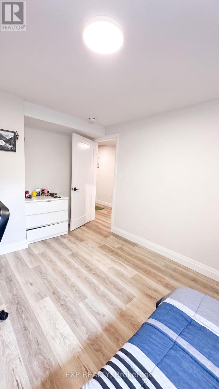
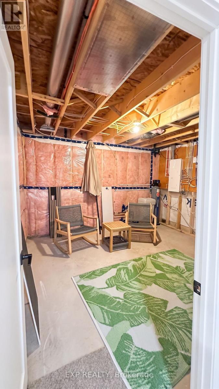
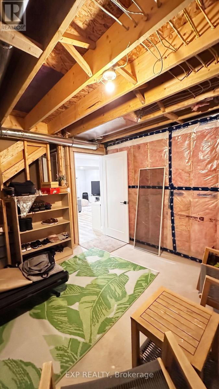
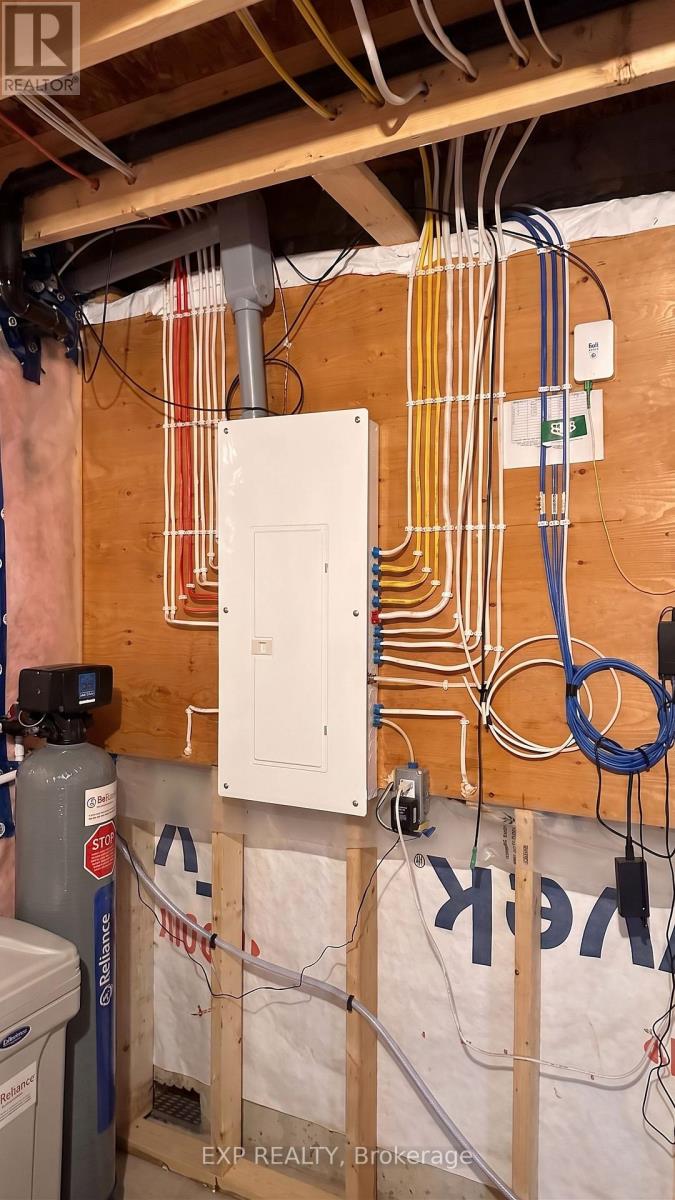
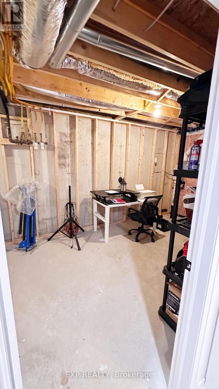
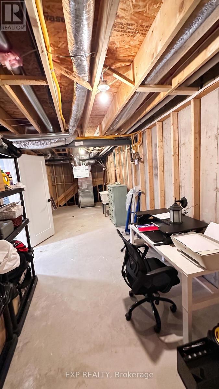
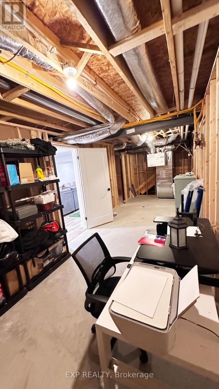
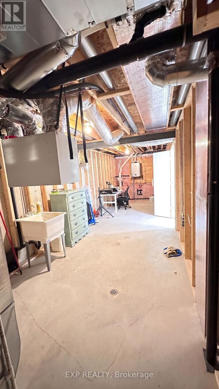
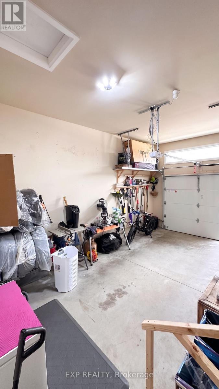
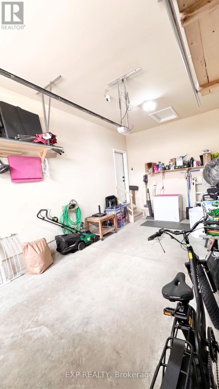
Fully finished freehold townhome - no condo fees. Built 2024, this one-storey home lives large with a fully finished basement, offering 3 bedrooms, 3 full bathrooms and living spaces on two levels. Main floor: open-concept great room and kitchen with breakfast bar, undermount sink and hard-surface counters, luxury vinyl plank throughout, plus a primary bedroom with private ensuite and walkout to the rear deck. A second bedroom and full bath complete the level. The professionally finished lower level adds a spacious family room and third bedroom with a lot more space for additional rooms . Fully fenced yard, high-efficiency gas furnace, central air, HRV, attached garage and private drive. Balance of Tarion New Home Warranty. Close to parks, trails and a new on-site elementary school in a fast-growing family community. (id:42861)
Property Details
| MLS® Number | X13588624 |
| Property Type | Single Family |
| Community Name | St. Thomas |
| Amenities Near By | Park |
| Community Features | School Bus |
| Equipment Type | Water Heater, Water Softener |
| Features | Flat Site, Sump Pump |
| Parking Space Total | 3 |
| Rental Equipment Type | Water Heater, Water Softener |
| Structure | Deck, Porch |
Building
| Bathroom Total | 3 |
| Bedrooms Above Ground | 2 |
| Bedrooms Below Ground | 1 |
| Bedrooms Total | 3 |
| Age | 0 To 5 Years |
| Appliances | Water Heater, Water Softener |
| Basement Development | Finished |
| Basement Type | N/a (finished) |
| Construction Style Attachment | Attached |
| Cooling Type | Central Air Conditioning, Air Exchanger |
| Exterior Finish | Brick, Vinyl Siding |
| Foundation Type | Poured Concrete |
| Heating Fuel | Natural Gas |
| Heating Type | Forced Air |
| Size Interior | 1,100 - 1,500 Ft2 |
| Type | Row / Townhouse |
| Utility Water | Municipal Water |
Parking
| Attached Garage | |
| Garage |
Land
| Acreage | No |
| Fence Type | Fenced Yard |
| Land Amenities | Park |
| Sewer | Sanitary Sewer |
| Size Depth | 108 Ft ,3 In |
| Size Frontage | 26 Ft ,4 In |
| Size Irregular | 26.4 X 108.3 Ft |
| Size Total Text | 26.4 X 108.3 Ft |
Rooms
| Level | Type | Length | Width | Dimensions |
|---|---|---|---|---|
| Basement | Bedroom 3 | 3.2 m | 3.33 m | 3.2 m x 3.33 m |
| Basement | Bathroom | Measurements not available | ||
| Main Level | Primary Bedroom | 3.56 m | 4.11 m | 3.56 m x 4.11 m |
| Main Level | Bedroom 2 | 2.84 m | 3.05 m | 2.84 m x 3.05 m |
| Main Level | Great Room | 4.17 m | 4.11 m | 4.17 m x 4.11 m |
| Main Level | Kitchen | 4.93 m | 4.11 m | 4.93 m x 4.11 m |
| Main Level | Bathroom | Measurements not available | ||
| Main Level | Bathroom | Measurements not available |
https://www.realtor.ca/real-estate/30060399/6-evylean-court-st-thomas-st-thomas
Contact Us
Contact us for more information
Ayo Macaulay
Salesperson
(866) 530-7737

The trademarks REALTOR®, REALTORS®, and the REALTOR® logo are controlled by The Canadian Real Estate Association (CREA) and identify real estate professionals who are members of CREA. The trademarks MLS®, Multiple Listing Service® and the associated logos are owned by The Canadian Real Estate Association (CREA) and identify the quality of services provided by real estate professionals who are members of CREA. The trademark DDF® is owned by The Canadian Real Estate Association (CREA) and identifies CREA's Data Distribution Facility (DDF®)
August 11 2026 04:50:29
London and St. Thomas Association of REALTORS®
Exp Realty