176 Centre Street St. Thomas, Ontario N5R 3A4

$364,900
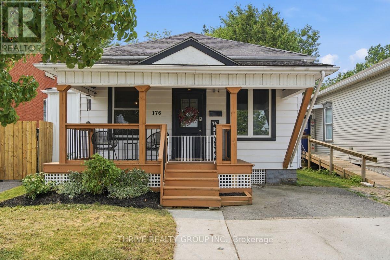
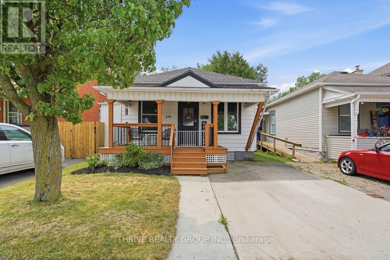
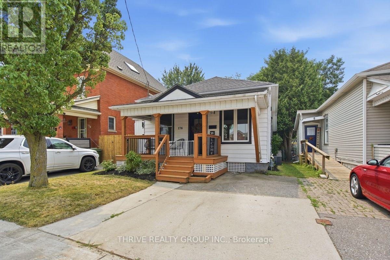
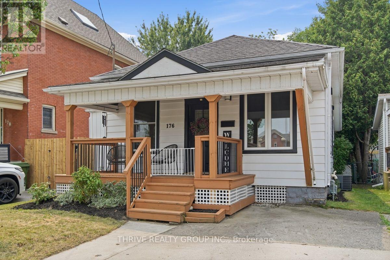
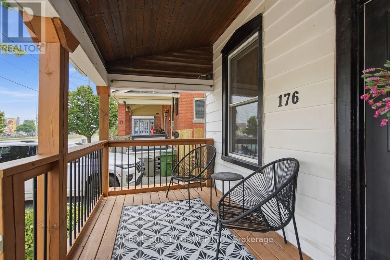
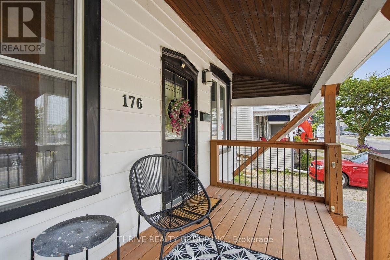
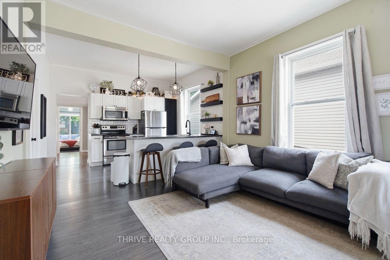
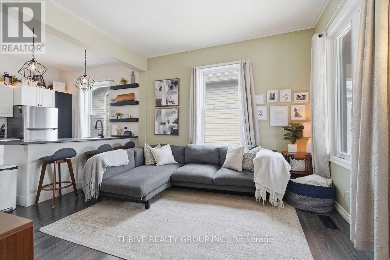
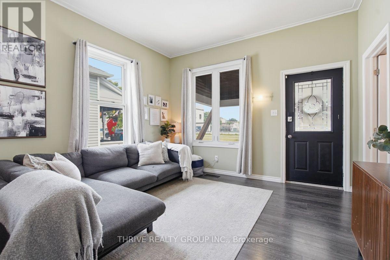
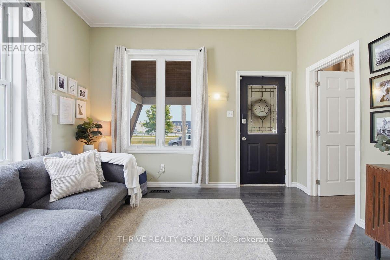
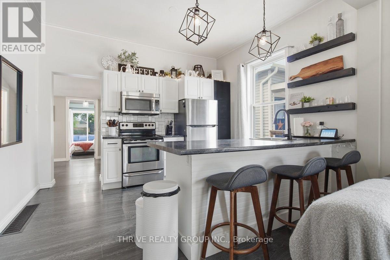
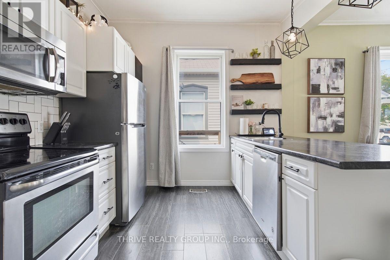
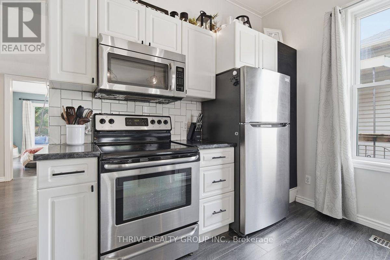
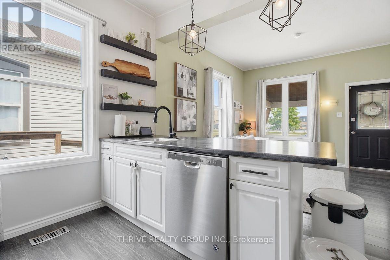
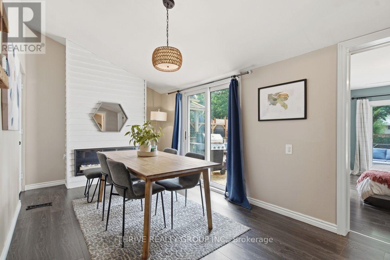
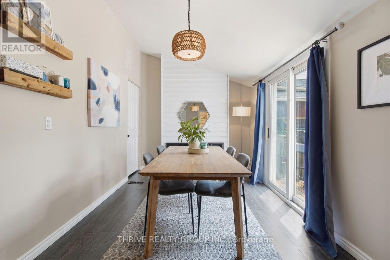
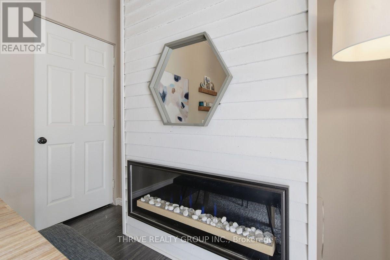
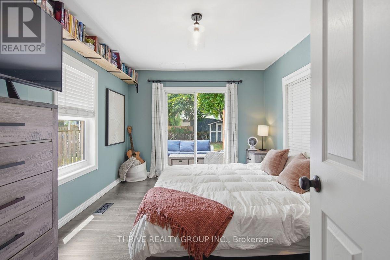
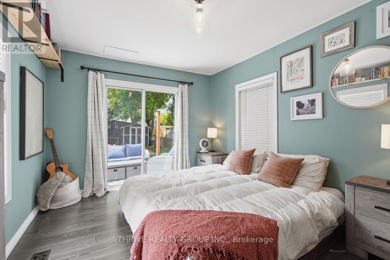
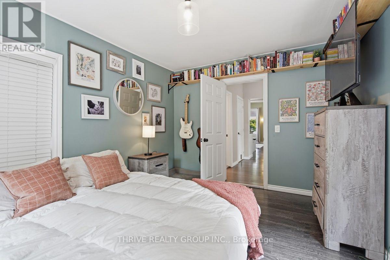
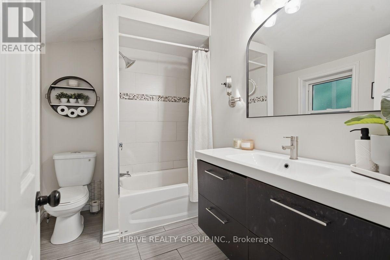
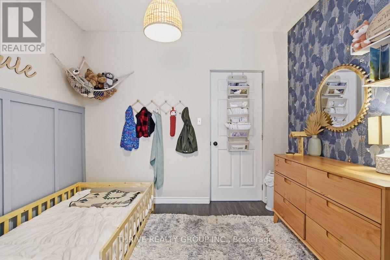
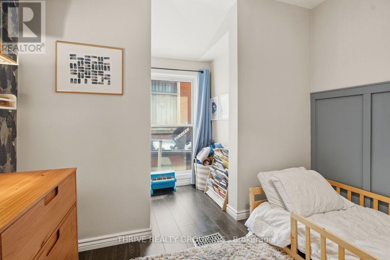
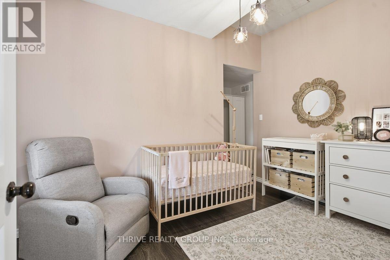
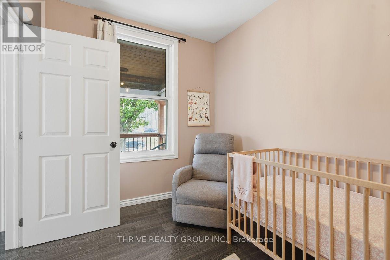
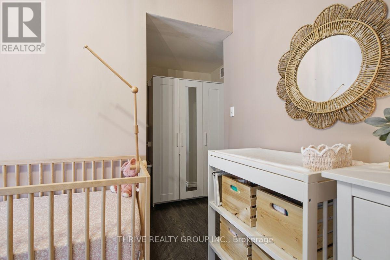
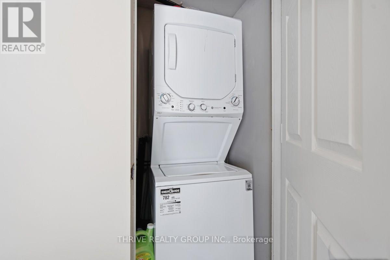
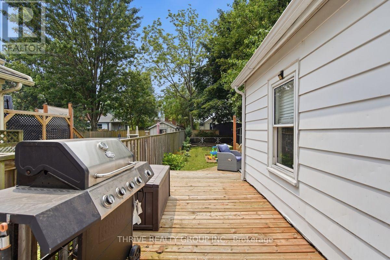
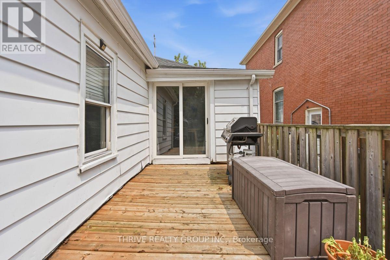
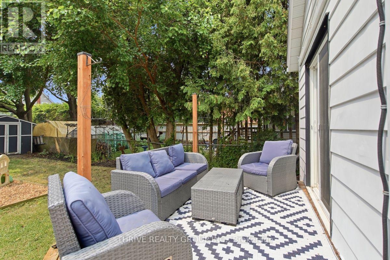
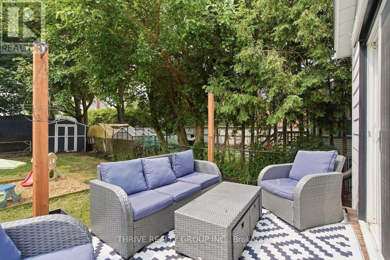
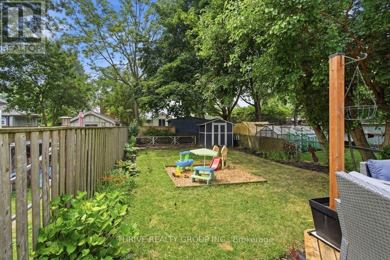
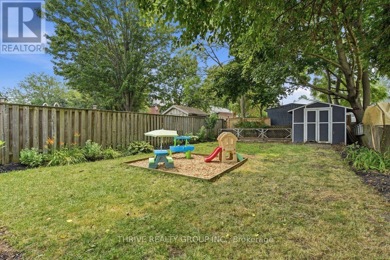
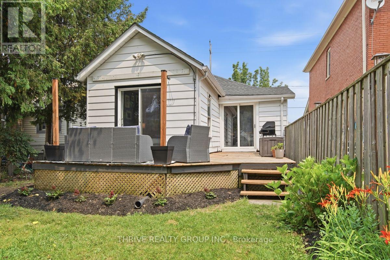
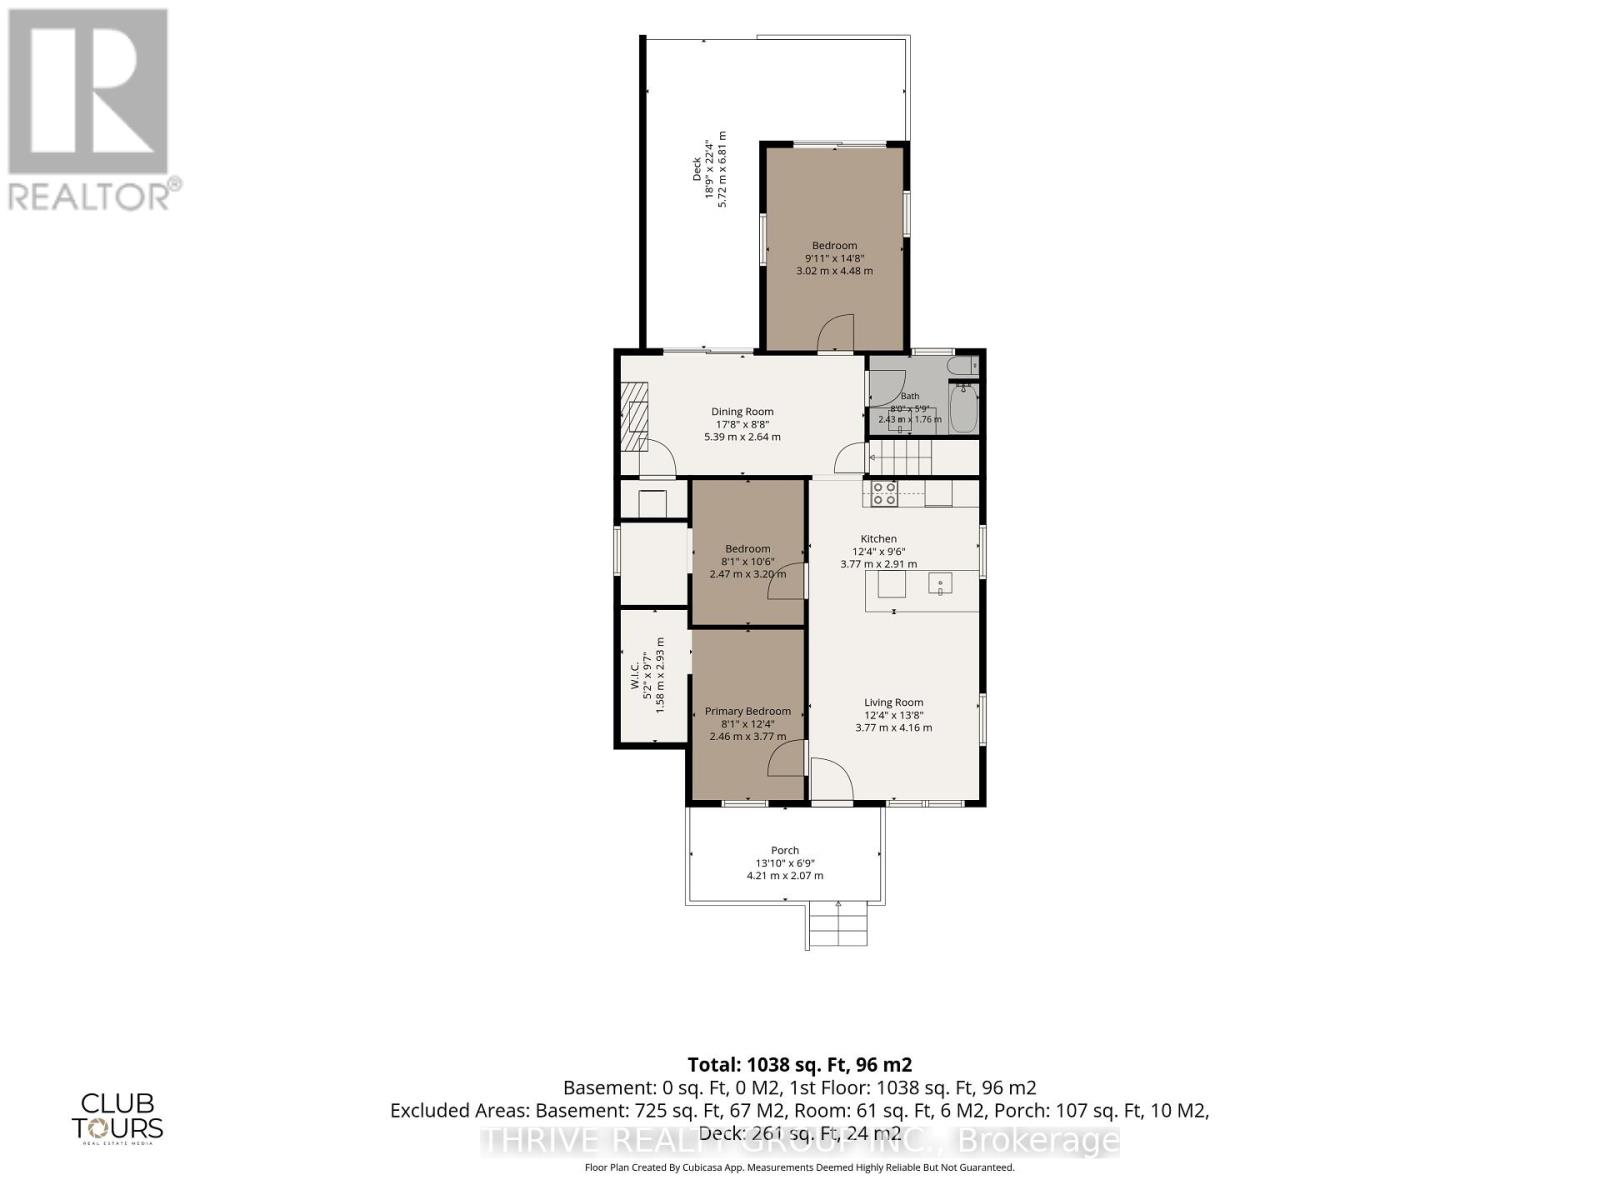
176 Centre St... This well arranged bungalow offers a bright open concept kitchen and living area with upgraded appliances and 9.5' ceilings. Located directly off of the living area, you are greeted by two bedrooms, each including space for a walk in closet. As you move through the living area towards the home's rear, you arrive in the large formal dining area anchored by the fireplace and enhanced by views of the backyard. The large master bedroom includes sliding door access to the wrap-around deck overlooking the backyard. The main floor also includes laundry and a 4-piece bathroom. Whether you are looking to host friends and family, enjoy your covered front porch and wrap around deck in the backyard, or simply create lasting memories, this property presents the opportunity to check these boxes. (id:42861)
Open House
This property has open houses!
11:00 am
Ends at:1:00 pm
Property Details
| MLS® Number | X13582898 |
| Property Type | Single Family |
| Community Name | St. Thomas |
| Equipment Type | Water Heater |
| Parking Space Total | 1 |
| Rental Equipment Type | Water Heater |
Building
| Bathroom Total | 1 |
| Bedrooms Above Ground | 3 |
| Bedrooms Total | 3 |
| Amenities | Fireplace(s) |
| Appliances | Dishwasher, Dryer, Microwave, Stove, Washer, Window Coverings, Refrigerator |
| Architectural Style | Bungalow |
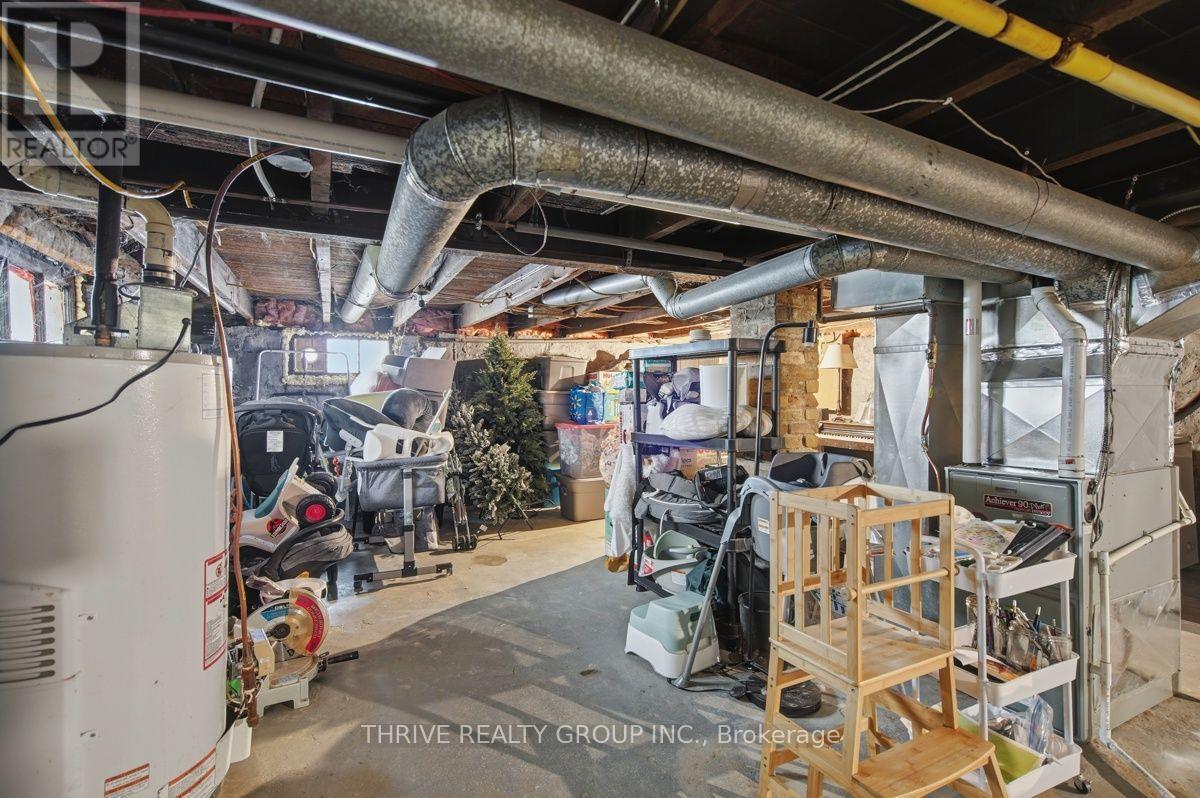
| Basement Development | Unfinished |
| Basement Type | N/a (unfinished) |
| Construction Style Attachment | Detached |
| Cooling Type | Central Air Conditioning |
| Exterior Finish | Vinyl Siding |
| Fireplace Present | Yes |
| Foundation Type | Stone |
| Heating Fuel | Natural Gas |
| Heating Type | Forced Air |
| Stories Total | 1 |
| Size Interior | 700 - 1,100 Ft2 |
| Type | House |
| Utility Water | Municipal Water |
Parking
| No Garage |
Land
| Acreage | No |
| Sewer | Sanitary Sewer |
| Size Depth | 123 Ft ,8 In |
| Size Frontage | 30 Ft ,6 In |
| Size Irregular | 30.5 X 123.7 Ft |
| Size Total Text | 30.5 X 123.7 Ft |
Rooms
| Level | Type | Length | Width | Dimensions |
|---|---|---|---|---|
| Main Level | Living Room | 4.16 m | 3.77 m | 4.16 m x 3.77 m |
| Main Level | Kitchen | 2.91 m | 3.77 m | 2.91 m x 3.77 m |
| Main Level | Dining Room | 2.64 m | 5.39 m | 2.64 m x 5.39 m |
| Main Level | Bathroom | 1.76 m | 2.43 m | 1.76 m x 2.43 m |
| Main Level | Bedroom | 4.48 m | 3.02 m | 4.48 m x 3.02 m |
| Main Level | Bedroom 2 | 3.2 m | 2.47 m | 3.2 m x 2.47 m |
| Main Level | Bedroom 3 | 3.77 m | 2.46 m | 3.77 m x 2.46 m |
https://www.realtor.ca/real-estate/30054498/176-centre-street-st-thomas-st-thomas
Contact Us
Contact us for more information

Connor Dalton
Salesperson
(519) 204-5055

The trademarks REALTOR®, REALTORS®, and the REALTOR® logo are controlled by The Canadian Real Estate Association (CREA) and identify real estate professionals who are members of CREA. The trademarks MLS®, Multiple Listing Service® and the associated logos are owned by The Canadian Real Estate Association (CREA) and identify the quality of services provided by real estate professionals who are members of CREA. The trademark DDF® is owned by The Canadian Real Estate Association (CREA) and identifies CREA's Data Distribution Facility (DDF®)
July 21 2026 12:20:35
London and St. Thomas Association of REALTORS®
Thrive Realty Group Inc.