49 Locke Avenue St. Thomas, Ontario N5P 3Y4

$459,000
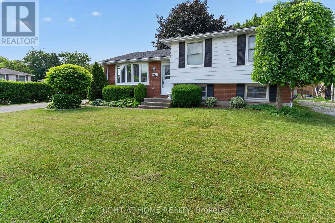
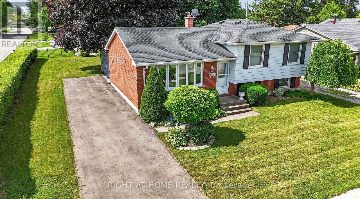
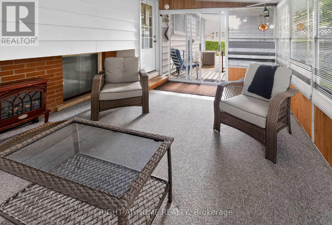
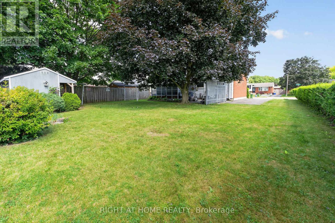
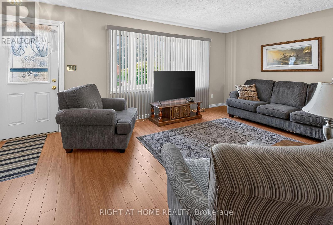
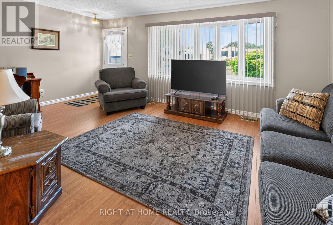
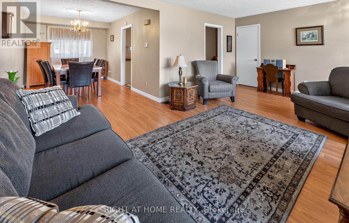
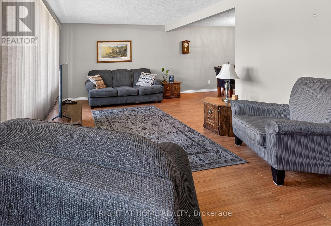
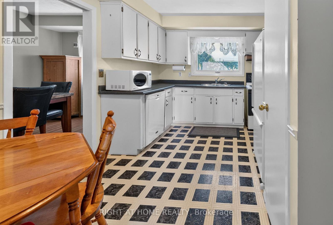
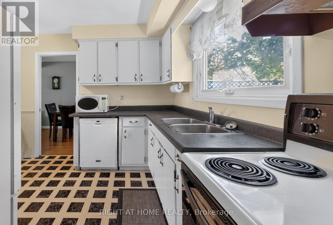
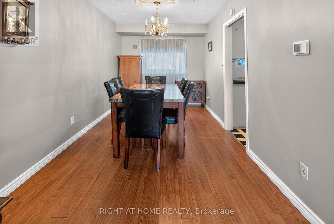
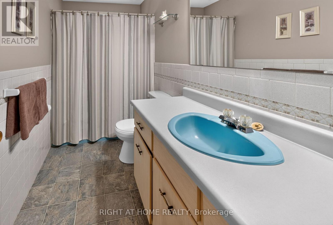
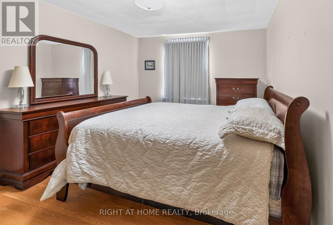
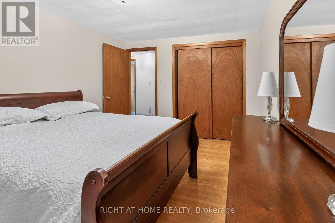
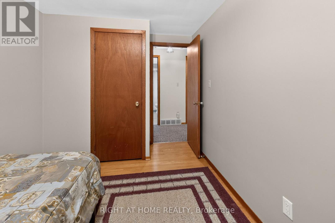
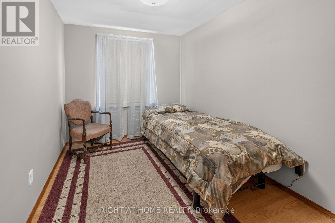
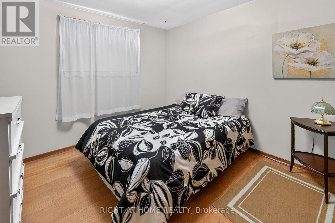
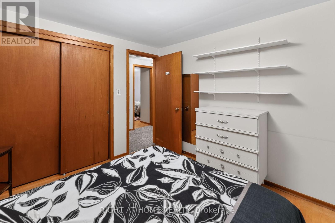
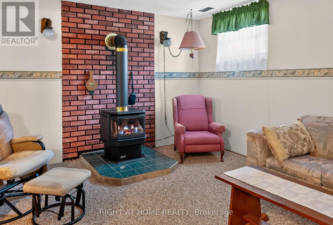
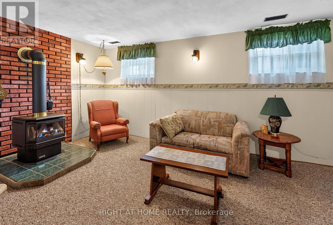
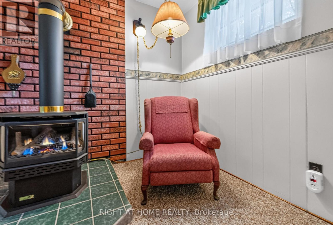
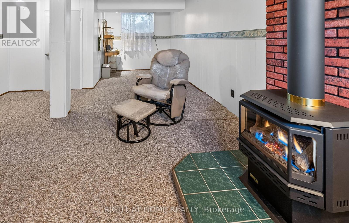
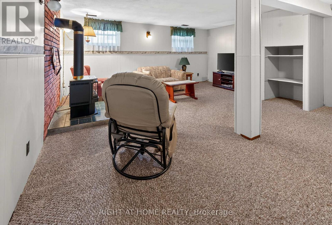
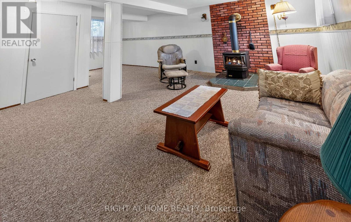
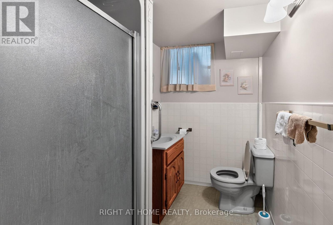
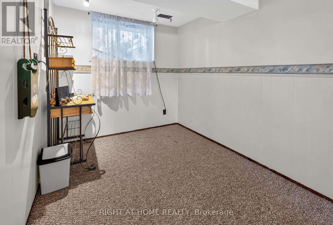
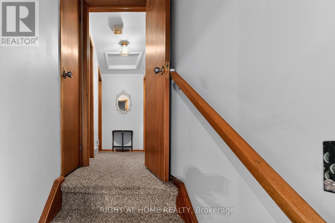
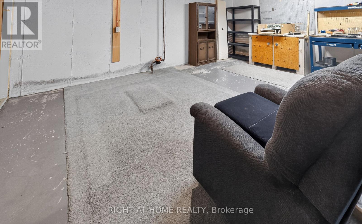
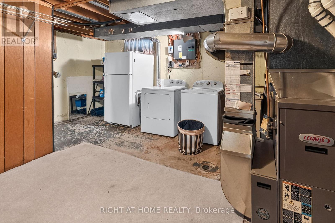
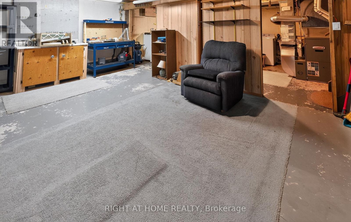
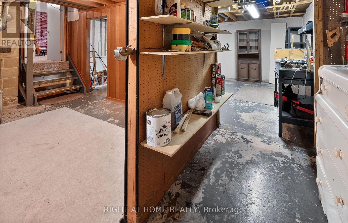
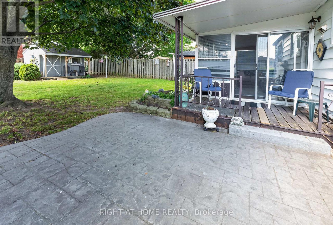
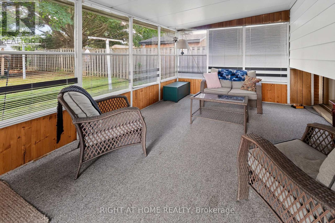
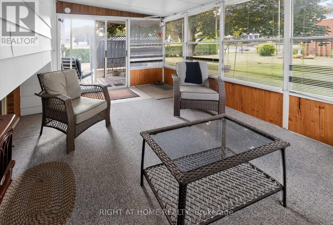
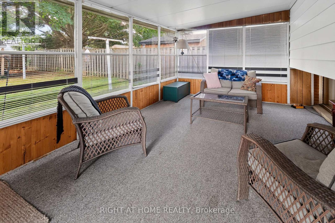
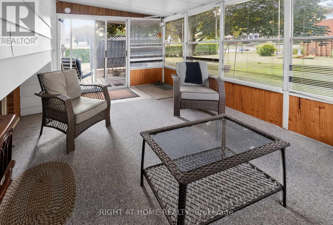
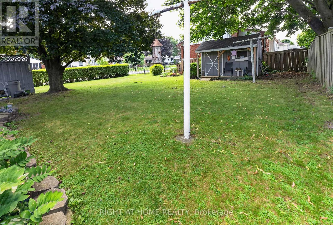
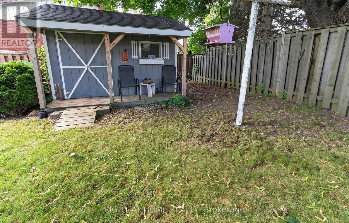
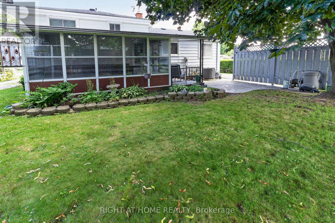
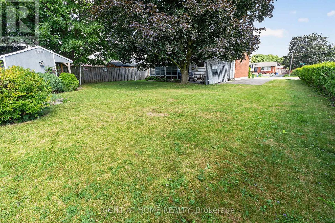
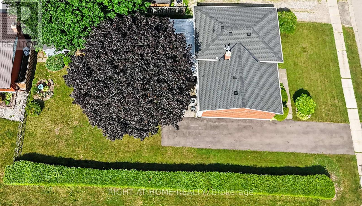
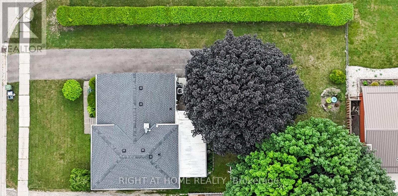
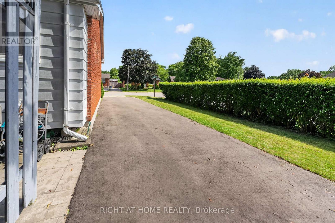
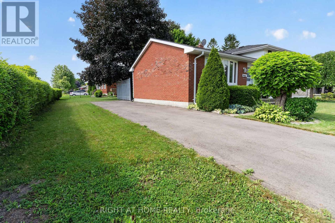
Welcome to this well-maintained, one-owner home, proudly owned by the same family since 1973. Situated on a large, partially fenced lot with parking for four vehicles, this property offers exceptional value, a functional layout, and room to grow. Enjoy your morning coffee or unwind in the inviting three-season sunroom overlooking the backyard. The main floor features a bright living room, a separate dining room, and a spacious kitchen. The second level features three comfortable bedrooms, and a full 4-piece bathroom. The lower level offers a large family room complete with a cozy gas fireplace, a 3-piece bathroom, and ample space to create a fourth bedroom, home office, or hobby room to suit your needs. The 4th level level has the laundry room and a workshop. Ideally located within walking distance of the beautiful Dalewood Conservation Area and its scenic hiking trails, this home is also just minutes from Walmart, Real Canadian Superstore, shopping, restaurants, schools, and everyday amenities. Commuters will appreciate the quick access to Wellington Road, Highbury Avenue, Highway 401, and the new EV battery plant. If you've been looking for a solid, lovingly cared-for home in a convenient location with endless potential, this is one you won't want to miss. (id:42861)
Property Details
| MLS® Number | X13538740 |
| Property Type | Single Family |
| Community Name | St. Thomas |
| Equipment Type | Water Heater |
| Parking Space Total | 4 |
| Rental Equipment Type | Water Heater |
Building
| Bathroom Total | 2 |
| Bedrooms Above Ground | 3 |
| Bedrooms Total | 3 |
| Age | 51 To 99 Years |
| Amenities | Fireplace(s) |
| Appliances | Dishwasher, Stove, Washer, Refrigerator |
| Basement Development | Finished |
| Basement Type | Full (finished) |
| Construction Style Attachment | Detached |
| Construction Style Split Level | Sidesplit |
| Cooling Type | Central Air Conditioning |
| Exterior Finish | Brick |
| Fireplace Present | Yes |
| Fireplace Total | 1 |
| Foundation Type | Poured Concrete |
| Heating Fuel | Natural Gas |
| Heating Type | Forced Air |
| Size Interior | 700 - 1,100 Ft2 |
| Type | House |
| Utility Water | Municipal Water |
Parking
| No Garage |
Land
| Acreage | No |
| Sewer | Sanitary Sewer |
| Size Depth | 115 Ft |
| Size Frontage | 58 Ft |
| Size Irregular | 58 X 115 Ft |
| Size Total Text | 58 X 115 Ft |
Rooms
| Level | Type | Length | Width | Dimensions |
|---|---|---|---|---|
| Second Level | Primary Bedroom | 3.77 m | 3.11 m | 3.77 m x 3.11 m |
| Second Level | Bedroom 2 | 3.77 m | 2.47 m | 3.77 m x 2.47 m |
| Second Level | Bedroom 3 | 3.11 m | 3.02 m | 3.11 m x 3.02 m |
| Basement | Laundry Room | 3.48 m | 3.02 m | 3.48 m x 3.02 m |
| Lower Level | Family Room | 5.45 m | 4.63 m | 5.45 m x 4.63 m |
| Lower Level | Office | 2.46 m | 2.18 m | 2.46 m x 2.18 m |
| Main Level | Living Room | 5.66 m | 3.47 m | 5.66 m x 3.47 m |
| Main Level | Dining Room | 4.26 m | 2.5 m | 4.26 m x 2.5 m |
| Main Level | Kitchen | 4.08 m | 3.02 m | 4.08 m x 3.02 m |
| Main Level | Sunroom | 4.85 m | 3.01 m | 4.85 m x 3.01 m |
https://www.realtor.ca/real-estate/30006100/49-locke-avenue-st-thomas-st-thomas
Contact Us
Contact us for more information

Jeff West
Salesperson
(226) 688-7672
jwest@streetcityrealty.com/
(519) 649-6900

The trademarks REALTOR®, REALTORS®, and the REALTOR® logo are controlled by The Canadian Real Estate Association (CREA) and identify real estate professionals who are members of CREA. The trademarks MLS®, Multiple Listing Service® and the associated logos are owned by The Canadian Real Estate Association (CREA) and identify the quality of services provided by real estate professionals who are members of CREA. The trademark DDF® is owned by The Canadian Real Estate Association (CREA) and identifies CREA's Data Distribution Facility (DDF®)
July 12 2026 11:51:21
London and St. Thomas Association of REALTORS®
Streetcity Realty Inc.