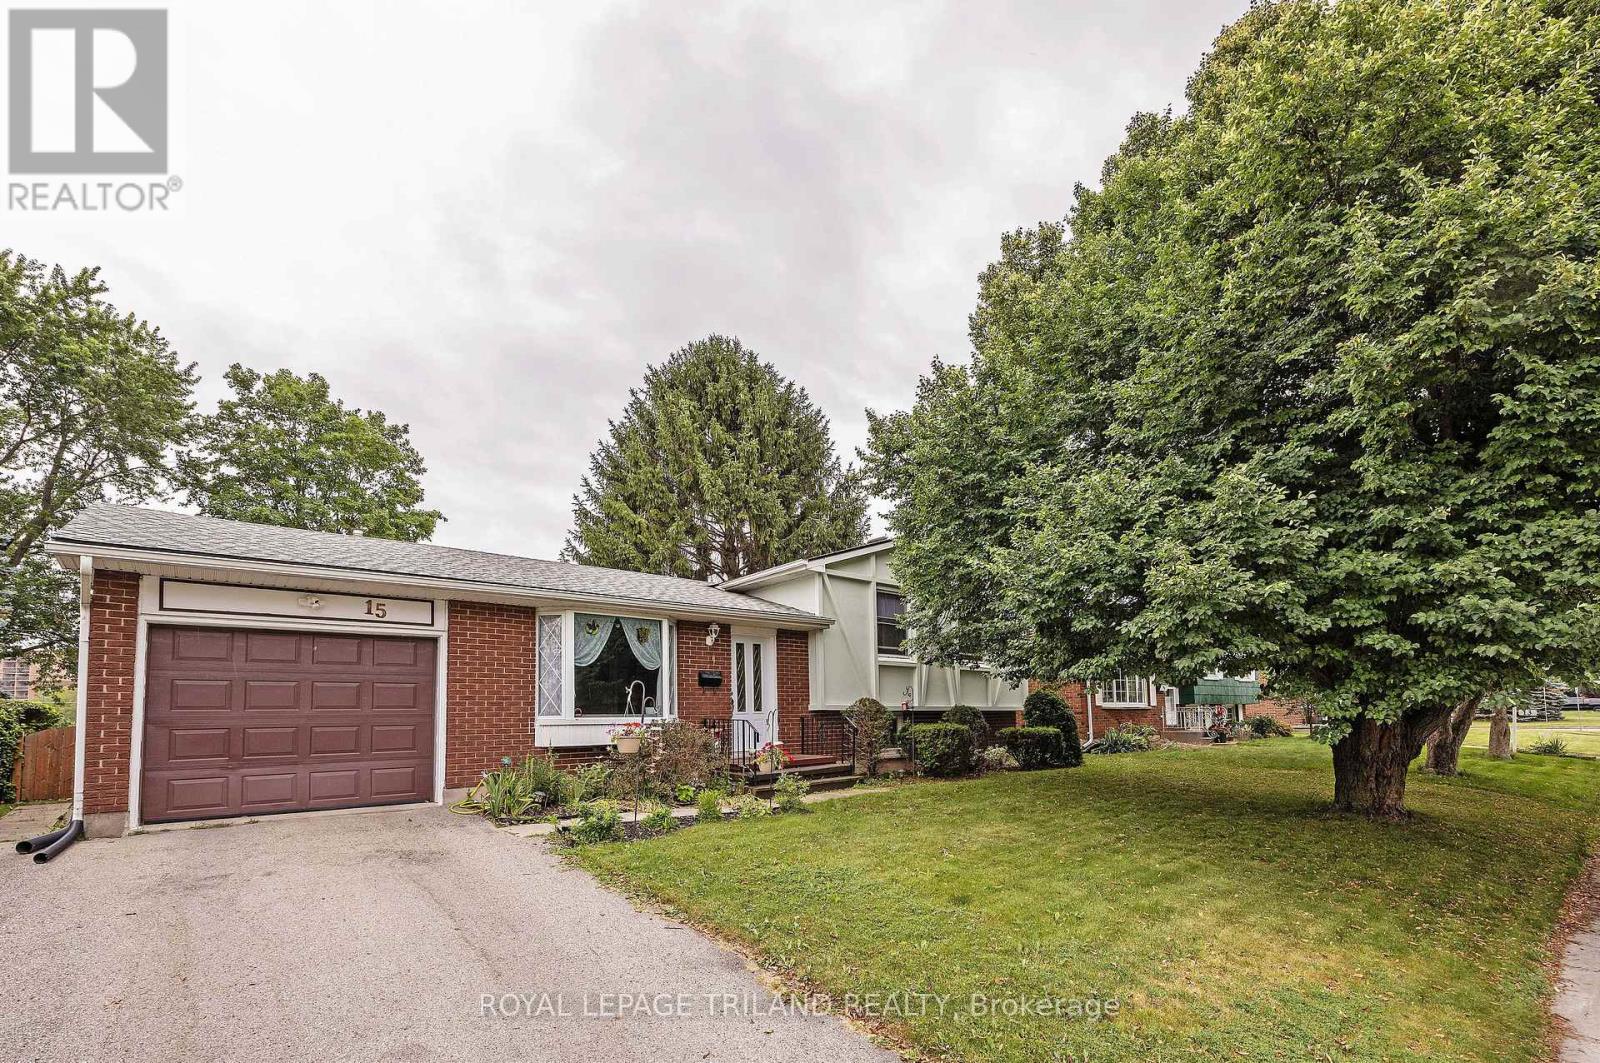
15 Confederation Drive St. Thomas, Ontario N5P 3P1

$519,900
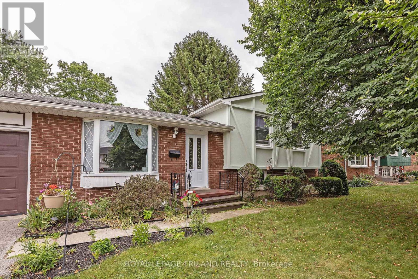
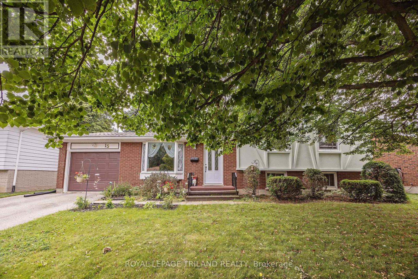
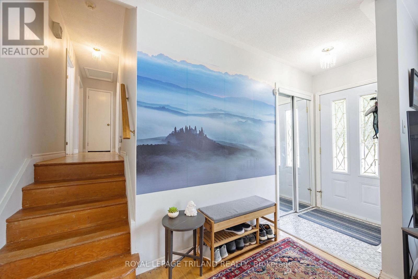
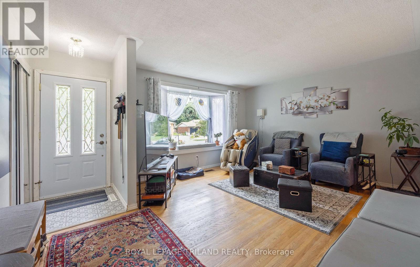
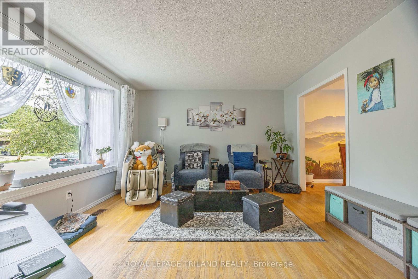
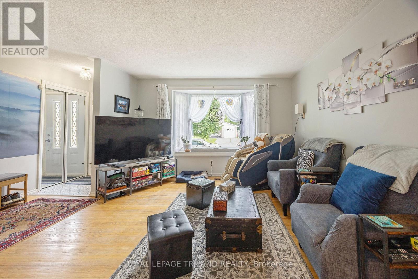
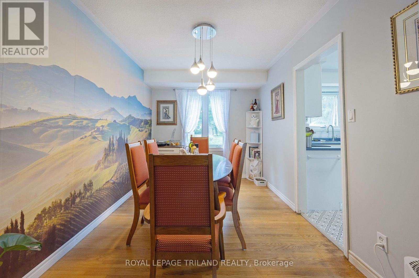
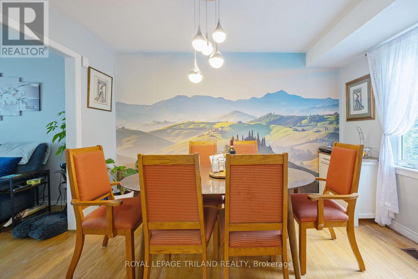
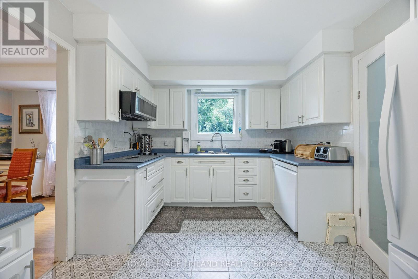
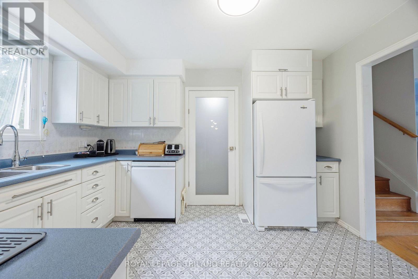
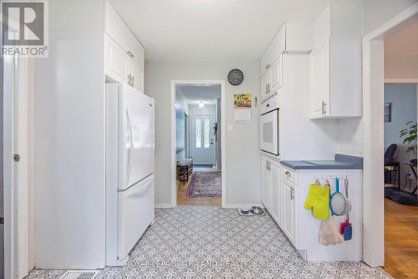
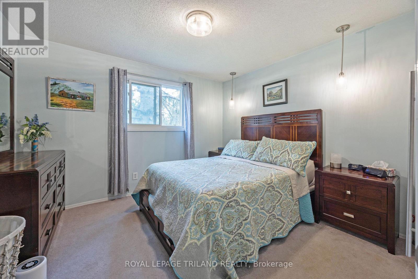
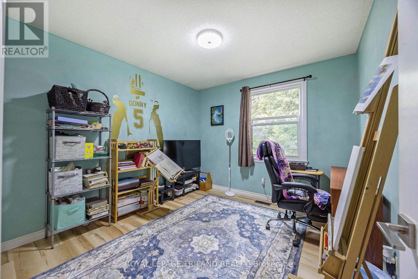
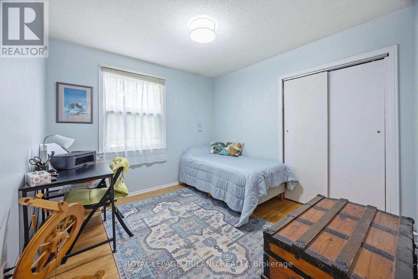
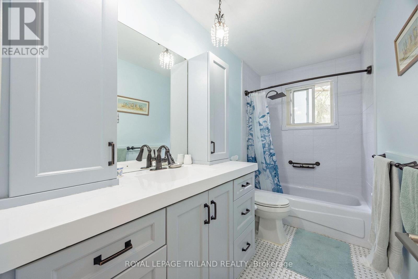
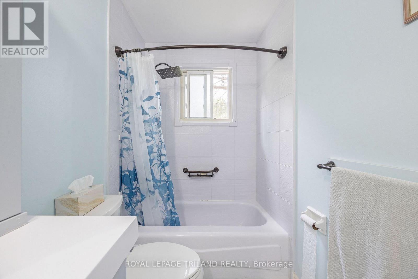
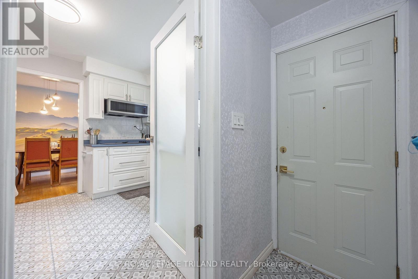
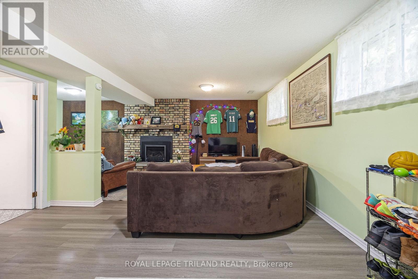
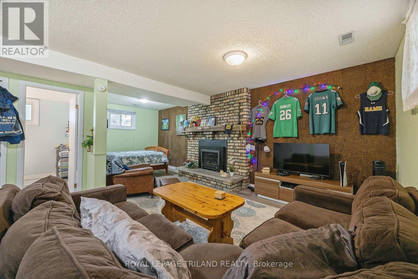
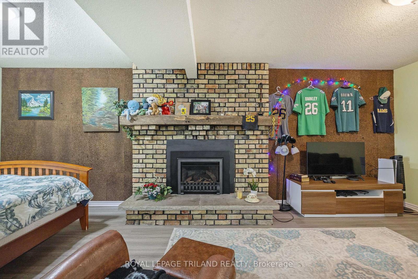
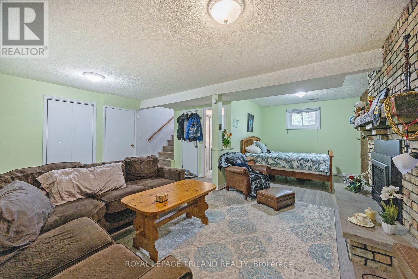
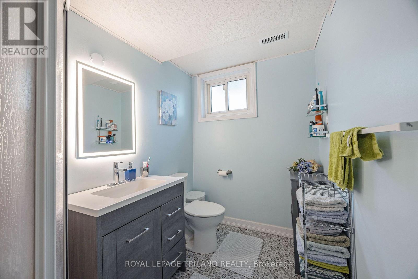
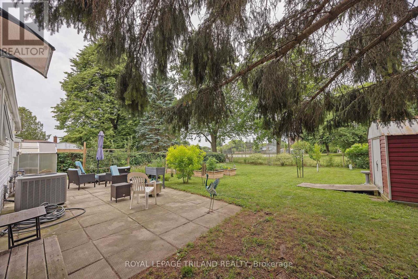
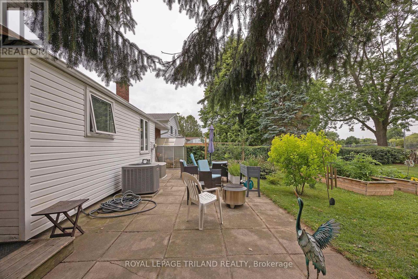
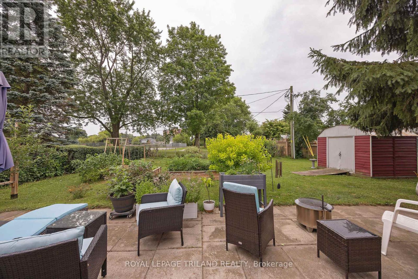
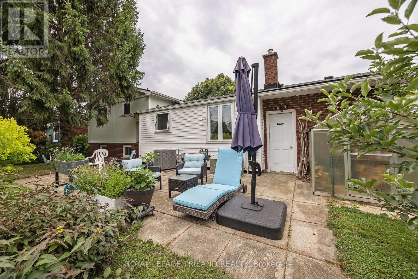
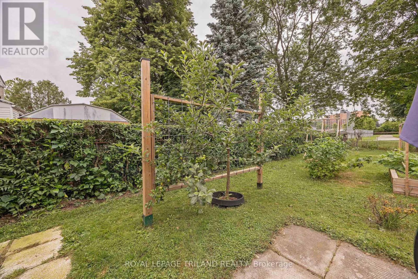
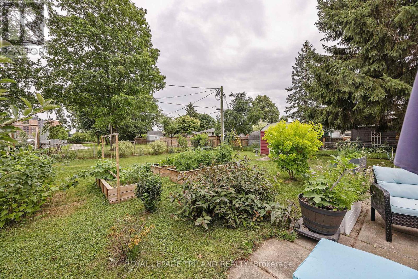
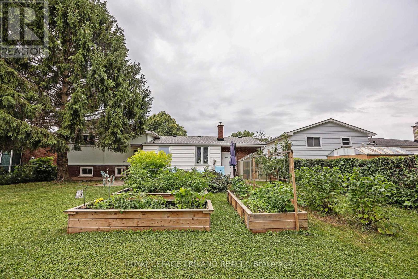
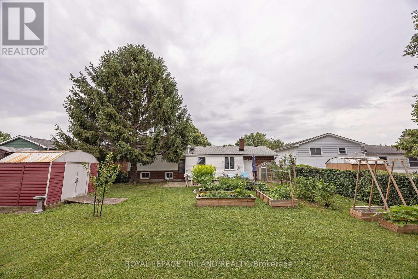
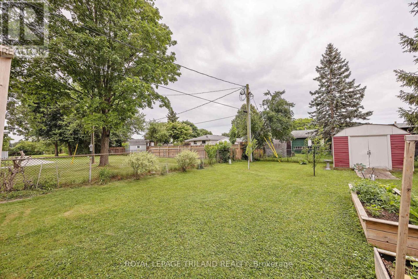
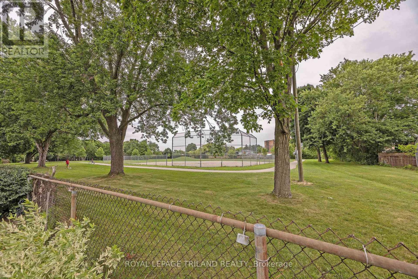
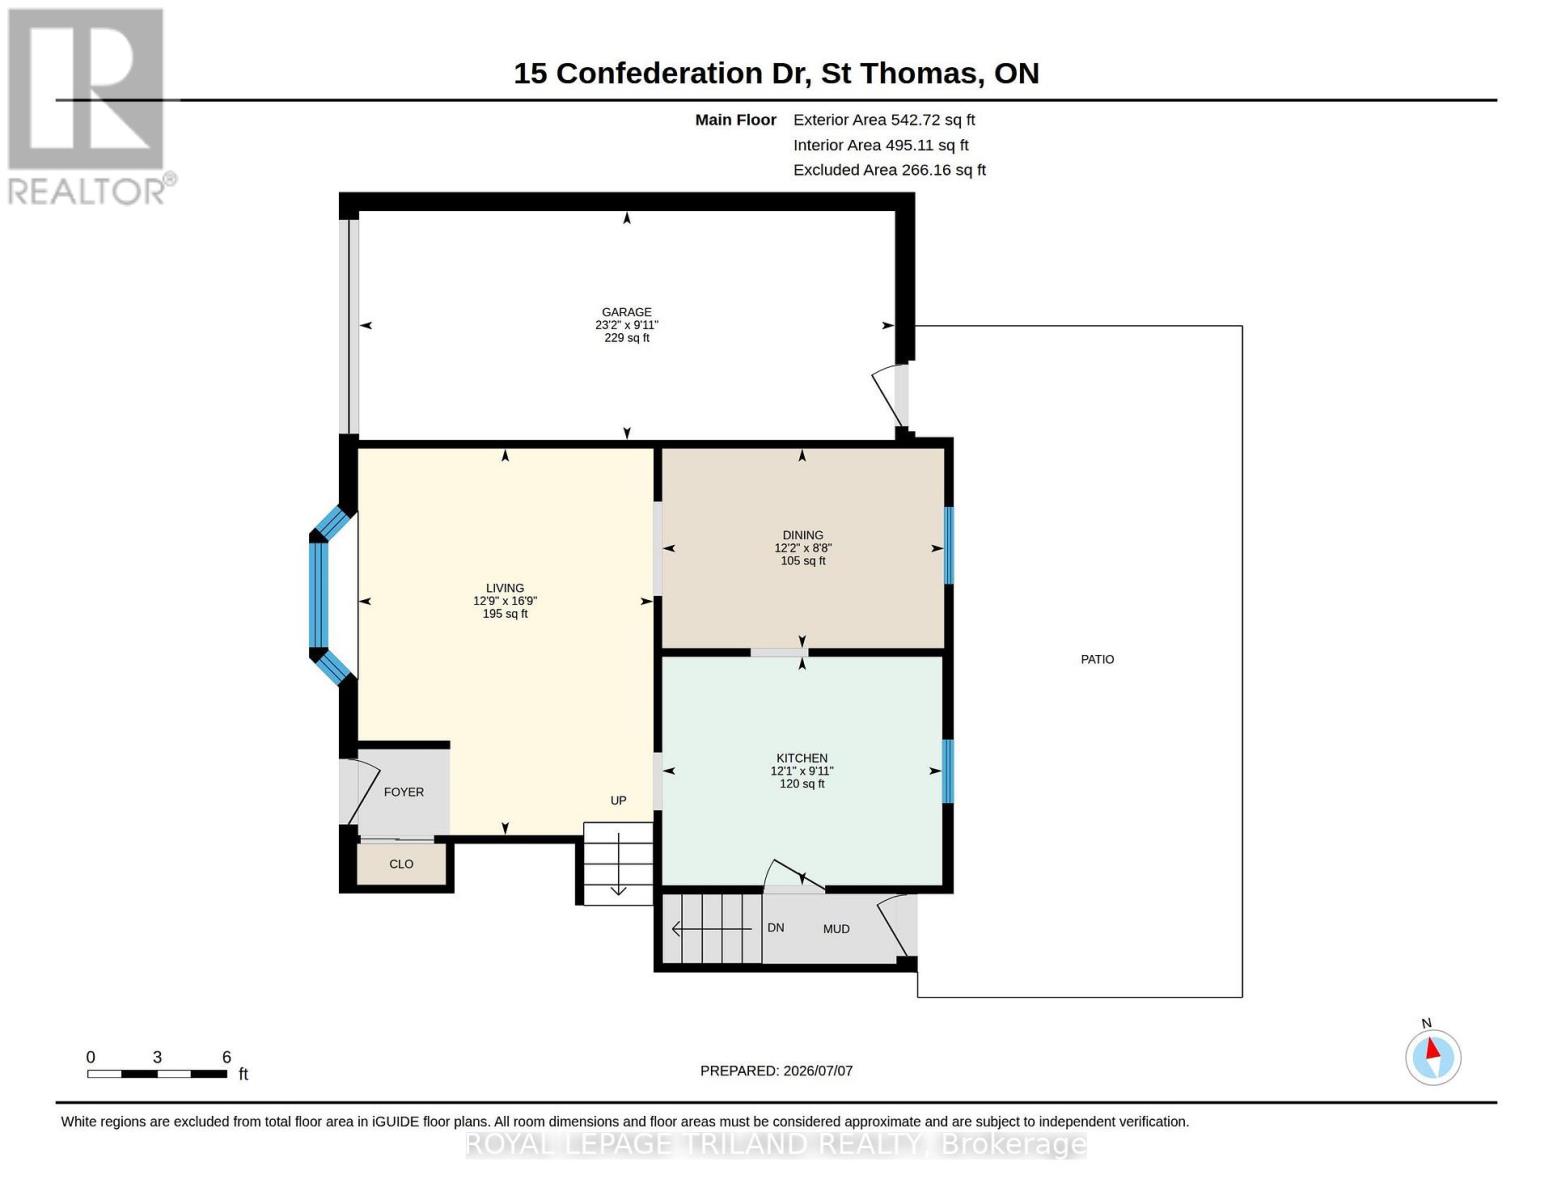
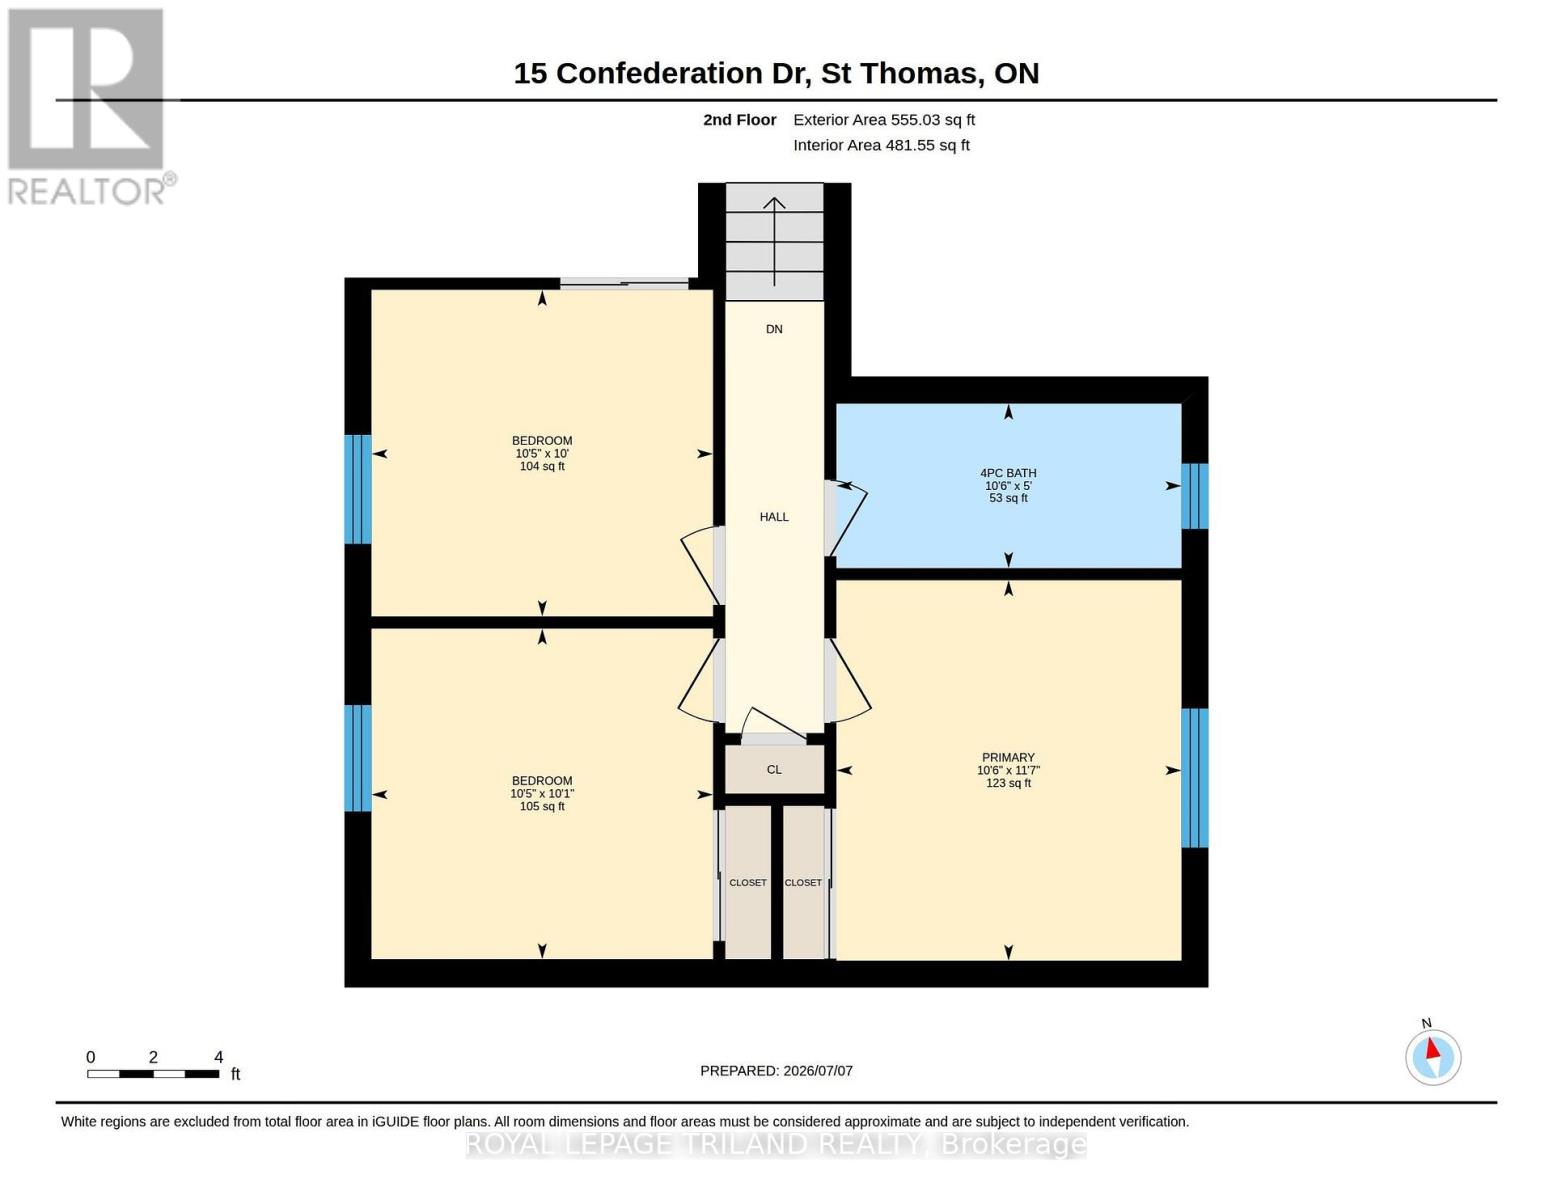
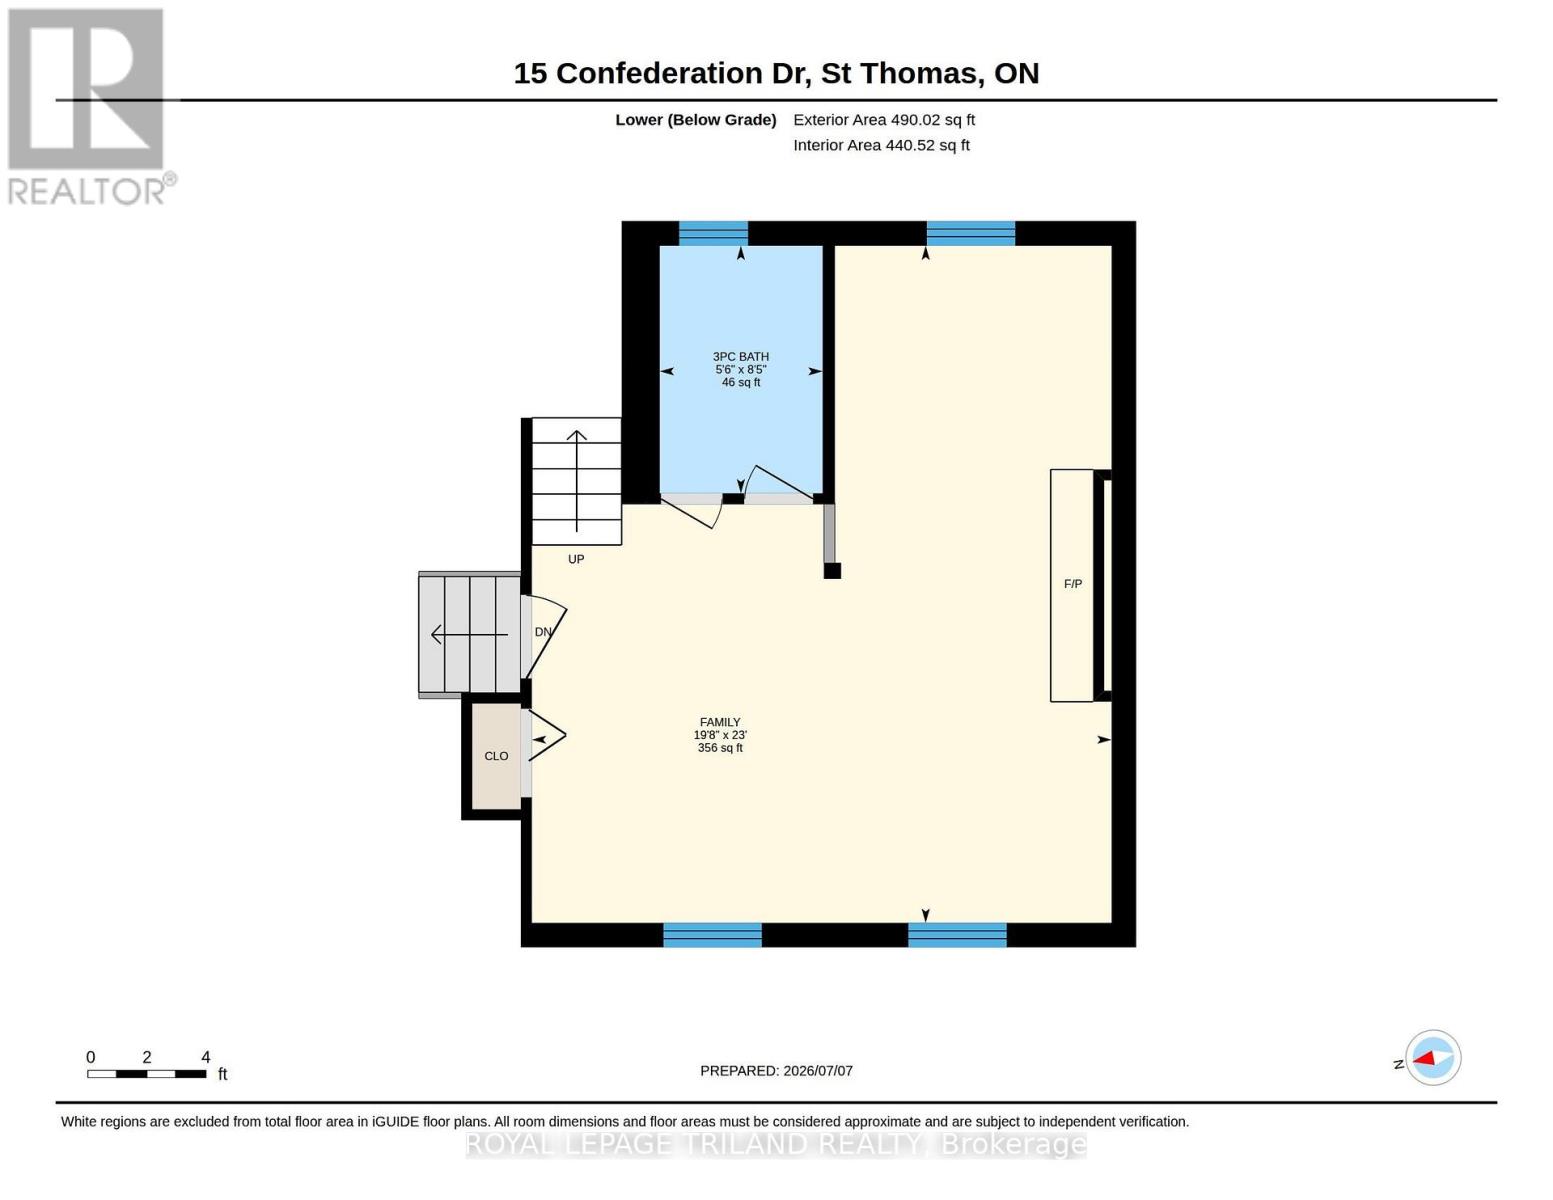
Welcome to this spacious, family-friendly 4-level sidesplit! The main floor features a large kitchen with new flooring and appliances, alongside a bright dining area. Upstairs holds 3 generous bedrooms and a 4-piece bath, while the lower level boasts a cozy family room with a gas fireplace and a newer 3-piece bath. Enjoy the private backyard with no neighbors behind and easy walking access to the neighborhood park and ball diamond. Packed with updates including a 2025 roof, new front door, some fresh flooring, and an owned hot water tank! (id:42861)
Property Details
| MLS® Number | X13541814 |
| Property Type | Single Family |
| Community Name | St. Thomas |
| Amenities Near By | Park |
| Parking Space Total | 3 |
Building
| Bathroom Total | 2 |
| Bedrooms Above Ground | 3 |
| Bedrooms Total | 3 |
| Age | 51 To 99 Years |
| Amenities | Fireplace(s) |
| Appliances | Dishwasher, Dryer, Stove, Washer, Refrigerator |
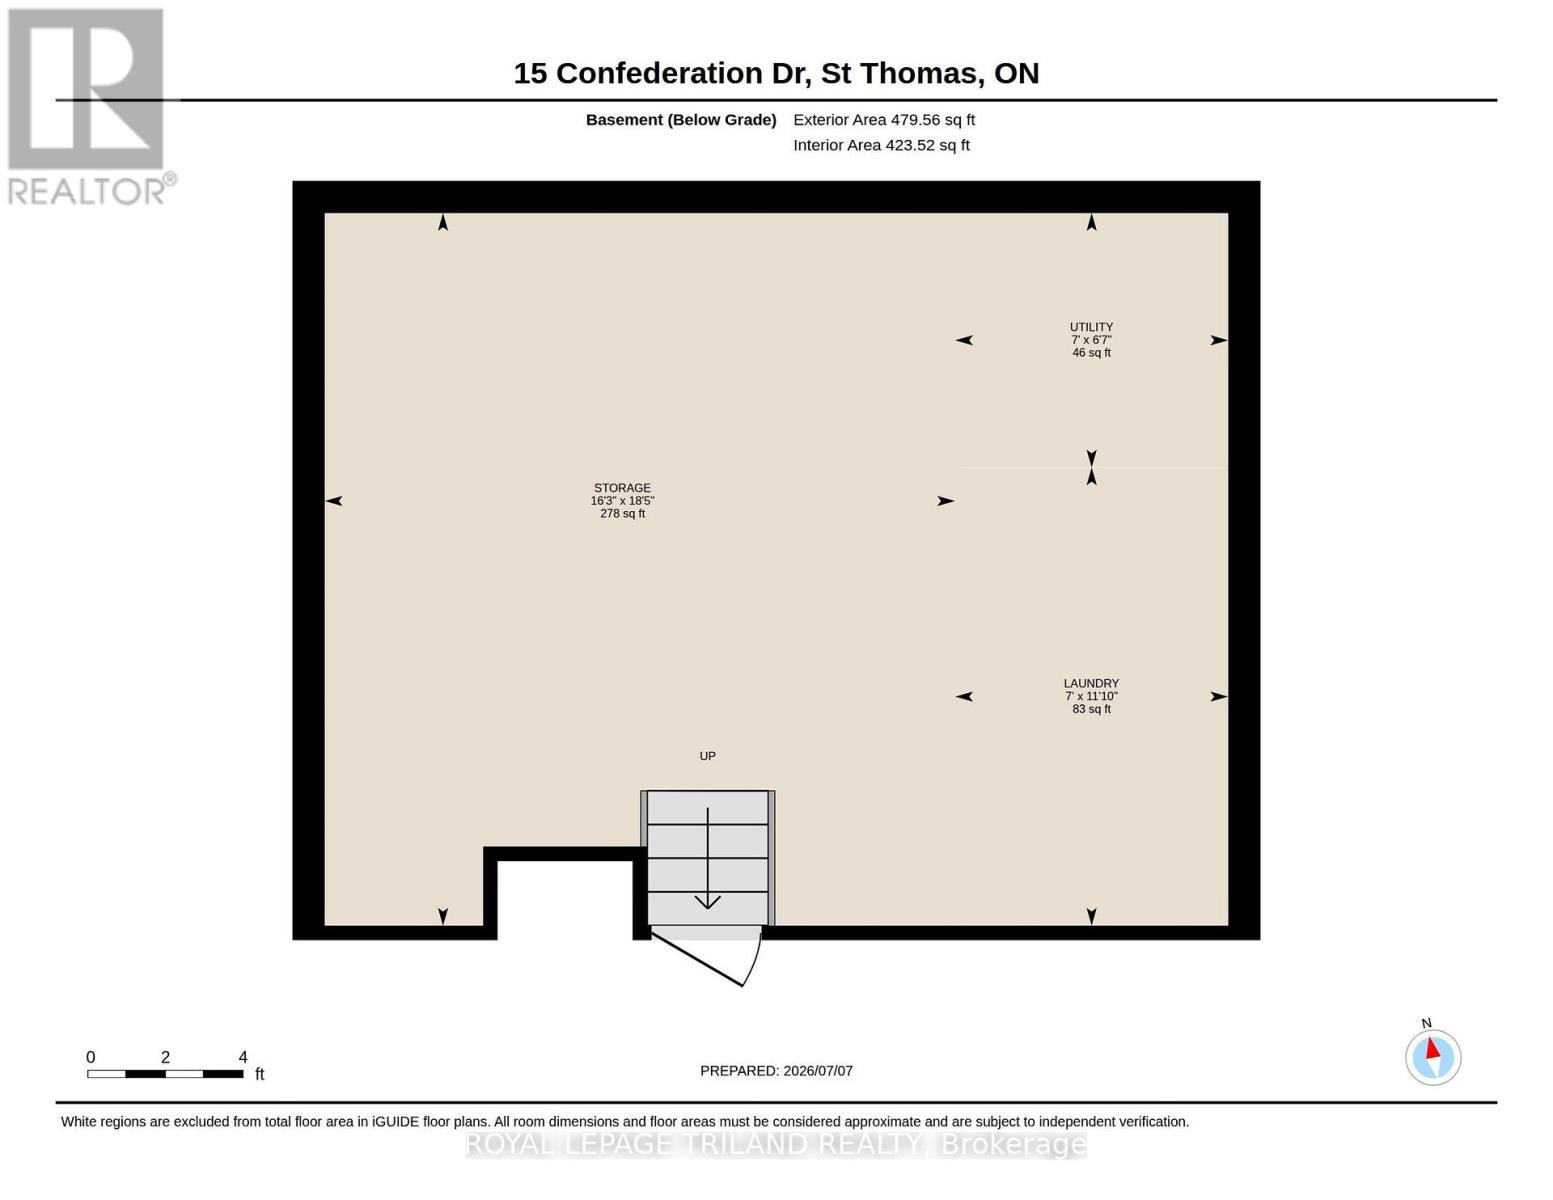
| Basement Development | Unfinished |
| Basement Type | N/a (unfinished) |
| Construction Style Attachment | Detached |
| Construction Style Split Level | Sidesplit |
| Cooling Type | Central Air Conditioning |
| Exterior Finish | Stucco, Vinyl Siding |
| Fireplace Present | Yes |
| Foundation Type | Concrete |
| Heating Fuel | Natural Gas |
| Heating Type | Forced Air |
| Size Interior | 700 - 1,100 Ft2 |
| Type | House |
| Utility Water | Municipal Water |
Parking
| Attached Garage | |
| Garage |
Land
| Acreage | No |
| Land Amenities | Park |
| Sewer | Sanitary Sewer |
| Size Depth | 110 Ft |
| Size Frontage | 60 Ft |
| Size Irregular | 60 X 110 Ft |
| Size Total Text | 60 X 110 Ft |
| Zoning Description | R1 |
Rooms
| Level | Type | Length | Width | Dimensions |
|---|---|---|---|---|
| Second Level | Primary Bedroom | 3.54 m | 3.21 m | 3.54 m x 3.21 m |
| Second Level | Bedroom | 3.08 m | 3.18 m | 3.08 m x 3.18 m |
| Second Level | Bedroom | 3.04 m | 3.18 m | 3.04 m x 3.18 m |
| Second Level | Bathroom | 1.53 m | 3.21 m | 1.53 m x 3.21 m |
| Third Level | Bathroom | 1.68 m | 2.56 m | 1.68 m x 2.56 m |
| Third Level | Family Room | 5.99 m | 7 m | 5.99 m x 7 m |
| Lower Level | Laundry Room | 3.6 m | 2.15 m | 3.6 m x 2.15 m |
| Main Level | Living Room | 5.09 m | 3.89 m | 5.09 m x 3.89 m |
| Main Level | Dining Room | 2.63 m | 3.72 m | 2.63 m x 3.72 m |
| Main Level | Kitchen | 3.01 m | 3.69 m | 3.01 m x 3.69 m |
https://www.realtor.ca/real-estate/30009850/15-confederation-drive-st-thomas-st-thomas
Contact Us
Contact us for more information

Heather Gifford
Salesperson
www.itstimetomakeamove.com/
www.facebook.com/heathergiffordsalesrep
(519) 633-0600

The trademarks REALTOR®, REALTORS®, and the REALTOR® logo are controlled by The Canadian Real Estate Association (CREA) and identify real estate professionals who are members of CREA. The trademarks MLS®, Multiple Listing Service® and the associated logos are owned by The Canadian Real Estate Association (CREA) and identify the quality of services provided by real estate professionals who are members of CREA. The trademark DDF® is owned by The Canadian Real Estate Association (CREA) and identifies CREA's Data Distribution Facility (DDF®)
August 09 2026 11:50:41
London and St. Thomas Association of REALTORS®
Royal LePage Triland Realty