59 Churchill Crescent St. Thomas, Ontario N5R 1P4




$424,900
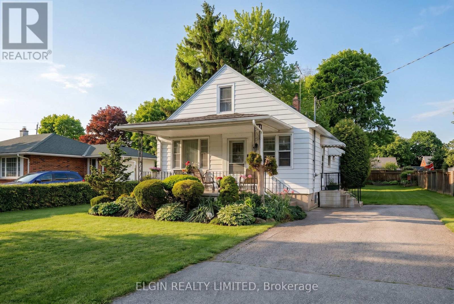
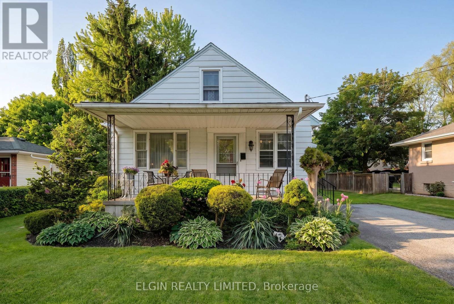
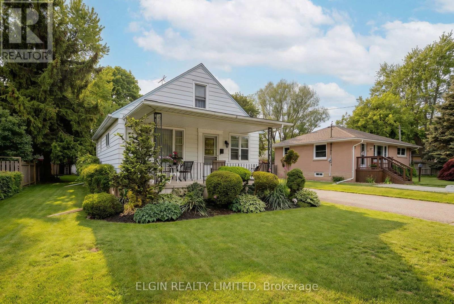
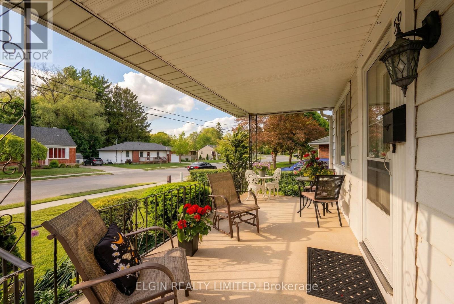
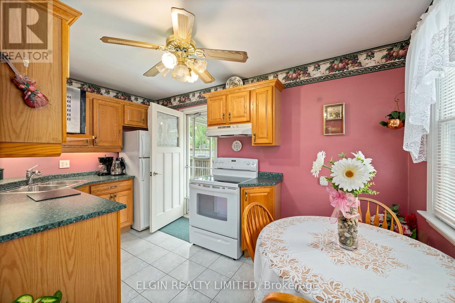
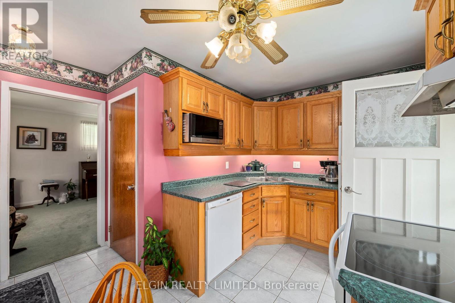
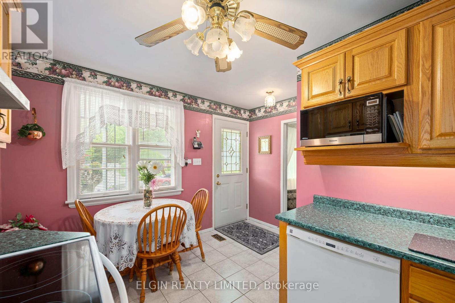
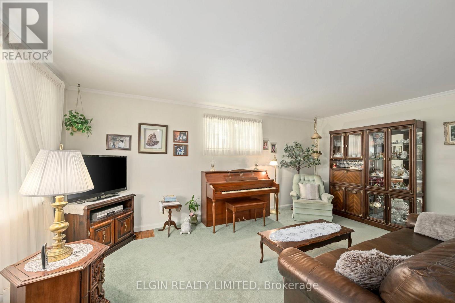
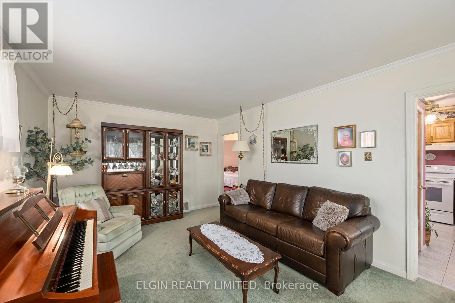
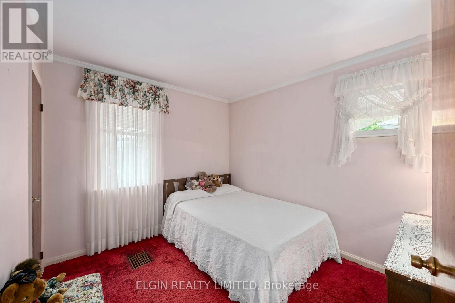
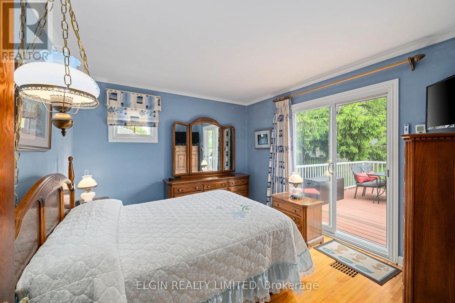
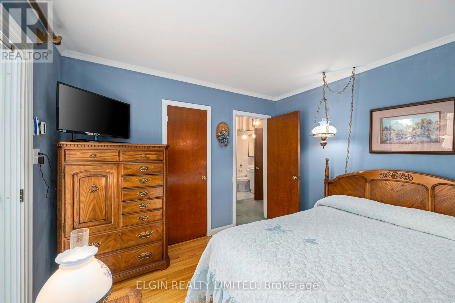
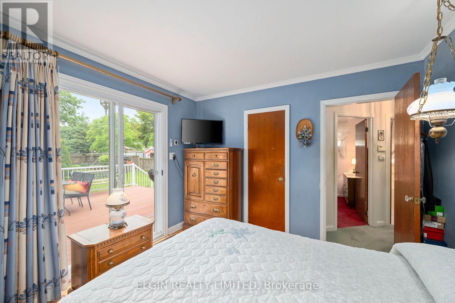
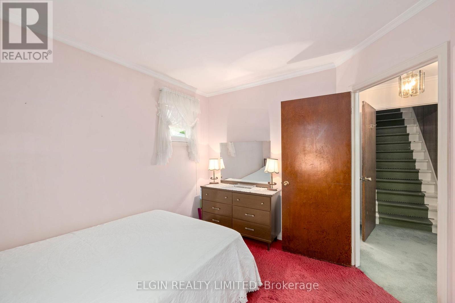
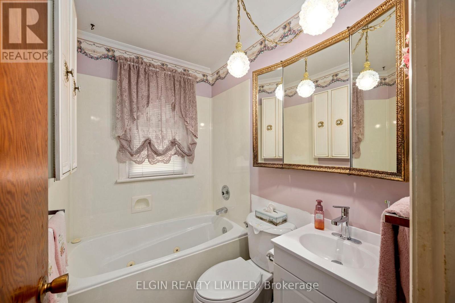
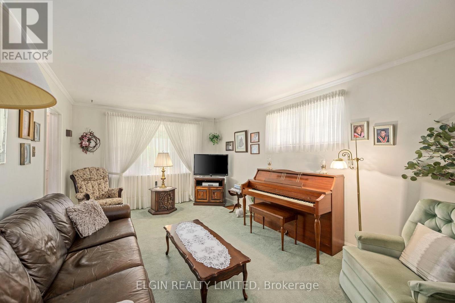
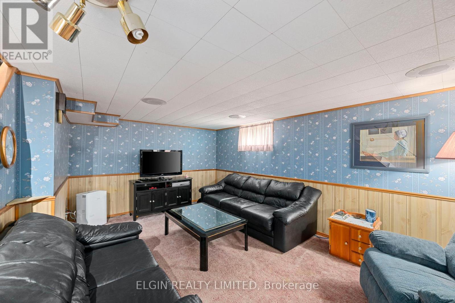
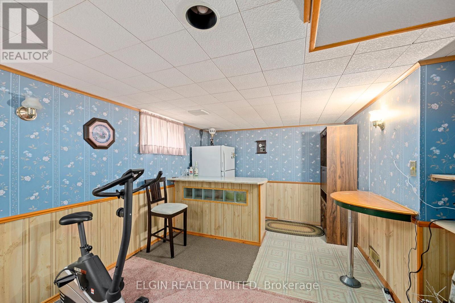
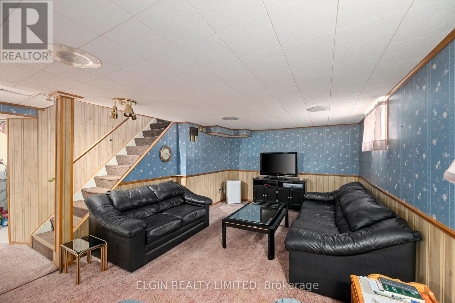
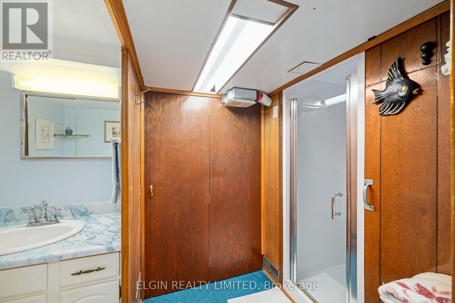
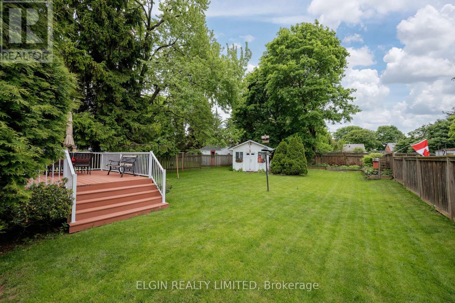
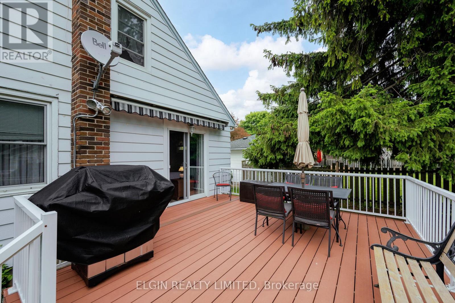
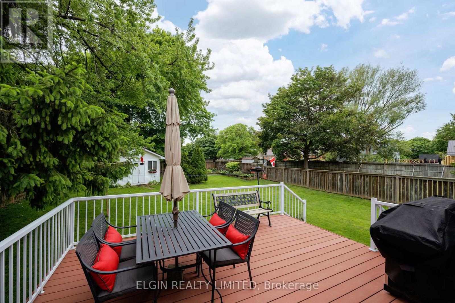
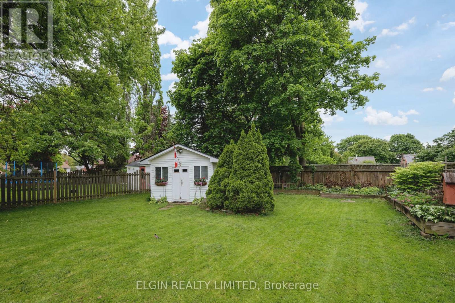
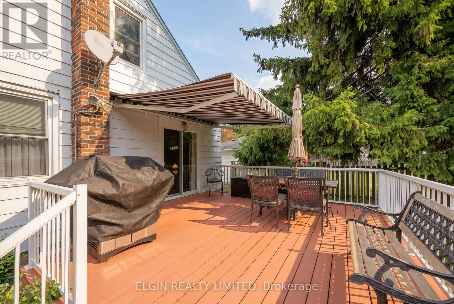
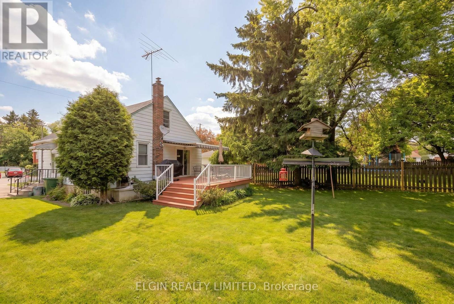
Brimming with charm and undeniable curb appeal, this lovingly maintained home has been cared for by the same owner for nearly 60 yrs & radiates true pride of ownership. With 2+1 bedrooms, 2 bathrooms, this inviting home is packed with potential for first-time buyers or those eager to add their own personal touch. Features include some replacement windows, an updated kitchen, ceramic & carpeted flooring with beautiful hardwood beneath select rooms, a relaxing jetted tub, and a Lennox furnace & central air system professionally serviced 2X a year. The spacious primary bedroom offers patio door access to a large composite deck with an electric retractable awning, creating the perfect space to relax in the sun or shade enjoying views of the surprisingly large, welly landscaped backyard. There's even a powered shed providing excellent storage for gardening tools and more. This charming & inviting home is well priced & is ready to welcome its next owners - Come see all it has to offer! (id:42861)
Property Details
| MLS® Number | X13212598 |
| Property Type | Single Family |
| Community Name | St. Thomas |
| Amenities Near By | Hospital, Park, Public Transit, Schools |
| Equipment Type | Water Heater |
| Parking Space Total | 4 |
| Rental Equipment Type | Water Heater |
| Structure | Deck, Porch, Shed |
Building
| Bathroom Total | 2 |
| Bedrooms Above Ground | 3 |
| Bedrooms Total | 3 |
| Appliances | Dishwasher, Dryer, Stove, Washer, Window Coverings, Refrigerator |
| Basement Development | Finished |
| Basement Type | N/a (finished) |
| Construction Style Attachment | Detached |
| Cooling Type | Central Air Conditioning |
| Exterior Finish | Vinyl Siding |
| Foundation Type | Poured Concrete |
| Heating Fuel | Natural Gas |
| Heating Type | Forced Air |
| Stories Total | 2 |
| Size Interior | 1,100 - 1,500 Ft2 |
| Type | House |
| Utility Water | Municipal Water |
Parking
| No Garage |
Land
| Acreage | No |
| Fence Type | Partially Fenced |
| Land Amenities | Hospital, Park, Public Transit, Schools |
| Landscape Features | Landscaped |
| Sewer | Sanitary Sewer |
| Size Depth | 137 Ft ,4 In |
| Size Frontage | 58 Ft |
| Size Irregular | 58 X 137.4 Ft |
| Size Total Text | 58 X 137.4 Ft |
| Zoning Description | R1 |
Rooms
| Level | Type | Length | Width | Dimensions |
|---|---|---|---|---|
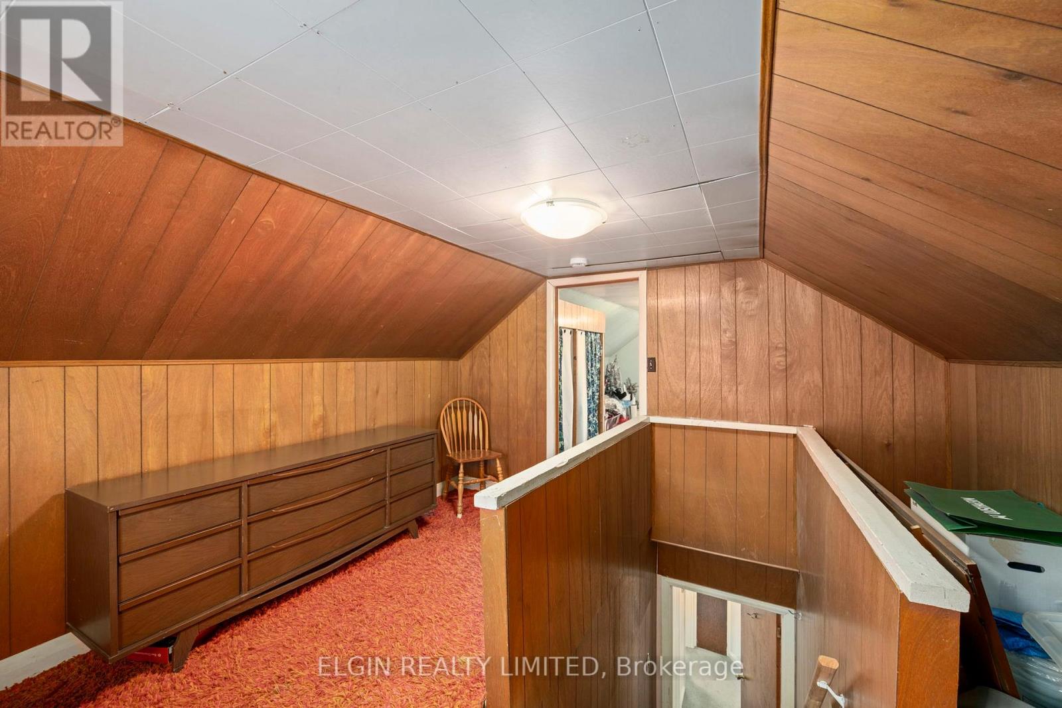
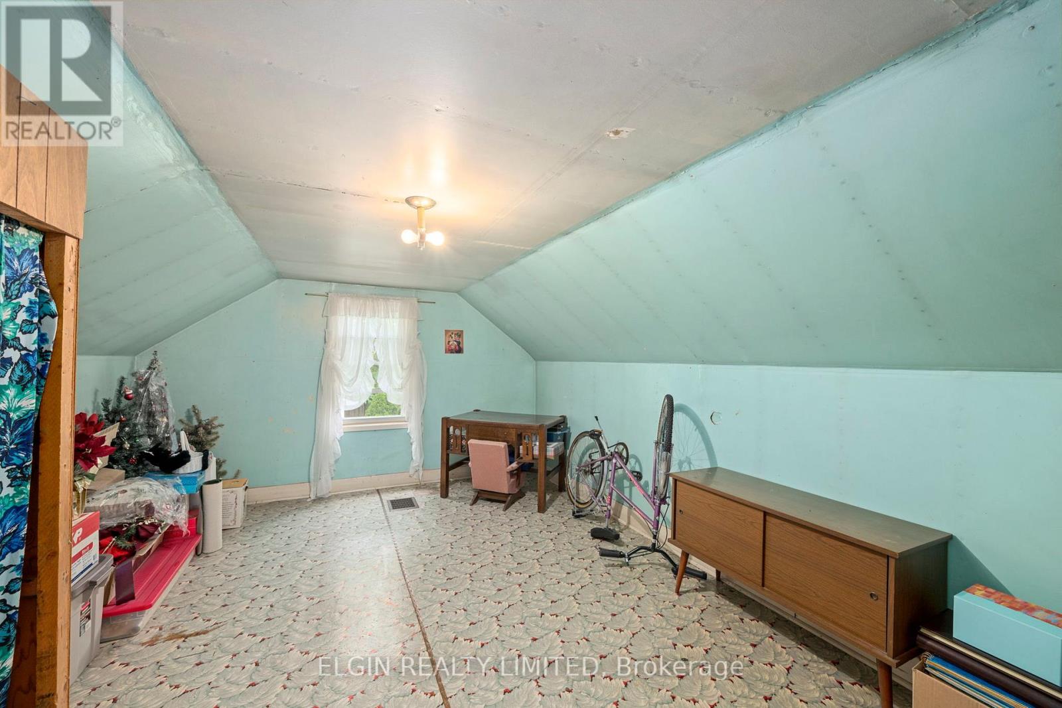
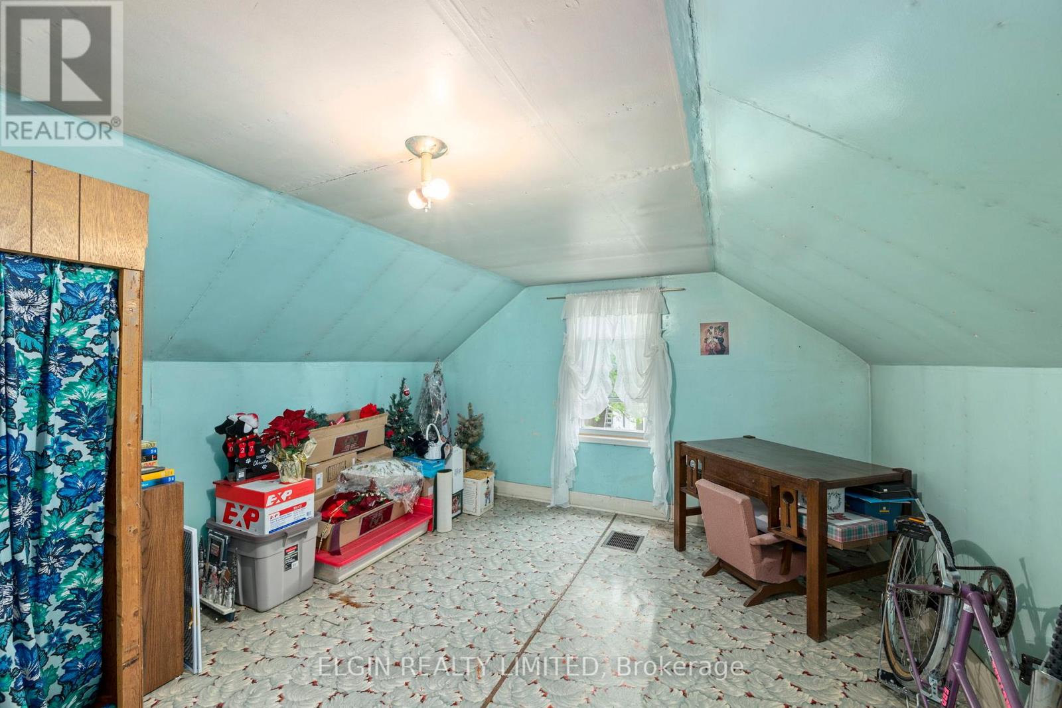
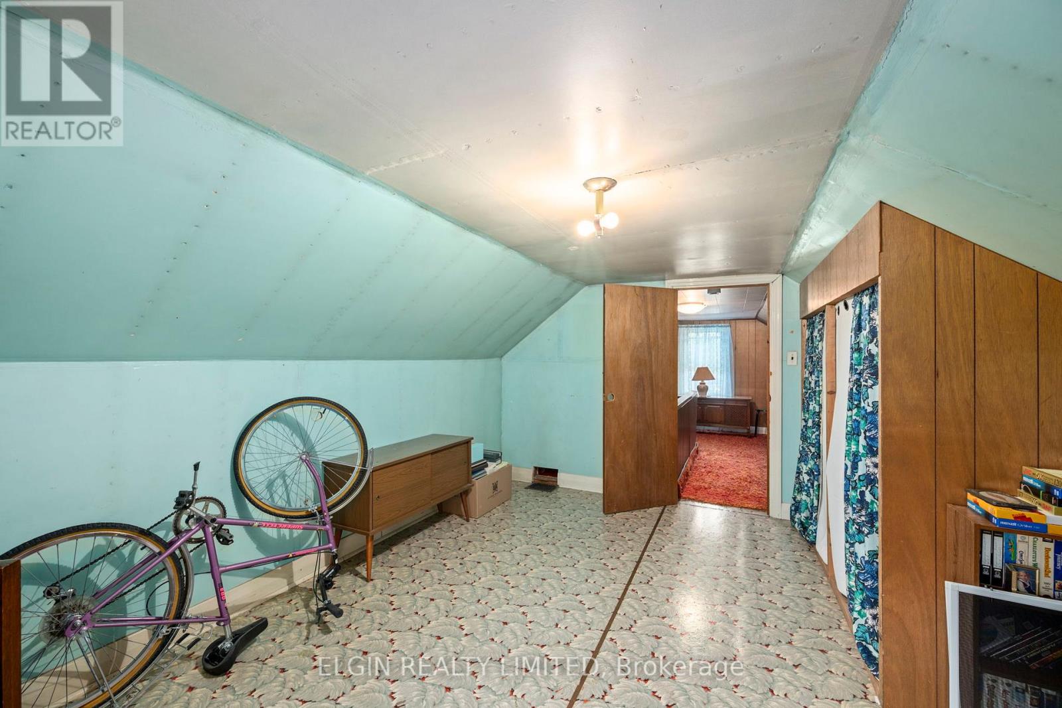
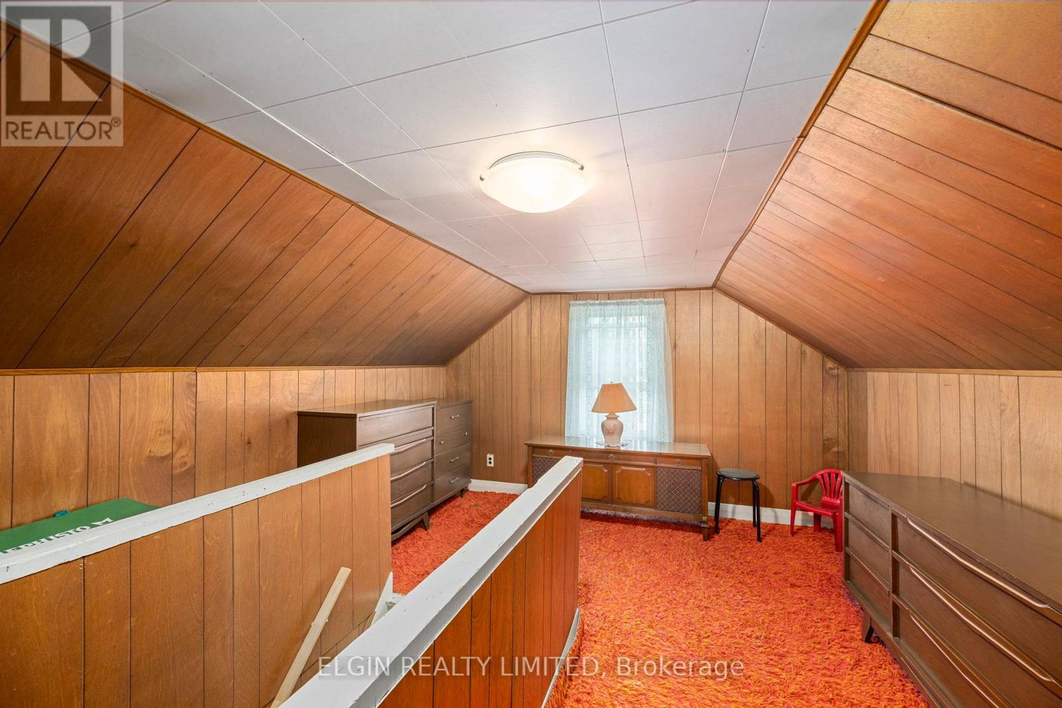
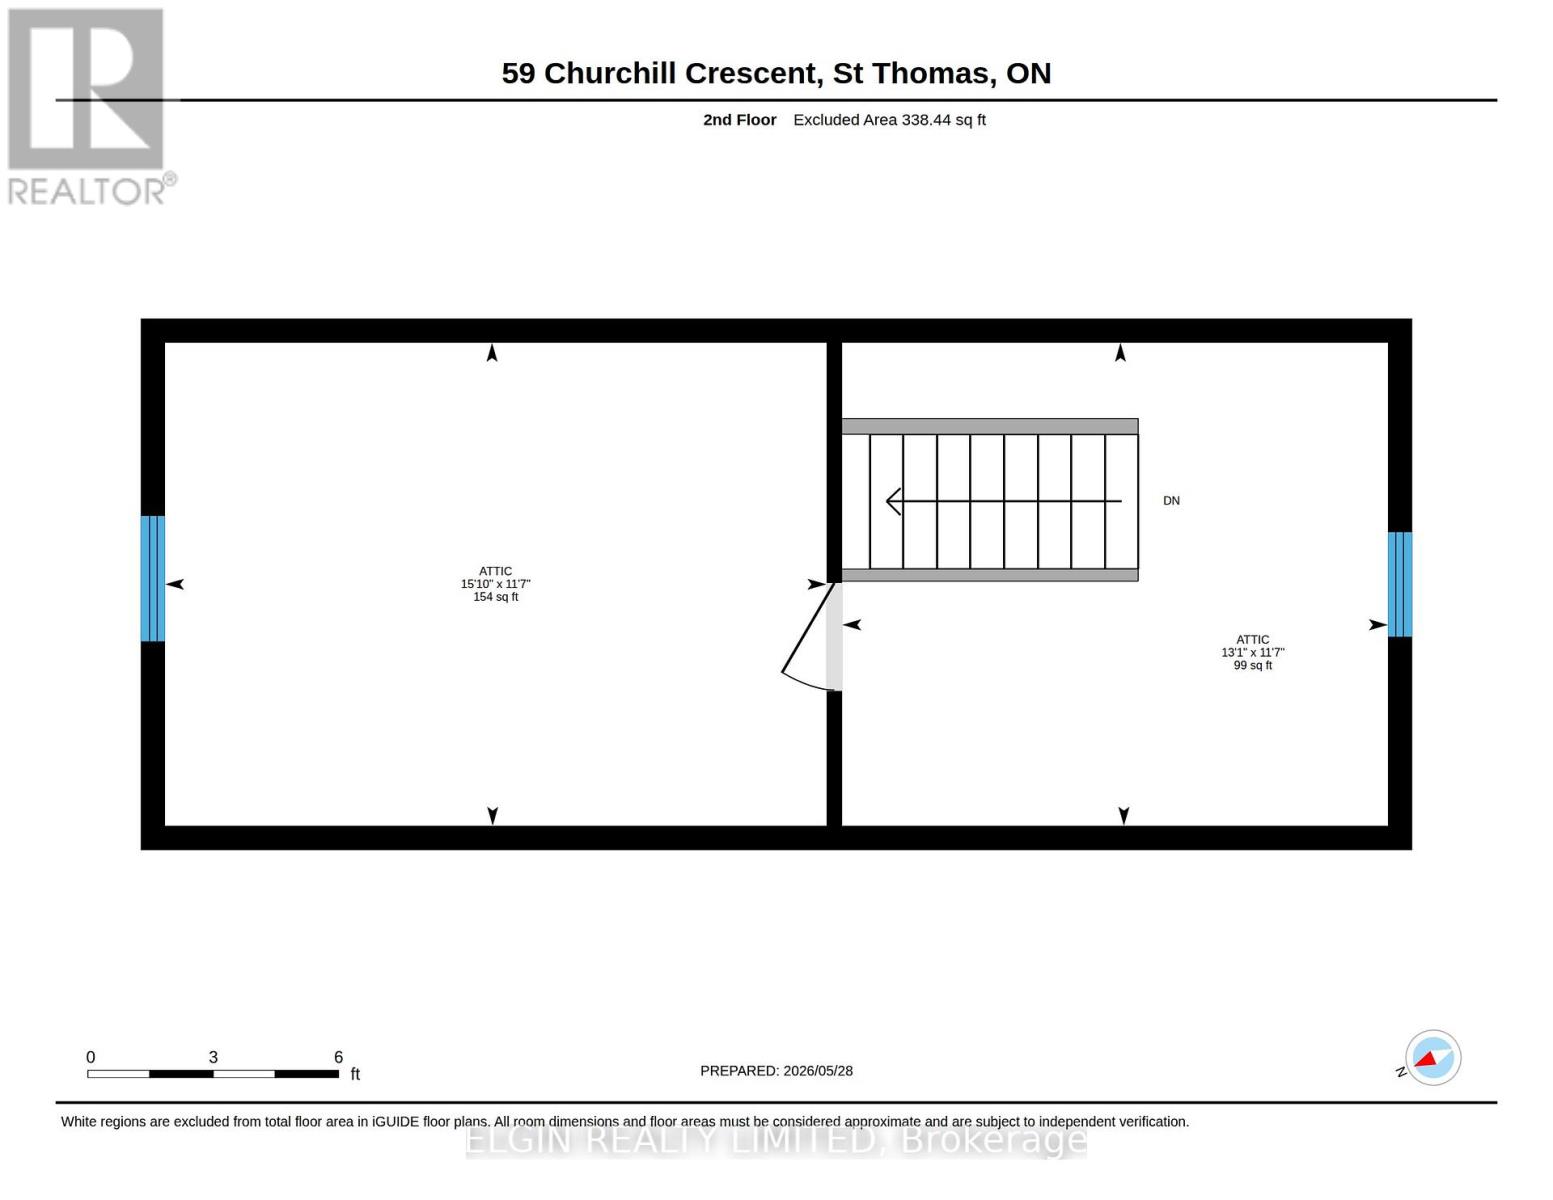
| Second Level | Other | 3.98 m | 3.52 m | 3.98 m x 3.52 m |
| Second Level | Bedroom 3 | 4.83 m | 3.52 m | 4.83 m x 3.52 m |
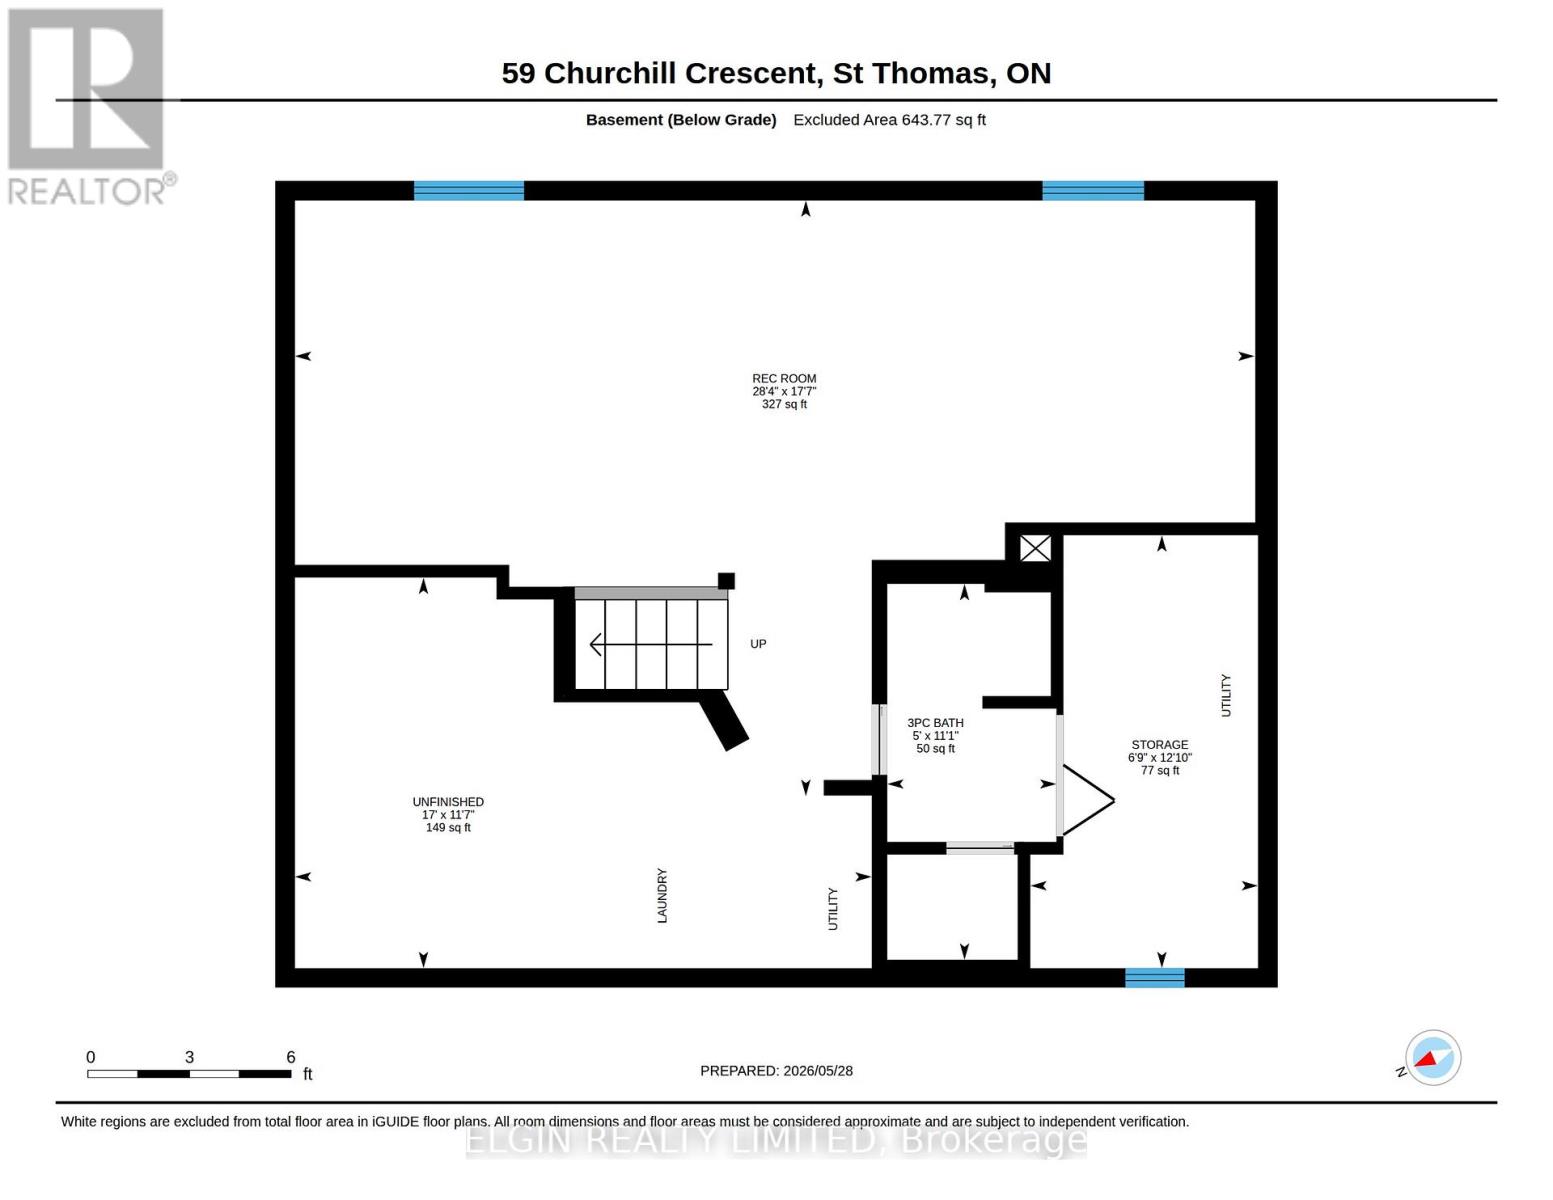
| Lower Level | Utility Room | 2.05 m | 3.9 m | 2.05 m x 3.9 m |
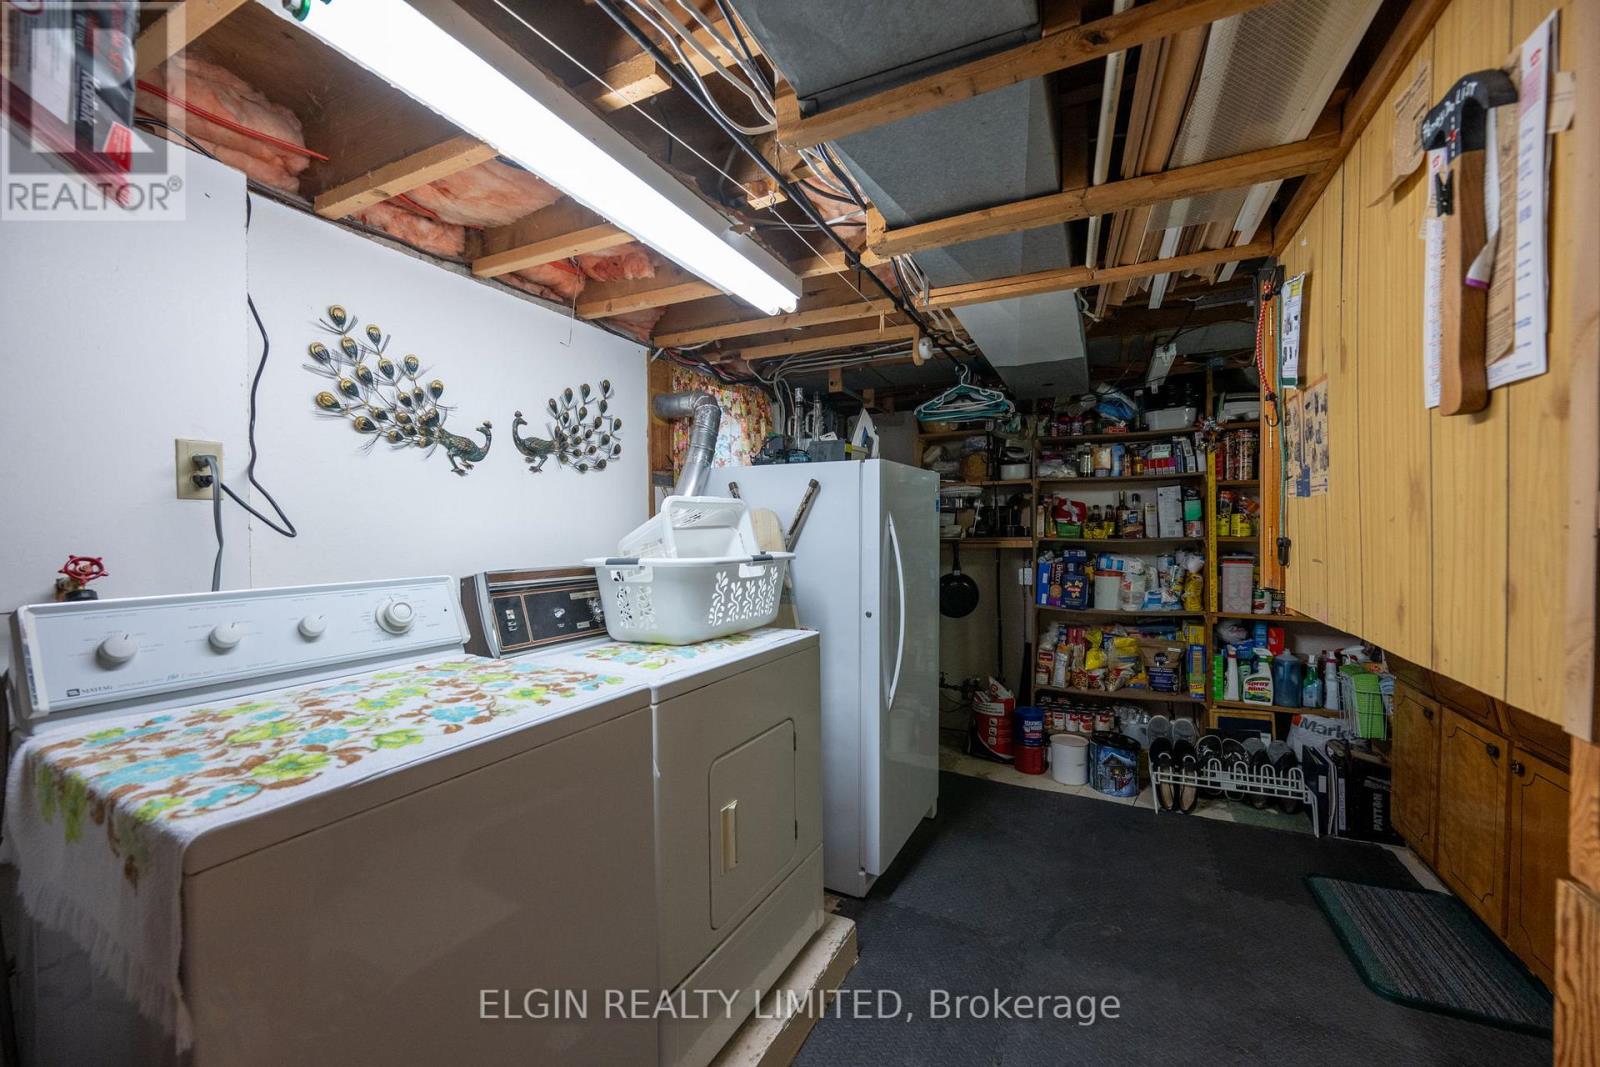
| Lower Level | Laundry Room | 5.19 m | 3.52 m | 5.19 m x 3.52 m |
| Lower Level | Recreational, Games Room | 8.64 m | 5.36 m | 8.64 m x 5.36 m |
| Lower Level | Bathroom | 1.52 m | 3.39 m | 1.52 m x 3.39 m |
| Main Level | Kitchen | 2.41 m | 2.36 m | 2.41 m x 2.36 m |
| Main Level | Dining Room | 1.73 m | 2.36 m | 1.73 m x 2.36 m |
| Main Level | Living Room | 5.58 m | 3.47 m | 5.58 m x 3.47 m |
| Main Level | Primary Bedroom | 3.24 m | 3.47 m | 3.24 m x 3.47 m |
| Main Level | Bedroom 2 | 3.13 m | 2.76 m | 3.13 m x 2.76 m |
| Main Level | Bathroom | 1.47 m | 2.04 m | 1.47 m x 2.04 m |
https://www.realtor.ca/real-estate/29823186/59-churchill-crescent-st-thomas-st-thomas
Contact Us
Contact us for more information
Angie Nelson
Salesperson
(519) 637-2300

The trademarks REALTOR®, REALTORS®, and the REALTOR® logo are controlled by The Canadian Real Estate Association (CREA) and identify real estate professionals who are members of CREA. The trademarks MLS®, Multiple Listing Service® and the associated logos are owned by The Canadian Real Estate Association (CREA) and identify the quality of services provided by real estate professionals who are members of CREA. The trademark DDF® is owned by The Canadian Real Estate Association (CREA) and identifies CREA's Data Distribution Facility (DDF®)
May 29 2026 02:54:03
London and St. Thomas Association of REALTORS®
Elgin Realty Limited