37 Evylean Court St. Thomas, Ontario N5R 0P6

$739,000
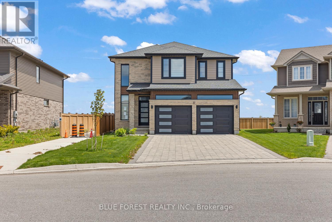
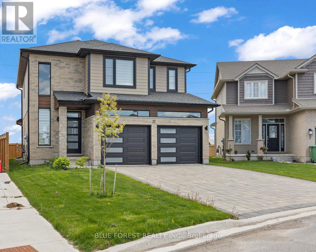
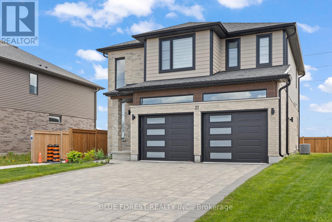
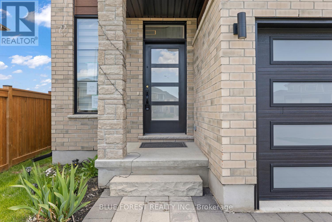
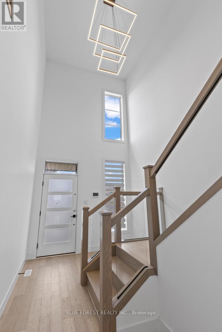
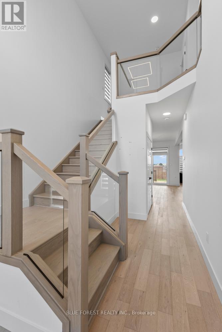
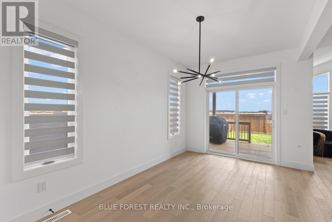
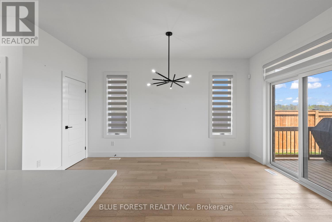
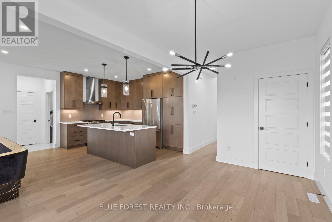
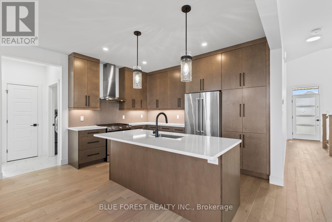
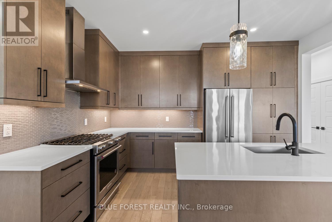
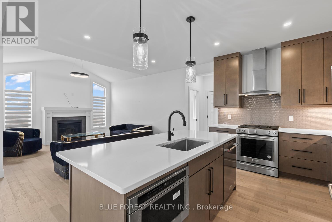
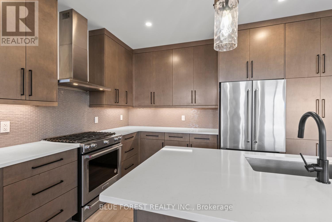
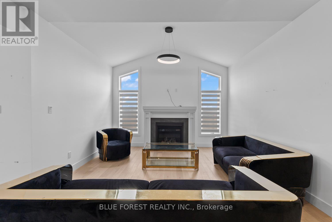
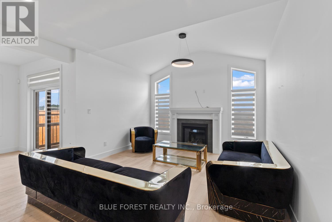
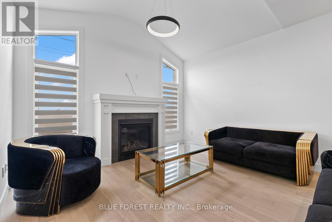
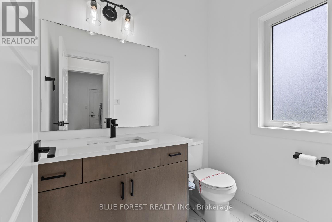
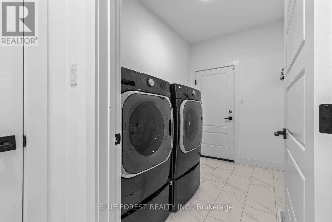
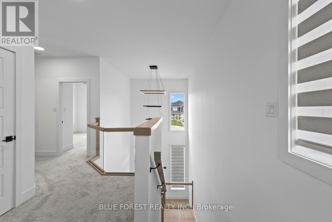
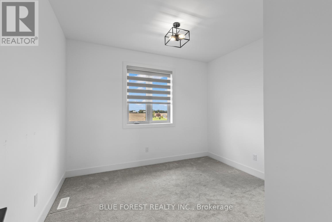
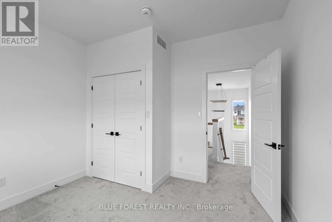
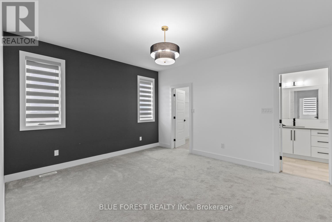
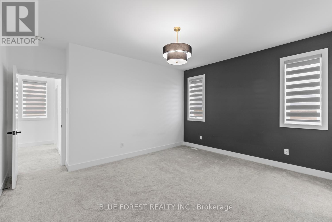
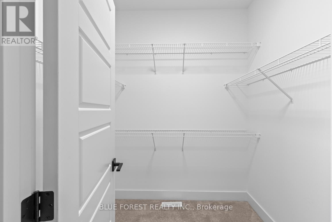
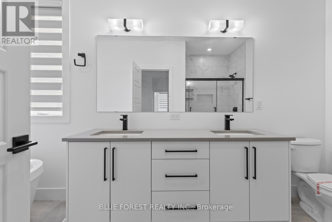
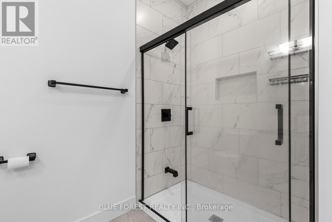
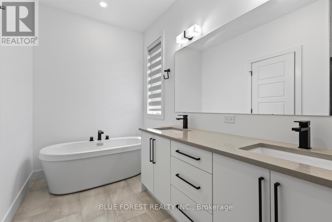
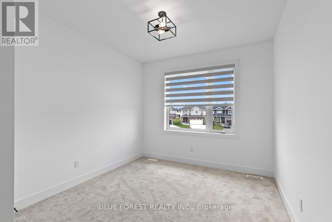
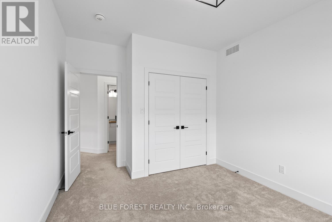
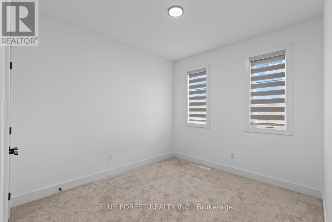
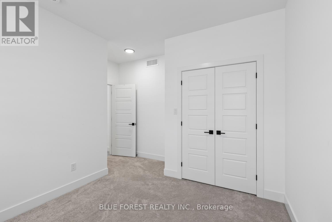
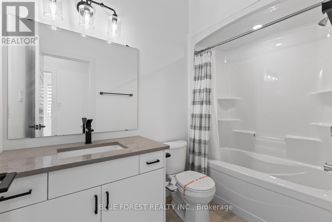
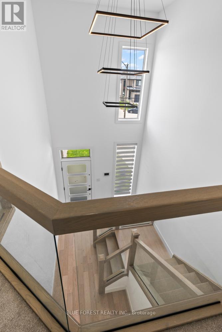
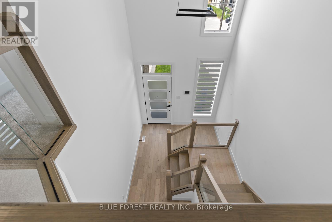
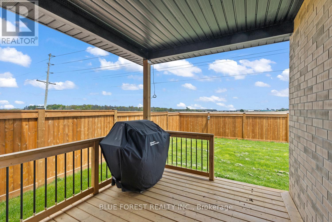
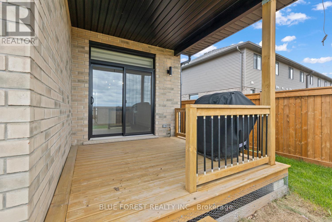
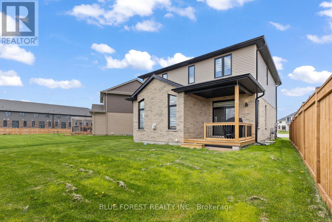
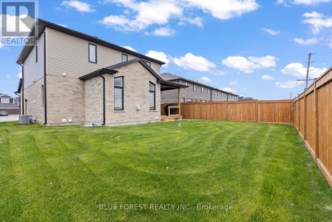
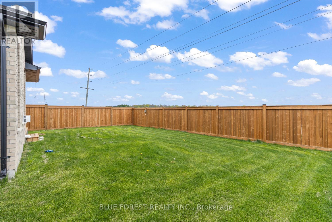
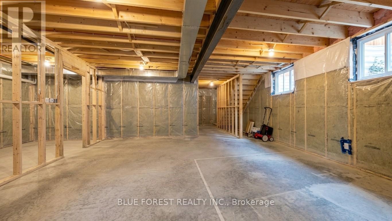
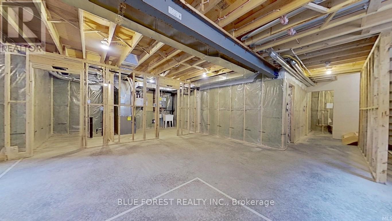
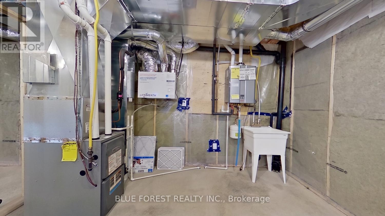
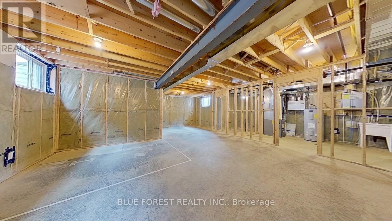
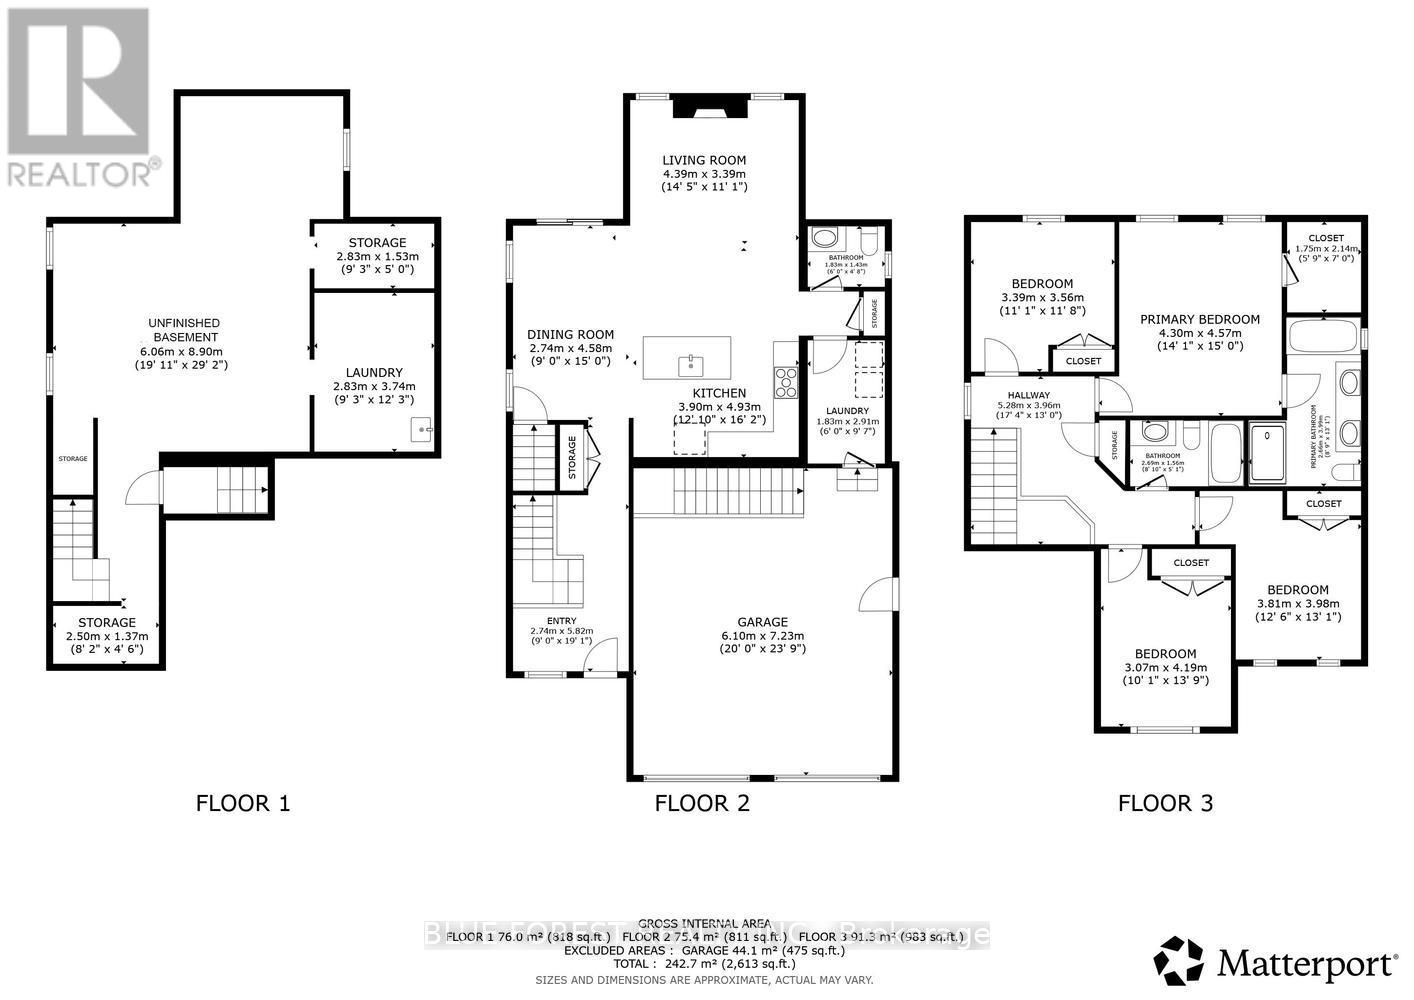
Welcome to this stunning 2023 built two storey home on a quiet court in Orchard Park Meadows. Enter into the two storey foyer in this modern and sleek open concept main level. Beautiful hardwood floors, lots of windows and a gas fireplace shows this homes warmth. The kitchen features quartz counters and ample storage with a large centre island. Upstairs you'll find 4 generous bedrooms, a full bathroom and a primary bedroom with a large walk in closet & 5 piece ensuite bathroom. Main level laundry in the mudroom off of the double attached garage. The unfinished basement has lots of opportunity with the separate entrance from the garage and a rough in for a bathroom to add future value. With a beautiful backyard in a great neighbourhood close to Mitchell Hepburn PS makes this a lovely opportunity for any family. (id:42861)
Property Details
| MLS® Number | X13174906 |
| Property Type | Single Family |
| Community Name | St. Thomas |
| Easement | Easement |
| Equipment Type | Water Heater - Gas, Water Heater |
| Parking Space Total | 4 |
| Rental Equipment Type | Water Heater - Gas, Water Heater |
| Structure | Porch, Deck |
Building
| Bathroom Total | 3 |
| Bedrooms Above Ground | 4 |
| Bedrooms Total | 4 |
| Age | 0 To 5 Years |
| Amenities | Fireplace(s) |
| Appliances | Garage Door Opener Remote(s) |
| Basement Development | Unfinished |
| Basement Type | Full (unfinished) |
| Construction Style Attachment | Detached |
| Cooling Type | Central Air Conditioning |
| Exterior Finish | Brick |
| Fireplace Present | Yes |
| Fireplace Total | 1 |
| Foundation Type | Poured Concrete |
| Half Bath Total | 1 |
| Heating Fuel | Natural Gas |
| Heating Type | Forced Air |
| Stories Total | 2 |
| Size Interior | 1,500 - 2,000 Ft2 |
| Type | House |
| Utility Water | Municipal Water |
Parking
| Attached Garage | |
| Garage |
Land
| Acreage | No |
| Sewer | Sanitary Sewer |
| Size Frontage | 11.93 M |
| Size Irregular | 11.9 M |
| Size Total Text | 11.9 M |
| Zoning Description | R3a-47 |
Rooms
| Level | Type | Length | Width | Dimensions |
|---|---|---|---|---|
| Second Level | Primary Bedroom | 4.3 m | 4.57 m | 4.3 m x 4.57 m |
| Second Level | Bedroom 2 | 3.39 m | 3.56 m | 3.39 m x 3.56 m |
| Second Level | Bedroom 3 | 3.07 m | 4.19 m | 3.07 m x 4.19 m |
| Second Level | Bedroom 4 | 3.81 m | 3.98 m | 3.81 m x 3.98 m |
| Basement | Furnace | 2.5 m | 1.37 m | 2.5 m x 1.37 m |
| Basement | Other | 2.83 m | 3.74 m | 2.83 m x 3.74 m |
| Basement | Other | 6.06 m | 8.9 m | 6.06 m x 8.9 m |
| Basement | Utility Room | 2.83 m | 1.53 m | 2.83 m x 1.53 m |
| Main Level | Foyer | 2.74 m | 5.82 m | 2.74 m x 5.82 m |
| Main Level | Kitchen | 3.9 m | 4.93 m | 3.9 m x 4.93 m |
| Main Level | Dining Room | 2.74 m | 4.58 m | 2.74 m x 4.58 m |
| Main Level | Living Room | 4.39 m | 3.39 m | 4.39 m x 3.39 m |
| Main Level | Laundry Room | 1.83 m | 2.91 m | 1.83 m x 2.91 m |
https://www.realtor.ca/real-estate/29806083/37-evylean-court-st-thomas-st-thomas
Contact Us
Contact us for more information

Andrea Ferrett
Broker
www.youtube.com/embed/QOSjA-X0VO8
www.youtube.com/embed/xPqF1XGqlWc
www.andreaferrett.com/
www.facebook.com/singingrealtorlondon
www.linkedin.com/in/singingrealtorcanada/
629 Wellington Street
London, Ontario N6A 3R8
(519) 649-1888
(519) 649-1888
www.soldbyblue.ca/

Mohnish Aggerwal
Salesperson
5 Corvus Court
Ottawa, Ontario K2E 7Z4
(855) 484-6042
(613) 733-3435

The trademarks REALTOR®, REALTORS®, and the REALTOR® logo are controlled by The Canadian Real Estate Association (CREA) and identify real estate professionals who are members of CREA. The trademarks MLS®, Multiple Listing Service® and the associated logos are owned by The Canadian Real Estate Association (CREA) and identify the quality of services provided by real estate professionals who are members of CREA. The trademark DDF® is owned by The Canadian Real Estate Association (CREA) and identifies CREA's Data Distribution Facility (DDF®)
June 01 2026 11:54:36
London and St. Thomas Association of REALTORS®
Blue Forest Realty Inc., Solid Rock Realty